Welcome to this stunning 4-bedroom, 3-bathroom home set on 1.68 peaceful acres. Beautiful finishes, elegant lighting, and thoughtful design create a sophisticated yet inviting atmosphere.
The main level features an open-concept living area with vaulted ceilings, an electric fireplace, and a beautifully appointed kitchen—perfect for everyday living and entertaining. A raised main-level deck overlooks the backyard and is accessible through doors from both the primary bedroom and dining room, creating an ideal space for outdoor dining, relaxing, and entertaining. The primary bedroom suite features a walk-in closet and a spacious shower with double showerheads.
The walkout lower level offers an impressive custom bar, dedicated theater room, two bedrooms, and a versatile office/flex space. Step outside to the patio and expansive backyard for seamless indoor-outdoor living.
A spacious 3-car garage provides ample room for vehicles and storage. Enjoy the privacy of acreage living while remaining just minutes from Hanover, Corcoran, and the St. Michael area, less than 20 minutes from Maple Grove. This exceptional home combines comfort, entertainment, and convenience in a truly desirable setting.
Active
$749,999
11003 Wesley Dr, Rogers, MN 55374
4beds
3,163sqft
Single Family
Built in 2014
1.68 Acres Lot
$-- Zestimate®
$237/sqft
$-- HOA
What's special
Electric fireplaceThoughtful designVaulted ceilingsPatio and expansive backyardElegant lightingPrimary bedroom suiteRaised main-level deck
- 16 days
- 584
- 37
Zillow last checked:
Listing updated:
Listed by:
Anthony W Arendt 612-805-9899,
American Legacy Land Co., LLC
Source: NorthstarMLS as distributed by MLS GRID,MLS#: 7157002
Facts & features
Interior
Bedrooms & bathrooms
- Bedrooms: 4
- Bathrooms: 3
- Full bathrooms: 1
- 3/4 bathrooms: 2
Bedroom
- Level: Main
- Area: 208 Square Feet
- Dimensions: 13x16
Bedroom 2
- Level: Main
- Area: 143 Square Feet
- Dimensions: 11x13
Bedroom 3
- Level: Lower
- Area: 132 Square Feet
- Dimensions: 12x11
Bedroom 4
- Level: Lower
- Area: 132 Square Feet
- Dimensions: 12x11
Other
- Level: Lower
- Area: 108 Square Feet
- Dimensions: 12x9
Deck
- Level: Main
- Area: 160 Square Feet
- Dimensions: 16x10
Dining room
- Level: Main
- Area: 156 Square Feet
- Dimensions: 12x13
Flex room
- Level: Lower
- Area: 130 Square Feet
- Dimensions: 13x10
Kitchen
- Level: Main
- Area: 192 Square Feet
- Dimensions: 12x16
Laundry
- Level: Main
- Area: 42 Square Feet
- Dimensions: 6x7
Living room
- Level: Main
- Area: 272 Square Feet
- Dimensions: 17x16
Patio
- Level: Lower
- Area: 260 Square Feet
- Dimensions: 26x10
Heating
- Forced Air, Fireplace(s), In-Floor Heating
Cooling
- Central Air
Appliances
- Included: Cooktop, Dishwasher, Disposal, Dryer, Exhaust Fan, Humidifier, Water Filtration System, Microwave, Range, Refrigerator, Stainless Steel Appliance(s), Washer
Features
- Basement: Finished
- Number of fireplaces: 1
Interior area
- Total structure area: 3,163
- Total interior livable area: 3,163 sqft
- Finished area above ground: 1,642
- Finished area below ground: 1,521
Property
Parking
- Total spaces: 3
- Parking features: Attached
- Attached garage spaces: 3
Accessibility
- Accessibility features: None
Features
- Levels: Two
- Stories: 2
- Patio & porch: Deck, Patio
Lot
- Size: 1.68 Acres
- Dimensions: 300 x 234 x 240 x 255 x 519 x 30
Details
- Foundation area: 300
- Parcel number: 3312023330010
- Zoning description: Residential-Single Family
Construction
Type & style
- Home type: SingleFamily
- Property subtype: Single Family
Materials
- Roof: Age 8 Years or Less,Asphalt
Condition
- New construction: No
- Year built: 2014
Utilities & green energy
- Gas: Electric, Natural Gas
- Sewer: Septic System Compliant - Yes
- Water: Well
Community & HOA
Community
- Subdivision: Country Meadows
HOA
- Has HOA: No
Location
- Region: Rogers
Financial & listing details
- Price per square foot: $237/sqft
- Tax assessed value: $664,900
- Annual tax amount: $8,460
- Date on market: 10/8/2026
- Cumulative days on market: 33 days
Estimated market value
Not available
Estimated sales range
Not available
Not available
Price history
| Date | Event | Price |
|---|---|---|
| 10/8/2026 | Listed for sale | $749,999-3.2%$237/sqft |
Source:  NorthstarMLS as distributed by MLS GRID #7157002 Report a problem | ||
| 10/7/2026 | Listing removed | $775,000$245/sqft |
Source: NorthstarMLS as distributed by MLS GRID #7146398 Report a problem | ||
| 9/20/2026 | Listed for sale | $775,000+33.2%$245/sqft |
Source: NorthstarMLS as distributed by MLS GRID #7146398 Report a problem | ||
| 12/31/2018 | Sold | $582,000-0.5%$184/sqft |
Source: NorthstarMLS as distributed by MLS GRID #4990642 Report a problem | ||
| 11/14/2018 | Price change | $584,900-0.8%$185/sqft |
Source: Realty Group, Inc. #4990642 Report a problem | ||
| 10/18/2018 | Price change | $589,900-1.3%$187/sqft |
Source: Realty Group, Inc. #4990642 Report a problem | ||
| 8/9/2018 | Listed for sale | $597,500+512.8%$189/sqft |
Source: Realty Group, Inc. #4990642 Report a problem | ||
| 7/31/2014 | Sold | $97,500$31/sqft |
Source:  Lake Superior Area Realtors as distributed by MLS GRID #2151919 Report a problem | ||
Public tax history
| Year | Property taxes | Tax assessment |
|---|---|---|
| 2026 | $8,460 +2.2% | $664,900 +0.8% |
| 2025 | $8,277 +13.9% | $659,400 +0.9% |
| 2024 | $7,267 +2.7% | $653,300 +6.7% |
| 2023 | $7,077 +14.2% | $612,400 +2.9% |
| 2022 | $6,197 +1.8% | $595,000 +21.9% |
| 2021 | $6,087 -1.8% | $488,000 +3.2% |
| 2020 | $6,197 +1.8% | $473,000 +4.9% |
| 2019 | $6,087 -1.8% | $451,000 -0.2% |
| 2018 | $6,197 +10.7% | $452,000 +37.8% |
| 2017 | $5,596 +28.3% | $328,000 +91.8% |
| 2016 | $4,361 +108.1% | $171,000 +194.8% |
| 2015 | $2,095 +105.6% | $58,000 |
| 2014 | $1,019 -4.1% | $58,000 -1.7% |
| 2013 | $1,062 +4.3% | $59,000 -26.3% |
| 2012 | $1,018 -28.8% | $80,000 -13% |
| 2011 | $1,430 -18.4% | $92,000 -27% |
| 2010 | $1,751 +26.8% | $126,000 +19.4% |
| 2009 | $1,381 | $105,500 |
Find assessor info on the county website
Monthly payment
Est. payment
Payment breakdown
Explore the cost of this home by adjusting the details. Changes won't be saved.Climate risks
Neighborhood: 55374
Similar homes
- $625,0004 bd4 ba3.3k sqft19302 Meadow View Ln, Maple Grove, MN 55311For Sale
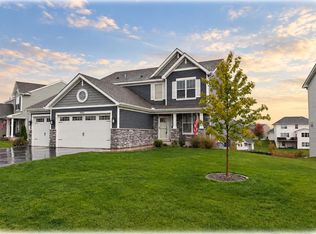
 MLS ID #7160922, Carrie F Schmitz, Keller Williams Classic Rlty NW. NorthstarMLS as distributed by MLS GRID
- $639,9004 bd3 ba3k sqft15258 116th Ave N, Osseo, MN 55369For Sale
 MLS ID #7164021, Daniel J Bachmann, Luke Real Estate. NorthstarMLS as distributed by MLS GRID
- $749,9005 bd4 ba4.5k sqft16917 73rd Pl N, Maple Grove, MN 55311For Sale
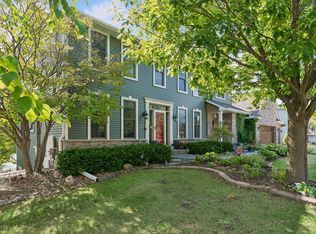 MLS ID #7142898, Jacob Milton, Keller Williams Premier Realty Lake Minnetonka. NorthstarMLS as distributed by MLS GRID
- $505,0004 bd4 ba3.3k sqft22955 Wood Ln, Rogers, MN 55374For Sale
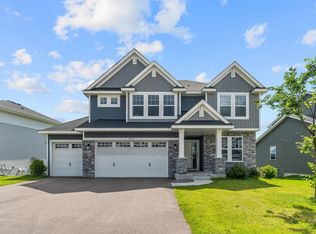 MLS ID #7088161, Erin Colleen Hansen, Kris Lindahl Real Estate. NorthstarMLS as distributed by MLS GRID
- $699,9005 bd4 ba3.4k sqft4949 Otter Trl NE, Saint Michael, MN 55376For SaleMLS ID #7107690, Caleb Carlson, Real Broker, LLC. NorthstarMLS as distributed by MLS GRID
- $760,0007 bd4 ba4.5k sqft14817 95th St NE, Otsego, MN 55330For SaleMLS ID #7145323, Jenna Selthofner, Real Broker, LLC. NorthstarMLS as distributed by MLS GRID
- $875,0005 bd4 ba4.3k sqft17671 76th Ave N, Maple Grove, MN 55311For SaleMLS ID #7162767, Emily Bradley, Compass. NorthstarMLS as distributed by MLS GRID
- $384,9004 bd3 ba3k sqft13761 Dorothy Dr, Rogers, MN 55374For SaleMLS ID #7155283, Mackenzie Rasmus, Engel & Volkers Minneapolis. NorthstarMLS as distributed by MLS GRID
- $750,0005 bd4 ba3.9k sqft17732 62nd Ct N, Maple Grove, MN 55311For SaleMLS ID #7117015, BROWN & Co Residential, eXp Realty. NorthstarMLS as distributed by MLS GRID
- $700,0004 bd4 ba3.3k sqft4181 Prairie View Trl, Hamel, MN 55340For SaleMLS ID #7153331, Megan McNeil, Edina Realty, Inc.. NorthstarMLS as distributed by MLS GRID
- $925,0004 bd4 ba4.4k sqft4981 Page Ave NE, Saint Michael, MN 55376For SaleMLS ID #7109327, Christian Peterson, Lakes Sotheby's International. NorthstarMLS as distributed by MLS GRID
- $599,9004 bd4 ba3k sqft8860 Everest Ln N, Maple Grove, MN 55311For SaleMLS ID #7156395, Josh Zuehlke + CO – Josh Zuehlke (502018890), Coldwell Banker Realty - Lakes. NorthstarMLS as distributed by MLS GRID
- $699,9004 bd3 ba2.4k sqft19334 Annabelle Ln, Hamel, MN 55340For SaleMLS ID #7146815, Niki H Moeller, RE/MAX Results. NorthstarMLS as distributed by MLS GRID
- $774,9005 bd4 ba3.9k sqft6975 Kimberly Ct N, Maple Grove, MN 55311For SaleMLS ID #7096360, Dan Linder, eXp Realty. NorthstarMLS as distributed by MLS GRID
- $749,9005 bd4 ba3.1k sqft1747 198th Ave NW, Oak Grove, MN 55011For SaleMLS ID #7110178, Jena Horn, eXp Realty. NorthstarMLS as distributed by MLS GRID
- $649,9004 bd4 ba3.5k sqft12920 Granstrom Cir, Dayton, MN 55327For SaleMLS ID #7104340, Mark P. Abdel, RE/MAX Advantage Plus. NorthstarMLS as distributed by MLS GRID
- $725,0004 bd4 ba2.7k sqft5814 Sunnybrook Cir, Mound, MN 55364For SaleMLS ID #7135695, Robert E Davis III, RE/MAX Results. NorthstarMLS as distributed by MLS GRID
- $749,0005 bd5 ba4k sqft12933 Burr Oak Ln N, Champlin, MN 55316For SaleMLS ID #7141470, Andrew J. Price, Edina Realty, Inc.. NorthstarMLS as distributed by MLS GRID
- $850,0006 bd5 ba4.3k sqft4925 Otter Trl NE, Saint Michael, MN 55376For SaleMLS ID #7114732, Carrie F Schmitz, Keller Williams Classic Rlty NW. NorthstarMLS as distributed by MLS GRID
- $800,0004 bd3 ba2.7k sqft3940 192nd Ln NW, Oak Grove, MN 55303For SaleMLS ID #7100552, Paulette Rickey, Keller Williams Classic Realty. NorthstarMLS as distributed by MLS GRID
