Welcome home to this beautifully maintained four-bedroom, three-bath residence, thoughtfully designed with all four bedrooms conveniently located on one level. Blending comfort, style, and functionality, the bright open-concept living spaces flow effortlessly into a well-appointed kitchen featuring updated stainless-steel appliances, abundant cabinetry, and generous counter space—perfect for everyday living and entertaining.
The spacious primary suite offers a peaceful private retreat, while the additional bedrooms provide flexibility for guests, or a home office. Step outside to your own backyard oasis, complete with a large patio, an imported wood-fired pizza oven, and a cozy outdoor fireplace, creating the perfect setting for gatherings year-round.
For hobbyists, car enthusiasts, or those needing exceptional storage, the impressive 30' x 60' heated outbuilding offers endless possibilities, complete with its own furnace and cooking area—ideal for entertaining while enjoying your favorite projects.
Beautifully sited on 1.99 acres, the property offers privacy, tranquility, and an abundance of wildlife, allowing you to enjoy nature from the comfort of home in this highly sought after neighborhood. Conveniently located near parks, shopping, dining, and highly rated schools, this exceptional property truly offers the best of both peaceful country living and everyday convenience.
Every detail has been thoughtfully executed to perfection—this is a home you won't want to miss.
Active
Price cut: $40K (8/11)
$800,000
3940 192nd Ln NW, Oak Grove, MN 55303
4beds
2,746sqft
Single Family
Built in 2017
2 Acres Lot
$-- Zestimate®
$291/sqft
$-- HOA
What's special
Large patioCozy outdoor fireplaceSpacious primary suiteBright open-concept living spacesPeaceful private retreatUpdated stainless-steel appliancesWell-appointed kitchen
- 119 days
- 251
- 13
Zillow last checked:
Listing updated:
Listed by:
Paulette Rickey 612-867-4305,
Keller Williams Classic Realty
Source: NorthstarMLS as distributed by MLS GRID,MLS#: 7100552
Facts & features
Interior
Bedrooms & bathrooms
- Bedrooms: 4
- Bathrooms: 3
- Full bathrooms: 2
- 1/2 bathrooms: 1
Bedroom
- Level: Upper
- Area: 236.5 Square Feet
- Dimensions: 16'6"x14'4"
Bedroom 2
- Level: Upper
- Area: 164.52 Square Feet
- Dimensions: 13'3"x12'5"
Bedroom 3
- Level: Upper
- Area: 173.3 Square Feet
- Dimensions: 13'5"x12'11"
Bedroom 4
- Level: Upper
- Area: 164.58 Square Feet
- Dimensions: 13'2"x12'6"
Primary bathroom
- Level: Upper
- Area: 95.25 Square Feet
- Dimensions: 10'7"x9'
Bathroom
- Level: Upper
- Area: 49.44 Square Feet
- Dimensions: 9'5"x5'3"
Bathroom
- Level: Main
- Area: 36 Square Feet
- Dimensions: 6'x6'
Bonus room
- Level: Upper
- Area: 217.25 Square Feet
- Dimensions: 16'6"x13'2"
Den
- Level: Main
- Area: 161.65 Square Feet
- Dimensions: 17'2"x9'5"
Dining room
- Level: Main
- Area: 283.33 Square Feet
- Dimensions: 17'x16'8"
Kitchen
- Level: Main
- Area: 306 Square Feet
- Dimensions: 17'x18'
Laundry
- Level: Upper
- Area: 71.88 Square Feet
- Dimensions: 5'9"x12'6"
Living room
- Level: Main
- Area: 324.44 Square Feet
- Dimensions: 21'9"x14'11"
Mud room
- Level: Main
- Area: 129 Square Feet
- Dimensions: 14'4"x9'
Porch
- Level: Main
- Area: 217.5 Square Feet
- Dimensions: 29'x7'6"
Other
- Level: Lower
- Area: 842.08 Square Feet
- Dimensions: 47'x17'11"
Utility room
- Level: Lower
- Area: 378.25 Square Feet
- Dimensions: 29'8"x12'9"
Walk in closet
- Level: Upper
- Area: 52.92 Square Feet
- Dimensions: 10'7"x5"
Heating
- Forced Air, Fireplace(s)
Cooling
- Central Air
Appliances
- Laundry: Laundry Room
Features
- Basement: Block,Daylight,Egress Window(s),Full,Unfinished
- Number of fireplaces: 1
Interior area
- Total structure area: 4,119
- Total interior livable area: 2,746 sqft
- Finished area above ground: 2,746
- Finished area below ground: 0
Property
Parking
- Total spaces: 3
- Parking features: Attached, Detached Garage, Concrete, Electric, Floor Drain, Heated Garage, Insulated Garage
- Attached garage spaces: 3
Accessibility
- Accessibility features: None
Features
- Levels: Two
- Stories: 2
- Patio & porch: Deck, Front Porch, Patio
Lot
- Size: 2 Acres
- Dimensions: 144.58 x 133.52 x 297.61 x 292.58 x 280.18
Details
- Additional structures: Pole Building, Workshop
- Foundation area: 1214
- Parcel number: 293324320018
- Zoning description: Residential-Single Family
Construction
Type & style
- Home type: SingleFamily
- Property subtype: Single Family
Condition
- New construction: No
- Year built: 2017
Utilities & green energy
- Gas: Natural Gas
- Sewer: Septic System Compliant - Yes
- Water: Well
Community & HOA
Community
- Subdivision: Rum River Ridge 3rd Add
HOA
- Has HOA: No
Location
- Region: Oak Grove
Financial & listing details
- Price per square foot: $291/sqft
- Tax assessed value: $572,700
- Annual tax amount: $5,215
- Date on market: 6/27/2026
Estimated market value
Not available
Estimated sales range
Not available
Not available
Price history
| Date | Event | Price |
|---|---|---|
| 8/11/2026 | Price change | $800,000-4.8%$291/sqft |
Source:  NorthstarMLS as distributed by MLS GRID #7100552 Report a problem NorthstarMLS as distributed by MLS GRID #7100552 Report a problem | ||
| 7/30/2026 | Price change | $840,000-4%$306/sqft |
Source: NorthstarMLS as distributed by MLS GRID #7100552 Report a problem | ||
| 7/7/2026 | Price change | $875,000-10.3%$319/sqft |
Source: NorthstarMLS as distributed by MLS GRID #7100552 Report a problem | ||
| 6/27/2026 | Listed for sale | $975,000+94.4%$355/sqft |
Source: NorthstarMLS as distributed by MLS GRID #7100552 Report a problem | ||
| 2/14/2018 | Sold | $501,451$183/sqft |
Source: Public Record Report a problem | ||
Public tax history
| Year | Property taxes | Tax assessment |
|---|---|---|
| 2025 | $4,665 +10.5% | $572,700 +2.4% |
| 2024 | $4,221 +6.4% | $559,300 +2.5% |
| 2023 | $3,968 +8.3% | $545,500 -2.8% |
| 2022 | $3,665 +0.4% | $561,200 +22.5% |
| 2021 | $3,652 +3.7% | $458,100 +16.3% |
| 2019 | $3,520 -4.1% | $393,800 +1.6% |
| 2018 | $3,672 | $387,600 |
Find assessor info on the county website
Monthly payment
Est. payment
Payment breakdown
Explore the cost of this home by adjusting the details. Changes won't be saved.Climate risks
Neighborhood: 55303
Similar homes
- $760,0004 bd3 ba2.1k sqft20011 Grouse St NW, Oak Grove, MN 55011For Sale

 MLS ID #7100886, Jennifer Wersal, eXp Realty. NorthstarMLS as distributed by MLS GRID
 - $749,9005 bd4 ba3.1k sqft1747 198th Ave NW, Oak Grove, MN 55011For Sale
 MLS ID #7110178, Jena Horn, eXp Realty. NorthstarMLS as distributed by MLS GRID
 - $749,9004 bd4 ba2.7k sqft17424 Staples St NE, Ham Lake, MN 55304For Sale
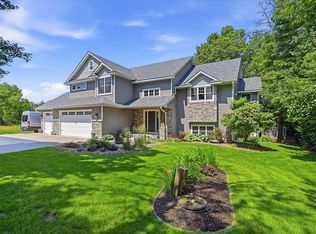 MLS ID #7150941, Mark C. Fearing, Coldwell Banker Realty. NorthstarMLS as distributed by MLS GRID
 - $899,9005 bd3 ba3.4k sqft20718 Tamarack St NW, Oak Grove, MN 55011For Sale
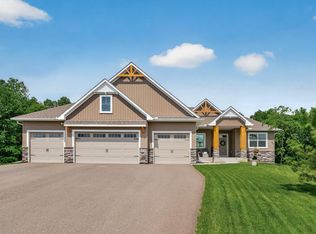 MLS ID #7109270, Kerby & Cristina Real Estate Experts, RE/MAX Results. NorthstarMLS as distributed by MLS GRID
 - $899,0004 bd4 ba3.8k sqft11020 255th Ave NW, Zimmerman, MN 55398For SaleMLS ID #7161258, Annie M. Sparrow, LPT Realty, LLC. NorthstarMLS as distributed by MLS GRID
- $749,9994 bd3 ba3.1k sqft11003 Wesley Dr, Rogers, MN 55374For SaleMLS ID #7157002, Anthony W Arendt, American Legacy Land Co., LLC. NorthstarMLS as distributed by MLS GRID
- $859,9003 bd3 ba3.1k sqft5817 151st Ln NW, Ramsey, MN 55303New ConstructionMLS ID #7121894, Richard W Bandimere, Keller Williams Classic Realty. NorthstarMLS as distributed by MLS GRID
- $739,9004 bd4 ba2.8k sqft15626 Sycamore St, Andover, MN 55304For SaleMLS ID #7160729, Dylan Jansen, LPT Realty, LLC. NorthstarMLS as distributed by MLS GRID
- $849,9005 bd4 ba3.6k sqft4659 144th Ave NE, Ham Lake, MN 55304For SaleMLS ID #7119567, Joseph Weinzetl, SODL. NorthstarMLS as distributed by MLS GRID
- $950,0004 bd3 ba3.7k sqft2480 154th Ln NE, Ham Lake, MN 55304For SaleMLS ID #7164221, Robert E Kessler, Coldwell Banker Realty - Lakes. NorthstarMLS as distributed by MLS GRID
- $715,0004 bd3 ba3.2k sqft7781 233rd Ln NE, Stacy, MN 55079For SaleMLS ID #7145601, Sabby Group, Real Broker, LLC. NorthstarMLS as distributed by MLS GRID
- $799,1444 bd4 ba2.6k sqft11283 238th Ave NW, Zimmerman, MN 55398New ConstructionMLS ID #7122739, Christopher Fritch, eXp Realty. NorthstarMLS as distributed by MLS GRID
- $794,8204 bd3 ba3.3k sqftL7 B 238th Ave NW #1, Zimmerman, MN 55398For SaleMLS ID #7137489, Jon D. Jondahl Group, eXp Realty. NorthstarMLS as distributed by MLS GRID
- $550,0005 bd4 ba3.3k sqft7566 159th Ave NW, Ramsey, MN 55303For SaleMLS ID #7066567, Barbara Donaldson Janasz, Ashworth Real Estate. NorthstarMLS as distributed by MLS GRID
- $759,8504 bd3 ba2.5k sqftL1 B2 238th Ave NW, Zimmerman, MN 55398For SaleMLS ID #7126085, Jon D. Jondahl Group, eXp Realty. NorthstarMLS as distributed by MLS GRID
- $599,9004 bd3 ba2.6k sqft12309 Lever St NE, Blaine, MN 55449For SaleMLS ID #7164112, Brent Peterson, RE/MAX Results. NorthstarMLS as distributed by MLS GRID
- $997,0004 bd3 ba3k sqft4823 145th Ave NE, Ham Lake, MN 55304For SaleMLS ID #7075104, The Snyder Team, eXp Realty. NorthstarMLS as distributed by MLS GRID
- $639,9004 bd3 ba3k sqft15258 116th Ave N, Osseo, MN 55369For SaleMLS ID #7164021, Daniel J Bachmann, Luke Real Estate. NorthstarMLS as distributed by MLS GRID
- $559,9004 bd3 ba2.1k sqft16643 Wintergreen St NW, Andover, MN 55304For SaleMLS ID #7103877, Mo Makroum, Compass. NorthstarMLS as distributed by MLS GRID
- $429,0004 bd3 ba1.9k sqft15456 Eagle St NW, Andover, MN 55304For SaleMLS ID #7158533, Scott Lucy, Real Estate Concepts Inc.. NorthstarMLS as distributed by MLS GRID
