***TO BE BUILT*** Looking to build your dream home? Well, the time has come! Imagine this brand-new rambler becoming a reality! Exclusive acreage development offering a variety of lots and endless floorplans to choose from. This home is priced out featuring 4 spacious bedrooms, 3 bathrooms, and 3,374 finished square feet. Many added amenities throughout, including upgraded fixtures and modern finishes designed for comfort and style. Experience the luxury of soaring 9’ ceilings, LVP flooring, granite countertops and an open concept layout accented by a cozy fireplace. The fully finished lower level provides a walkout to the back and offers ample space for relaxation and entertainment. Premium LP Smart Siding gives the exterior a modern, durable finish, while the oversized 4 stall garage is perfect for all your vehicles and storage needs. Please contact me today and let’s start making that dream come true.
Active
$799,470
L7 B 238th Ave NW #1, Zimmerman, MN 55398
4beds
3,374sqft
:
Get pre-qualified$5,039/mo
Single Family
Built in 2026
2.52 Acres Lot
$796,400 Zestimate®
$237/sqft
$-- HOA
What's special
Cozy fireplaceLvp flooringPremium lp smart sidingOpen concept layoutFully finished lower levelGranite countertopsUpgraded fixtures
- 113 days |
- 189 |
- 9 |
Zillow last checked:
Listing updated:
Listed by:
Jon D. Jondahl Group 763-286-7573,
eXp Realty
Source: NorthstarMLS as distributed by MLS GRID,MLS#: 7050334
Facts & features
Interior
Bedrooms & bathrooms
- Bedrooms: 4
- Bathrooms: 3
- Full bathrooms: 2
- 3/4 bathrooms: 1
Bathroom
- Description: 3/4 Basement,Double Sink,Full Primary,Private Primary,Main Floor Full Bath,Rough In,Separate Tub & Shower,Walk-In Shower Stall
Dining room
- Description: Breakfast Bar,Breakfast Area,Eat In Kitchen,Kitchen/Dining Room,Living/Dining Room
Heating
- Forced Air
Cooling
- Central Air
Appliances
- Included: Air-To-Air Exchanger, Cooktop, Dishwasher, Double Oven, Dryer, Exhaust Fan, Gas Water Heater, Microwave, Wall Oven, Washer
- Laundry: Laundry Room, Main Level, Sink
Features
- Basement: Block,Daylight,Drain Tiled,Finished,Full,Walk-Out Access
- Number of fireplaces: 1
- Fireplace features: Electric, Living Room
Interior area
- Total structure area: 3,948
- Total interior livable area: 3,374 sqft
- Finished area above ground: 1,974
- Finished area below ground: 1,400
Video & virtual tour
Property
Parking
- Total spaces: 4
- Parking features: Attached, Asphalt
- Attached garage spaces: 4
- Details: Garage Door Height (8), Garage Door Width (16)
Accessibility
- Accessibility features: None
Features
- Levels: One
- Stories: 1
- Patio & porch: Covered, Front Porch, Patio
- Fencing: None
Lot
- Size: 2.52 Acres
- Dimensions: 422 x 729 x 201 x 416 x
- Features: Corner Lot, Irregular Lot
Details
- Foundation area: 1974
- Parcel number: 30005780135
- Zoning description: Residential-Single Family
Construction
Type & style
- Home type: SingleFamily
- Property subtype: Single Family
Materials
- Block, Concrete, Frame
- Roof: Age 8 Years or Less,Asphalt,Pitched
Condition
- New construction: No
- Year built: 2026
Details
- Builder name: S W WOLD CONSTRUCTION INC
Utilities & green energy
- Electric: Circuit Breakers
- Gas: Natural Gas
- Sewer: Private Sewer, Septic System Compliant - Yes, Tank with Drainage Field
- Water: Drilled, Private, Well
Community & HOA
Community
- Subdivision: Wind Dancer Estates
HOA
- Has HOA: No
Location
- Region: Zimmerman
Financial & listing details
- Price per square foot: $237/sqft
- Annual tax amount: $166
- Date on market: 4/7/2026
- Road surface type: Paved
Estimated market value
$796,400
$757,000 - $836,000
$3,602/mo
Price history
| Date | Event | Price |
|---|---|---|
| 4/7/2026 | Listed for sale | $799,470$237/sqft |
Source: eXp Realty #7050334 Report a problem | ||
Public tax history
Tax history is unavailable.
Monthly payment
Est. payment
Payment breakdown
Explore the cost of this home by adjusting the details. Changes won't be saved.Climate risks
Neighborhood: 55398
Nearby schools
GreatSchools rating
- NAZimmerman Elementary SchoolGrades: K-2Distance: 3.2 mi
- 7/10Zimmerman Middle SchoolGrades: 6-8Distance: 3.3 mi
- 6/10Zimmerman High SchoolGrades: 9-12Distance: 3.3 mi
- $815,0003 bd2 ba1.9k sqft11309 238th Ave NW, Zimmerman, MN 55398New Construction

- $799,1444 bd4 ba2.6k sqft11283 238th Ave NW, Zimmerman, MN 55398New Construction
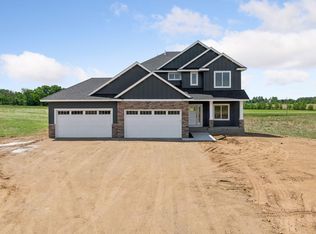
- $640,6933 bd2 ba1.7k sqft7 238th Ave, Zimmerman, MN 55398For Sale

- $705,4773 bd2 ba1.8k sqft5 238th Ave, Zimmerman, MN 55398For Sale

- $759,8964 bd3 ba2.5k sqftL1 B2 238th Ave NW, Zimmerman, MN 55398For Sale
- $524,5004 bd1 ba1.1k sqft11720 237th Ave NW, Elk River, MN 55330Off Market
- $679,9694 bd3 ba2.2k sqftL5 B 238th Ave NW #2, Zimmerman, MN 55398For Sale
- $628,7004 bd4 ba1.1k sqft11295 240th Ave NW, Zimmerman, MN 55398Off Market
A local agent can set up tours, give advice and negotiate with sellers.
Similar homes
- $815,0003 bd2 ba1.9k sqft11309 238th Ave NW, Zimmerman, MN 55398New Construction
 MLS ID #7113907, Jon D. Jondahl Group, eXp Realty. NorthstarMLS as distributed by MLS GRID
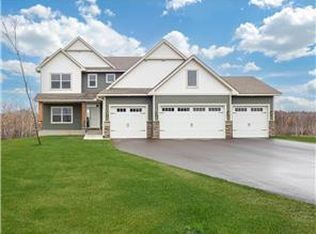
 - $759,8964 bd3 ba2.5k sqftL1 B2 238th Ave NW, Zimmerman, MN 55398For Sale
 MLS ID #7029122, Jon D. Jondahl Group, eXp Realty. NorthstarMLS as distributed by MLS GRID
 - $799,1444 bd4 ba2.6k sqft11283 238th Ave NW, Zimmerman, MN 55398New ConstructionMLS ID #6820863, Christopher Fritch, eXp Realty. NorthstarMLS as distributed by MLS GRID
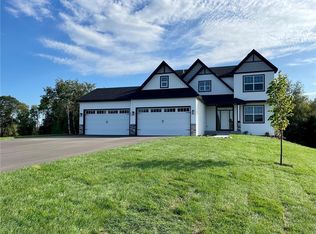
- $679,9694 bd3 ba2.2k sqftL5 B 238th Ave NW #2, Zimmerman, MN 55398For Sale
 MLS ID #6816716, Jon D. Jondahl Group, eXp Realty. NorthstarMLS as distributed by MLS GRID
 - $644,9123 bd2 ba1.7k sqftL1-B1 112th St, Zimmerman, MN 55398For SaleMLS ID #7016149, Jon D. Jondahl Group, eXp Realty. NorthstarMLS as distributed by MLS GRID
- $694,9005 bd4 ba3.1k sqft12917 295th Ave NW, Princeton, MN 55371New ConstructionMLS ID #7118250, Gregory J Hammer, John Thomas Realty. NorthstarMLS as distributed by MLS GRID
- $785,0005 bd5 ba3.6k sqft14960 143rd Ave N, Dayton, MN 55327For SaleMLS ID #7110064, Jeremy Stuber, Pro Flat Fee Realty LLC. NorthstarMLS as distributed by MLS GRID
- $800,0004 bd3 ba2.5k sqft20648 Tamarack St NW, Oak Grove, MN 55011New ConstructionMLS ID #7052615, Michael VanderLee, RE/MAX Results. NorthstarMLS as distributed by MLS GRID
- $870,0005 bd4 ba3.5k sqft14502 55th St NE, Saint Michael, MN 55376For SaleMLS ID #7106254, The Herrmann Team, Home Avenue Flat Fee Realty. NorthstarMLS as distributed by MLS GRID
- $849,9004 bd3 ba2.8k sqft16885 Inca St NW, Andover, MN 55304For SaleMLS ID #7089307, Kelsey Saldana, eXp Realty. NorthstarMLS as distributed by MLS GRID
- $875,0004 bd3 ba2.7k sqft3940 192nd Ln NW, Oak Grove, MN 55303For SaleMLS ID #7100552, Paulette Rickey, Keller Williams Classic Realty. NorthstarMLS as distributed by MLS GRID
- $829,9004 bd3 ba2.5k sqft830 168th Ln NW, Andover, MN 55304For SaleMLS ID #7086170, Michael VanderLee, RE/MAX Results. NorthstarMLS as distributed by MLS GRID
- $790,0006 bd5 ba4.7k sqft14447 Bowers Dr NW, Ramsey, MN 55303For SaleMLS ID #7090589, Joseph Kasel, RE/MAX Results. NorthstarMLS as distributed by MLS GRID
- $542,6004 bd3 ba2k sqft13134 11th Ave S, Zimmerman, MN 55398For SaleMLS ID #7113505, Zachary Kirchoff, Lakes Sotheby's International Realty. NorthstarMLS as distributed by MLS GRID
- $719,9005 bd3 ba3.2k sqft12901 295th Ave NW, Princeton, MN 55371New ConstructionMLS ID #7072314, Gregory J Hammer, John Thomas Realty. NorthstarMLS as distributed by MLS GRID
- $749,9005 bd4 ba3.4k sqft4949 Otter Trl NE, Saint Michael, MN 55376For SaleMLS ID #7107690, Caleb Carlson, Real Broker, LLC. NorthstarMLS as distributed by MLS GRID
- $850,0005 bd4 ba3.5k sqft20666 Tamarack St NW, Oak Grove, MN 55011For SaleMLS ID #7050648, Michael VanderLee, RE/MAX Results. NorthstarMLS as distributed by MLS GRID
- $618,9274 bd3 ba3.1k sqft12770 196th Ave NW, Elk River, MN 55330For SaleMLS ID #7013596, John Wichmann, RE/MAX Advantage Plus. NorthstarMLS as distributed by MLS GRID
- $539,9005 bd3 ba2.6k sqft13097 11th Ave S, Zimmerman, MN 55398New ConstructionMLS ID #7096101, Zachary Kirchoff, Lakes Sotheby's International Realty. NorthstarMLS as distributed by MLS GRID
- $739,9003 bd2 ba1.8k sqft13437 295th Ave NW, Princeton, MN 55371New ConstructionMLS ID #7087793, Joss Jondahl, eXp Realty. NorthstarMLS as distributed by MLS GRID
