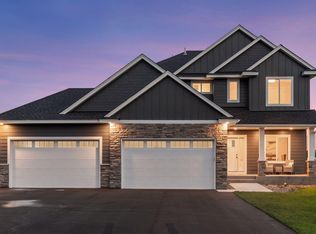
Welcome to Wind Dancer Estates, an exclusive 14-lot neighborhood where thoughtful design and upscale living come together. This 3-bedroom rambler showcases gorgeous finishes and a well-designed floorplan, offering a private main-level primary suite thoughtfully separated from the additional bedrooms for everyday comfort and retreat. The vaulted great room features a gas fireplace with stone surround and mantle, creating a warm and inviting gathering space. The kitchen is both stylish and functional with 42” upper cabinets, abundant counter and cabinet space, a pantry, and a striking wood hood over the range. Enjoy the convenience of main-level laundry, a walk-out lower level for added living space, and a concrete front porch perfect for relaxing. A rare 4-stall garage completes the package, while durable Hardi board siding enhances long-term quality and exceptional curb appeal.
Active
$705,477
5 238th Ave, Zimmerman, MN 55398
3beds
1,894sqft
Single Family
Built in 2026
2.5 Acres Lot
$699,900 Zestimate®
$372/sqft
$-- HOA
What's special
Gorgeous finishesExceptional curb appealDurable hardi board sidingVaulted great roomPrivate main-level primary suiteMain-level laundryWell-designed floorplan
- 96 days
- 14
- 0
Zillow last checked:
Listing updated:
Listed by:
Christopher Fritch 763-746-3997,
eXp Realty,
John Schmidt 612-868-1071
Source: NorthstarMLS as distributed by MLS GRID,MLS#: 7084175
Facts & features
Interior
Bedrooms & bathrooms
- Bedrooms: 3
- Bathrooms: 2
- Full bathrooms: 2
Bedroom
- Level: Main
- Area: 272 Square Feet
- Dimensions: 17x16
Bedroom 2
- Level: Main
- Area: 132 Square Feet
- Dimensions: 12x11
Bedroom 3
- Level: Main
- Area: 132 Square Feet
- Dimensions: 12x11
Deck
- Level: Main
- Area: 120 Square Feet
- Dimensions: 12x10
Dining room
- Level: Main
- Area: 90 Square Feet
- Dimensions: 10x9
Great room
- Level: Main
- Area: 224 Square Feet
- Dimensions: 16x14
Kitchen
- Level: Main
- Area: 121 Square Feet
- Dimensions: 11x11
Heating
- Forced Air
Cooling
- Central Air
Appliances
- Included: Air-To-Air Exchanger, Dishwasher, Microwave, Range, Refrigerator, Stainless Steel Appliance(s)
- Laundry: Main Level
Features
- Basement: Unfinished
- Number of fireplaces: 1
- Fireplace features: Gas
Interior area
- Total structure area: 3,788
- Total interior livable area: 1,894 sqft
- Finished area above ground: 1,894
- Finished area below ground: 0
Property
Parking
- Total spaces: 4
- Parking features: Attached
- Attached garage spaces: 4
- Details: Garage Dimensions (44x28)
Accessibility
- Accessibility features: None
Features
- Levels: One
- Stories: 1
Lot
- Size: 2.5 Acres
Details
- Foundation area: 1894
- Parcel number: 30005780125
- Zoning description: Residential-Single Family
Construction
Type & style
- Home type: SingleFamily
- Property subtype: Single Family
Condition
- New construction: No
- Year built: 2026
Details
- Builder name: CALIBER HOMES INC
Utilities & green energy
- Gas: Natural Gas
- Sewer: Private Sewer
- Water: Well
Community & HOA
Community
- Subdivision: Wind Dancer Estates
HOA
- Has HOA: No
Location
- Region: Zimmerman
Financial & listing details
- Price per square foot: $372/sqft
- Annual tax amount: $164
- Date on market: 6/1/2026
- Cumulative days on market: 217 days
Estimated market value
$699,900
$665,000 - $735,000
$2,922/mo
Price history
| Date | Event | Price |
|---|---|---|
| 6/1/2026 | Listed for sale | $705,477$372/sqft |
Source:  NorthstarMLS as distributed by MLS GRID #7084175 Report a problem NorthstarMLS as distributed by MLS GRID #7084175 Report a problem | ||
| 6/1/2026 | Listing removed | $705,477$372/sqft |
Source: eXp Realty #7002640 Report a problem | ||
| 1/7/2026 | Listed for sale | $705,477$372/sqft |
Source: NorthstarMLS as distributed by MLS GRID #7002640 Report a problem | ||
Public tax history
Tax history is unavailable.
Monthly payment
Est. payment
Payment breakdown
Explore the cost of this home by adjusting the details. Changes won't be saved.Climate risks
Neighborhood: 55398
Similar homes
- $640,6933 bd2 ba1.7k sqft7 238th Ave, Zimmerman, MN 55398For Sale

 MLS ID #7084179, Christopher Fritch, eXp Realty. NorthstarMLS as distributed by MLS GRID
 - $819,8783 bd3 ba2.2k sqft238th Ave NW, Zimmerman, MN 55398For Sale
 MLS ID #7089746, Jon D. Jondahl Group, eXp Realty. NorthstarMLS as distributed by MLS GRID
 - $825,6004 bd4 ba2.6k sqft2 112th St NW, Zimmerman, MN 55398For Sale
 MLS ID #7051755, Christopher Fritch, eXp Realty. NorthstarMLS as distributed by MLS GRID
 - $699,9003 bd2 ba1.9k sqft22545 Thrush St NW, Bethel, MN 55005For Sale
 MLS ID #7127767, John M Arnold, First Impressions Home Group. NorthstarMLS as distributed by MLS GRID
 - $699,9003 bd3 ba2.1k sqft2 72nd St SE, Becker, MN 55308For SaleMLS ID #7065769, Dylan A Maitland, RE/MAX Results. NorthstarMLS as distributed by MLS GRID
- $665,0004 bd3 ba2.3k sqft3968 221st Ln NW, Oak Grove, MN 55303New ConstructionMLS ID #7107663, Jonah Waalen, Keller Williams Classic Realty. NorthstarMLS as distributed by MLS GRID
- $575,0003 bd2 ba1.6k sqft288th Ave NW, Zimmerman, MN 55398For SaleMLS ID #7008267, Dana Terry, RE/MAX Results. NorthstarMLS as distributed by MLS GRID
- $659,8993 bd2 ba1.7k sqft20615 Redwood St NW, Oak Grove, MN 55011New ConstructionMLS ID #7120724, Carson Hennen, Keller Williams Classic Realty. NorthstarMLS as distributed by MLS GRID
- $514,0003 bd2 ba1.7k sqft13056 14th Ave S, Zimmerman, MN 55398New ConstructionMLS ID #7085753, Shaun W Zaudtke, Edina Realty, Inc.. NorthstarMLS as distributed by MLS GRID
- $469,9002 bd2 ba1.4k sqft13085 11th Ave S, Zimmerman, MN 55398New ConstructionMLS ID #7131341, Daniel D Boman, Counselor Realty, Inc. NorthstarMLS as distributed by MLS GRID
- $599,9003 bd2 ba1.6k sqft3971 221st Ln NW, Oak Grove, MN 55303New ConstructionMLS ID #7107529, Jonah Waalen, Keller Williams Classic Realty. NorthstarMLS as distributed by MLS GRID
- $705,0004 bd3 ba2.6k sqft10557 Minnesota Ln N, Maple Grove, MN 55369New ConstructionNorthstarMLS as distributed by MLS GRID
- $437,6553 bd2 ba1.5k sqft13054 11th Ave S, Zimmerman, MN 55398For SaleMLS ID #7027874, Daniel D Boman, Counselor Realty, Inc. NorthstarMLS as distributed by MLS GRID
- $476,2754 bd3 ba2.1k sqft13046 11th Ave S, Zimmerman, MN 55398For SaleMLS ID #7027640, Daniel D Boman, Counselor Realty, Inc. NorthstarMLS as distributed by MLS GRID
- $539,9003 bd2 ba1.8k sqft13092 13th Ave S, Zimmerman, MN 55398New ConstructionMLS ID #7121957, Shaun W Zaudtke, Edina Realty, Inc.. NorthstarMLS as distributed by MLS GRID
- $825,0003 bd2 ba1.8k sqft7886 181st Ave NW, Anoka, MN 55303For SaleMLS ID #7029145, Christopher Fritch, eXp Realty. NorthstarMLS as distributed by MLS GRID
- $485,0003 bd2 ba1.8k sqft13021 13th Ave S, Zimmerman, MN 55398New ConstructionMLS ID #7129119, Shaun W Zaudtke, Edina Realty, Inc.. NorthstarMLS as distributed by MLS GRID
- $434,9003 bd2 ba1.6k sqft18741 Grant St NW, Elk River, MN 55330New ConstructionNorthstarMLS as distributed by MLS GRID
- $427,6702 bd2 ba1.4k sqft13033 11th Ave S, Zimmerman, MN 55398For SaleMLS ID #7026291, Daniel D Boman, Counselor Realty, Inc. NorthstarMLS as distributed by MLS GRID
- $409,9003 bd2 ba1.3k sqft25817 22nd St W, Zimmerman, MN 55398New ConstructionMLS ID #7060880, Dylan A Maitland, RE/MAX Results. NorthstarMLS as distributed by MLS GRID
