
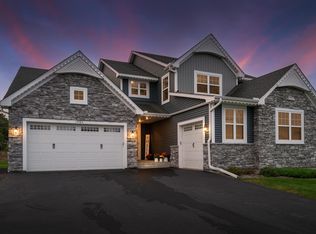
Here's your opportunity to own a brand new home! Sitting on 2 acres on a cul-de sac, this two story home offers a modern look with all vertical board and batten siding on the front, stone, and a front porch. Walking inside you'll find a front facing main floor office, a large living room with a fireplace, a spacious kitchen with lots of cabinets, a corner pantry, and a large center island with quartz or granite countertops, and a full tile backsplash. Off the garage there is a mud room with cubbies and a half bathroom. Upstairs you'll find four spacious bedrooms, a very lage primary bedroom with an ensuite, dual sinks, a seperate tub and ceramic tile shower, a huge walk in closet that connects to the upper level laundry. This home has an unfinished walkout basement for fututre expansion. This home has it all! Don't miss out on this one!
Active
$665,000
3968 221st Ln NW, Oak Grove, MN 55303
4beds
2,354sqft
Single Family
Built in 2026
2 Acres Lot
$663,900 Zestimate®
$282/sqft
$-- HOA
What's special
Corner pantryFront porchFull tile backsplashDual sinksMud room with cubbies
- 100 days
- 134
- 3
Zillow last checked:
Listing updated:
Listed by:
Jonah Waalen 763-732-8007,
Keller Williams Classic Realty
Source: NorthstarMLS as distributed by MLS GRID,MLS#: 7107663
Facts & features
Interior
Bedrooms & bathrooms
- Bedrooms: 4
- Bathrooms: 3
- Full bathrooms: 2
- 1/2 bathrooms: 1
Bedroom
- Level: Upper
- Area: 225 Square Feet
- Dimensions: 15X15
Bedroom 2
- Level: Upper
- Area: 143 Square Feet
- Dimensions: 13X11
Bedroom 3
- Level: Upper
- Area: 132 Square Feet
- Dimensions: 12X11
Bedroom 4
- Level: Upper
- Area: 143 Square Feet
- Dimensions: 13X11
Dining room
- Level: Main
- Area: 204 Square Feet
- Dimensions: 17X12
Kitchen
- Level: Main
- Area: 187 Square Feet
- Dimensions: 17X11
Laundry
- Level: Upper
- Area: 90 Square Feet
- Dimensions: 10X9
Living room
- Level: Main
- Area: 225 Square Feet
- Dimensions: 15X15
Mud room
- Level: Main
- Area: 40 Square Feet
- Dimensions: 8X5
Office
- Level: Main
- Area: 110 Square Feet
- Dimensions: 11X10
Heating
- Forced Air
Cooling
- Central Air
Appliances
- Included: Dishwasher, Microwave, Range, Refrigerator, Stainless Steel Appliance(s)
- Laundry: Upper Level
Features
- Basement: Drain Tiled,Walk-Out Access
- Number of fireplaces: 1
- Fireplace features: Living Room
Interior area
- Total structure area: 3,383
- Total interior livable area: 2,354 sqft
- Finished area above ground: 2,354
- Finished area below ground: 0
Property
Parking
- Total spaces: 3
- Parking features: Attached, Asphalt, Garage Door Opener
- Attached garage spaces: 3
- Has uncovered spaces: Yes
Accessibility
- Accessibility features: None
Features
- Levels: Two
- Stories: 2
- Patio & porch: Covered, Porch
Lot
- Size: 2 Acres
Details
- Foundation area: 1029
- Parcel number: 053324330006
- Zoning description: Residential-Single Family
Construction
Type & style
- Home type: SingleFamily
- Property subtype: Single Family
Materials
- Roof: Age 8 Years or Less,Architectural Shingle
Condition
- New construction: Yes
- Year built: 2026
Utilities & green energy
- Electric: Circuit Breakers
- Gas: Natural Gas
- Sewer: Private Sewer, Septic System Compliant - Yes
- Water: Private, Well
Community & HOA
Community
- Subdivision: River Bluffs Of Oak Grove
HOA
- Has HOA: No
Location
- Region: Oak Grove
Financial & listing details
- Price per square foot: $282/sqft
- Annual tax amount: $1,357
- Date on market: 7/10/2026
- Road surface type: Paved
Estimated market value
$663,900
$631,000 - $697,000
$3,341/mo
Price history
| Date | Event | Price |
|---|---|---|
| 7/10/2026 | Listed for sale | $665,000$282/sqft |
Source:  NorthstarMLS as distributed by MLS GRID #7107663 Report a problem NorthstarMLS as distributed by MLS GRID #7107663 Report a problem | ||
Public tax history
Tax history is unavailable.
Monthly payment
Est. payment
Payment breakdown
Explore the cost of this home by adjusting the details. Changes won't be saved.Climate risks
Neighborhood: 55303
Similar homes
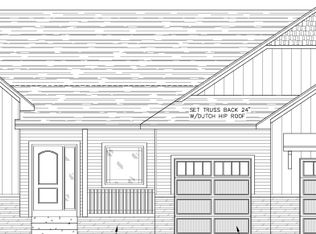
- $599,9003 bd2 ba1.6k sqft3971 221st Ln NW, Oak Grove, MN 55303New Construction

 MLS ID #7107529, Jonah Waalen, Keller Williams Classic Realty. NorthstarMLS as distributed by MLS GRID
 - $699,9003 bd2 ba1.9k sqft22545 Thrush St NW, Bethel, MN 55005For Sale
 MLS ID #7127767, John M Arnold, First Impressions Home Group. NorthstarMLS as distributed by MLS GRID
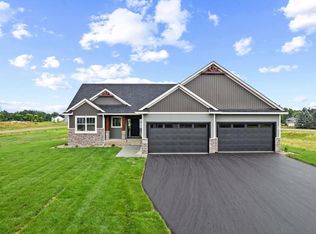
 - $659,8993 bd2 ba1.7k sqft20615 Redwood St NW, Oak Grove, MN 55011New Construction
 MLS ID #7120724, Carson Hennen, Keller Williams Classic Realty. NorthstarMLS as distributed by MLS GRID
 - $600,0005 bd5 ba3.2k sqft15165 Marmoset St NW, Ramsey, MN 55303For Sale
 MLS ID #7152366, Jordan Eatherton, Pemberton RE. NorthstarMLS as distributed by MLS GRID
 - $584,9003 bd2 ba1.6k sqft21727 Unser St NE, Oak Grove, MN 55303For SaleMLS ID #7119045, David G. Wills, Counselor Realty, Inc.. NorthstarMLS as distributed by MLS GRID
- $579,9005 bd3 ba2.7k sqft8070 151st Ln NW, Ramsey, MN 55303For SaleMLS ID #7070068, Denise Dehn, eXp Realty. NorthstarMLS as distributed by MLS GRID
- $825,0003 bd2 ba1.8k sqft7886 181st Ave NW, Anoka, MN 55303For SaleMLS ID #7029145, Christopher Fritch, eXp Realty. NorthstarMLS as distributed by MLS GRID
- $777,9004 bd3 ba2.7k sqft21679 Willys St NE, Cedar, MN 55011For SaleMLS ID #7121199, Kirsten K. Statema, American Realty Services, Inc.. NorthstarMLS as distributed by MLS GRID
- $700,0003 bd2 ba2k sqft15553 Sycamore St NW, Andover, MN 55304For SaleMLS ID #7127221, Brian Johnson, Keller Williams Classic Realty. NorthstarMLS as distributed by MLS GRID
- $705,0004 bd3 ba2.6k sqft68 143rd Ave NW, Andover, MN 55304For SaleMLS ID #7004942, Dana Terry, RE/MAX Results. NorthstarMLS as distributed by MLS GRID
- $695,0004 bd3 ba2.6k sqft10557 Minnesota Ln N, Maple Grove, MN 55369New ConstructionNorthstarMLS as distributed by MLS GRID
- $799,9004 bd3 ba2.9k sqft15623 Sycamore St NW, Andover, MN 55304For SaleMLS ID #7126836, Brian Johnson, Keller Williams Classic Realty. NorthstarMLS as distributed by MLS GRID
- $825,6004 bd4 ba2.6k sqft2 112th St NW, Zimmerman, MN 55398For SaleMLS ID #7051755, Christopher Fritch, eXp Realty. NorthstarMLS as distributed by MLS GRID
- $745,0005 bd3 ba3k sqft14250 277th Ave NW, Zimmerman, MN 55398New ConstructionMLS ID #7110474, Allyson Novak, Princeton Realty. NorthstarMLS as distributed by MLS GRID
- $720,0002 bd2 ba1.9k sqft13680 Gladiola St NW, Andover, MN 55304For SaleMLS ID #6823132, Samuel Dulian, RE/MAX Results. NorthstarMLS as distributed by MLS GRID
- $575,0004 bd4 ba3k sqft12370 Fletcher Dr, Rogers, MN 55374For SaleMLS ID #7132072, Christina Maas, Legacy Home Group MN LLC. NorthstarMLS as distributed by MLS GRID
- $629,9904 bd3 ba2.5k sqft11010 Archer Ln N, Maple Grove, MN 55311For SaleMLS ID #7153507, Lamar Quinn, Pulte Homes Of Minnesota, LLC. NorthstarMLS as distributed by MLS GRID
