This Royale floor plan by Dane Allen Homes offers everything. The spacious main level has an open kitchen and a tandem dining and adjacent living room. The flex room is just off the large foyer of the home. The kitchen has offers custom staggered cabinets with hidden spice racks, garbage pull outs, granite countertops, a huge walk in pantry and large center island. The large living room has a beautiful stone fireplace and extra large windows for lots of natural light. The upper level has a spacious landing with a loft, 4 bedrooms, plus the the main bath and laundry room. The upper level primary bedroom has 2 walk in closets and a large private bathroom with a large soaking tub and separate shower. This home also comes with wide profile white trim throughout. This beautiful walkout lot is located in the prestigious Shadowbrook North development right ON COON CREEK! Andover schools and NO HOA!!
This is a "To Be Built" listing and it is an example of what can be built on this lot. Other floor plans to choose from, we can customize any home to meet your needs.
Active
$705,000
68 143rd Ave NW, Andover, MN 55304
4beds
2,696sqft
Single Family
Built in 2026
0.42 Acres Lot
$703,500 Zestimate®
$261/sqft
$-- HOA
What's special
Large center islandHuge walk in pantrySpacious main levelGranite countertopsOpen kitchenGarbage pull outsBeautiful walkout lot
- 279 days
- 92
- 5
Zillow last checked:
Listing updated:
Listed by:
Dana Terry 612-817-5030,
RE/MAX Results
Source: NorthstarMLS as distributed by MLS GRID,MLS#: 7004942
Facts & features
Interior
Bedrooms & bathrooms
- Bedrooms: 4
- Bathrooms: 3
- Full bathrooms: 2
- 1/2 bathrooms: 1
Bedroom
- Level: Upper
- Area: 247.5 Square Feet
- Dimensions: 15x16.5
Bedroom 2
- Level: Upper
- Area: 126 Square Feet
- Dimensions: 12x10.5
Bedroom 3
- Level: Upper
- Area: 121 Square Feet
- Dimensions: 11x11
Bedroom 4
- Level: Upper
- Area: 165 Square Feet
- Dimensions: 15x11
Dining room
- Level: Main
- Area: 150 Square Feet
- Dimensions: 15x10
Family room
- Level: Main
- Area: 136 Square Feet
- Dimensions: 16x8.5
Flex room
- Level: Main
- Area: 132 Square Feet
- Dimensions: 11x12
Living room
- Level: Main
- Area: 320 Square Feet
- Dimensions: 20x16
Heating
- Forced Air
Cooling
- Central Air
Appliances
- Included: Air-To-Air Exchanger, Dishwasher, Electric Water Heater, ENERGY STAR Qualified Appliances, Exhaust Fan, Humidifier, Microwave, Range, Refrigerator, Stainless Steel Appliance(s)
- Laundry: Gas Dryer Hookup, Laundry Room, Sink, Upper Level, Washer Hookup
Features
- Basement: Daylight,Drain Tiled,Egress Window(s),Full,Concrete,Sump Basket,Unfinished,Walk-Out Access
- Number of fireplaces: 1
- Fireplace features: Gas, Stone
Interior area
- Total structure area: 3,903
- Total interior livable area: 2,696 sqft
- Finished area above ground: 2,696
- Finished area below ground: 0
Property
Parking
- Total spaces: 3
- Parking features: Attached, Asphalt
- Attached garage spaces: 3
- Details: Garage Door Height (7)
Accessibility
- Accessibility features: None
Features
- Levels: Two
- Stories: 2
- Patio & porch: Covered, Front Porch
- Waterfront features: Creek/Stream
- Frontage length: Water Frontage: 80
Lot
- Size: 0.42 Acres
- Dimensions: 52.6 x 39.4 x 178.4 x 80.2 x 201.5 x 69.4
- Features: Tree Coverage - Medium
Details
- Foundation area: 1207
- Parcel number: 253224410066
- Zoning description: Residential-Single Family
Construction
Type & style
- Home type: SingleFamily
- Property subtype: Single Family
Materials
- Concrete, Frame
- Roof: Age 8 Years or Less,Architectural Shingle,Pitched
Condition
- New construction: No
- Year built: 2026
Details
- Builder name: DANE ALLEN HOMES INC
Utilities & green energy
- Electric: 200+ Amp Service
- Gas: Natural Gas
- Sewer: City Sewer - In Street
- Water: City Water - In Street
Community & HOA
Community
- Subdivision: Shadowbrook North
HOA
- Has HOA: No
Location
- Region: Andover
Financial & listing details
- Price per square foot: $261/sqft
- Tax assessed value: $156,000
- Annual tax amount: $1,619
- Date on market: 1/5/2026
- Cumulative days on market: 375 days
Estimated market value
$703,500
$668,000 - $739,000
$3,272/mo
Price history
| Date | Event | Price |
|---|---|---|
| 1/5/2026 | Listed for sale | $705,000+4.4%$261/sqft |
Source:  NorthstarMLS as distributed by MLS GRID #7004942 Report a problem NorthstarMLS as distributed by MLS GRID #7004942 Report a problem | ||
| 12/21/2025 | Listing removed | $675,000$250/sqft |
Source: NorthstarMLS as distributed by MLS GRID #6781834 Report a problem | ||
| 9/3/2025 | Listed for sale | $675,000+1.5%$250/sqft |
Source: NorthstarMLS as distributed by MLS GRID #6781834 Report a problem | ||
| 8/30/2025 | Listing removed | $665,000$247/sqft |
Source: NorthstarMLS as distributed by MLS GRID #6731131 Report a problem | ||
| 6/2/2025 | Listed for sale | $665,000-5%$247/sqft |
Source: NorthstarMLS as distributed by MLS GRID #6731131 Report a problem | ||
| 5/22/2025 | Listing removed | $699,900$260/sqft |
Source: NorthstarMLS as distributed by MLS GRID #6658941 Report a problem | ||
| 2/10/2025 | Listed for sale | $699,900$260/sqft |
Source: NorthstarMLS as distributed by MLS GRID #6658941 Report a problem | ||
Public tax history
| Year | Property taxes | Tax assessment |
|---|---|---|
| 2025 | $1,619 +12.3% | $156,000 +19.3% |
| 2024 | $1,442 +49.9% | $130,800 +2.9% |
| 2023 | $962 +89.3% | $127,100 +45.9% |
| 2022 | $508 | $87,100 +120.5% |
| 2021 | -- | $39,500 |
Find assessor info on the county website
Monthly payment
Est. payment
Payment breakdown
Explore the cost of this home by adjusting the details. Changes won't be saved.Climate risks
Neighborhood: 55304
Similar homes
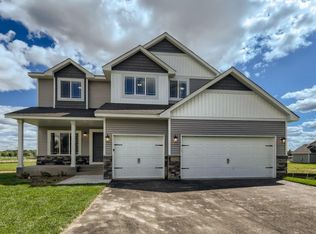
- $699,9004 bd3 ba2.5k sqft2080 151st Ave NW, Andover, MN 55304New Construction
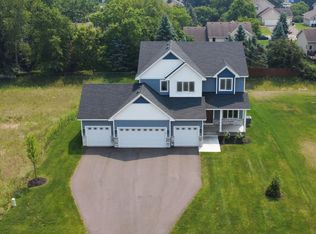
 MLS ID #6791345, Fredrick M Moyer, RE/MAX Results. NorthstarMLS as distributed by MLS GRID
 - $699,9003 bd2 ba1.9k sqft883 174th Ave NE, Ham Lake, MN 55304New Construction
 MLS ID #7091870, Matthew Davies, Keller Williams Classic Realty. NorthstarMLS as distributed by MLS GRID
 - $825,0004 bd3 ba3.1k sqft15593 Sycamore St NW, Andover, MN 55304For Sale
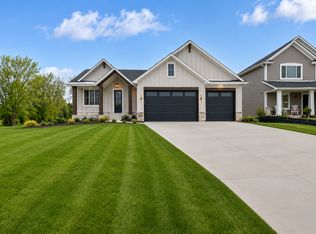 MLS ID #7126964, Brian Johnson, Keller Williams Classic Realty. NorthstarMLS as distributed by MLS GRID
 - $827,9004 bd3 ba2.6k sqft15384 Xylite St NE, Ham Lake, MN 55304For Sale
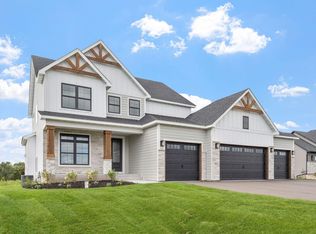 MLS ID #7007060, Jacob R Olson, eXp Realty. NorthstarMLS as distributed by MLS GRID
 - $829,9002 bd2 ba1.9k sqft13664 Gladiola St NW, Andover, MN 55304New ConstructionMLS ID #7139454, Samuel Dulian, RE/MAX Results. NorthstarMLS as distributed by MLS GRID
- $974,9004 bd3 ba3.7k sqft2480 154th Ln NE, Ham Lake, MN 55304For SaleMLS ID #7080185, Bruno Simic, RE/MAX Results. NorthstarMLS as distributed by MLS GRID
- $639,9003 bd3 ba2.8k sqft14703 Kingsview Ln N, Dayton, MN 55327New ConstructionMLS ID #7158259, Beth A Oberlander, Robert Thomas Homes, Inc.. NorthstarMLS as distributed by MLS GRID
- $699,9993 bd2 ba1.6k sqftL1 Flamingo St NW #1, Cedar, MN 55011For SaleMLS ID #7099358, Jon D. Jondahl Group, eXp Realty. NorthstarMLS as distributed by MLS GRID
- $984,9005 bd3 ba3.1k sqft4606 165th Ln NW, Andover, MN 55304For SaleMLS ID #7007366, Jacob R Olson, eXp Realty. NorthstarMLS as distributed by MLS GRID
- $899,9004 bd3 ba3.9k sqft14633 Packard St NE, Ham Lake, MN 55304New ConstructionMLS ID #7130524, Price Realty, eXp Realty. NorthstarMLS as distributed by MLS GRID
- $632,5954 bd3 ba3.3k sqft13177 Hupp Ct NE, Blaine, MN 55449New ConstructionMLS ID #7064061, Lennar Minnesota, Lennar Sales Corp. NorthstarMLS as distributed by MLS GRID
- $935,9005 bd4 ba3.5k sqft4580 165th Ln NW, Andover, MN 55304For SaleMLS ID #7007041, Jacob R Olson, eXp Realty. NorthstarMLS as distributed by MLS GRID
- $699,9004 bd3 ba2.4k sqft19334 Annabelle Ln, Hamel, MN 55340For SaleMLS ID #7146815, Niki H Moeller, RE/MAX Results. NorthstarMLS as distributed by MLS GRID
- $679,0004 bd3 ba2.9k sqft14732 Kingsview Ct N, Dayton, MN 55327New ConstructionMLS ID #7122577, Beth A Oberlander, Robert Thomas Homes, Inc.. NorthstarMLS as distributed by MLS GRID
- $884,9005 bd4 ba3.5k sqft17855 Urbank St NE, Ham Lake, MN 55304For SaleMLS ID #7007021, Jacob R Olson, eXp Realty. NorthstarMLS as distributed by MLS GRID
- $669,9004 bd3 ba2.9k sqft14709 Kingsview Ln N, Dayton, MN 55327New ConstructionMLS ID #7064028, Beth A Oberlander, Robert Thomas Homes, Inc.. NorthstarMLS as distributed by MLS GRID
- $721,1754 bd4 ba3.6k sqft14423 Kingsview Ln N, Dayton, MN 55327New ConstructionNorthstarMLS as distributed by MLS GRID
- $705,9003 bd3 ba2.1k sqft21771 Willys St NE, Cedar, MN 55011For SaleMLS ID #7015325, Steve Kelley, RE/MAX Results. NorthstarMLS as distributed by MLS GRID
- $679,9003 bd2 ba1.9k sqftSycamore St NW, Saint Francis, MN 55070For SaleMLS ID #7114948, Carson Hennen, Keller Williams Classic Realty. NorthstarMLS as distributed by MLS GRID
- $799,9004 bd3 ba3.5k sqft21207 Tippecanoe St NE, East Bethel, MN 55011New ConstructionMLS ID #7141778, Carson Hennen, Keller Williams Classic Realty. NorthstarMLS as distributed by MLS GRID
