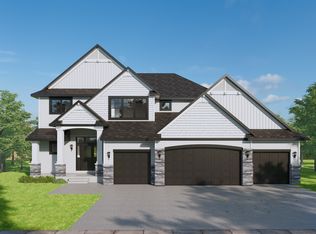
Welcome to Boulder Prairie Estates. Located in a desirable Andover setting, this executive home offers convenient access to a wide range of local amenities. Residents enjoy proximity to Andover’s extensive park and trail system, including Bunker Hills Regional Park, which offers miles of trails, golf, swimming, camping, and year-round recreational activities. The property is also near local shopping, dining, and entertainment, with convenient access to nearby attractions such as Bunker Beach Water Park, Coon Rapids Dam Regional Park, and the National Sports Center in Blaine. Highly regarded Anoka-Hennepin Schools and convenient commuter routes into the metro further enhance the home’s appeal.
Active
$825,000
15593 Sycamore St NW, Andover, MN 55304
4beds
3,149sqft
Single Family
Built in 2026
0.26 Acres Lot
$820,800 Zestimate®
$262/sqft
$-- HOA
What's special
- 54 days
- 268
- 12
Zillow last checked:
Listing updated:
Listed by:
Brian Johnson 763-458-1900,
Keller Williams Classic Realty,
Kristi Johnson 763-232-3214
Source: NorthstarMLS as distributed by MLS GRID,MLS#: 7126964
Facts & features
Interior
Bedrooms & bathrooms
- Bedrooms: 4
- Bathrooms: 3
- Full bathrooms: 3
Bedroom
- Level: Main
- Area: 208 Square Feet
- Dimensions: 16x13
Bedroom 2
- Level: Main
- Area: 132 Square Feet
- Dimensions: 12x11
Bedroom 3
- Level: Lower
- Area: 156 Square Feet
- Dimensions: 13x12
Bedroom 4
- Level: Lower
- Area: 156 Square Feet
- Dimensions: 13x12
Dining room
- Level: Main
- Area: 132 Square Feet
- Dimensions: 12x11
Family room
- Level: Lower
- Area: 648 Square Feet
- Dimensions: 27x24
Foyer
- Level: Main
Kitchen
- Level: Main
- Area: 195 Square Feet
- Dimensions: 15x13
Living room
- Level: Main
- Area: 240 Square Feet
- Dimensions: 16x15
Porch
- Level: Main
Heating
- Forced Air
Cooling
- Central Air
Appliances
- Included: Cooktop, Dishwasher, Microwave, Range, Refrigerator, Stainless Steel Appliance(s)
- Laundry: Main Level
Features
- Basement: Daylight,Drain Tiled,Finished,Full
- Number of fireplaces: 1
- Fireplace features: Gas
Interior area
- Total structure area: 3,149
- Total interior livable area: 3,149 sqft
- Finished area above ground: 1,699
- Finished area below ground: 1,450
Property
Parking
- Total spaces: 3
- Parking features: Attached, Asphalt
- Attached garage spaces: 3
Accessibility
- Accessibility features: None
Features
- Levels: One
- Stories: 1
- Patio & porch: Front Porch
Lot
- Size: 0.26 Acres
- Dimensions: 87 x 132 x 87 x 133
- Features: Tree Coverage - Light
Details
- Foundation area: 1699
- Parcel number: 233224110047
- Zoning description: Residential-Single Family
Construction
Type & style
- Home type: SingleFamily
- Property subtype: Single Family
Materials
- Roof: Age 8 Years or Less,Asphalt
Condition
- New construction: No
- Year built: 2026
Details
- Builder name: SHARPER HOMES INC
Utilities & green energy
- Gas: Natural Gas
- Sewer: City Sewer/Connected
- Water: City Water/Connected
Community & HOA
Community
- Subdivision: Boulder Prairie Estates
HOA
- Has HOA: No
Location
- Region: Andover
Financial & listing details
- Price per square foot: $262/sqft
- Date on market: 8/15/2026
- Road surface type: Paved
Estimated market value
$820,800
$780,000 - $862,000
$3,518/mo
Price history
| Date | Event | Price |
|---|---|---|
| 8/15/2026 | Listed for sale | $825,000$262/sqft |
Source:  NorthstarMLS as distributed by MLS GRID #7126964 Report a problem NorthstarMLS as distributed by MLS GRID #7126964 Report a problem | ||
Public tax history
Tax history is unavailable.
Monthly payment
Est. payment
Payment breakdown
Explore the cost of this home by adjusting the details. Changes won't be saved.Climate risks
Neighborhood: 55304
Similar homes
- $827,9004 bd3 ba2.6k sqft15384 Xylite St NE, Ham Lake, MN 55304For Sale
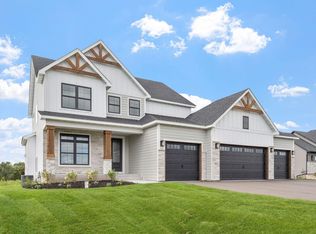
 MLS ID #7007060, Jacob R Olson, eXp Realty. NorthstarMLS as distributed by MLS GRID
 - $974,9004 bd3 ba3.7k sqft2480 154th Ln NE, Ham Lake, MN 55304For Sale
 MLS ID #7080185, Bruno Simic, RE/MAX Results. NorthstarMLS as distributed by MLS GRID
 - $829,9002 bd2 ba1.9k sqft13664 Gladiola St NW, Andover, MN 55304New Construction
 MLS ID #7139454, Samuel Dulian, RE/MAX Results. NorthstarMLS as distributed by MLS GRID
 - $899,9004 bd3 ba3.9k sqft14633 Packard St NE, Ham Lake, MN 55304New Construction
 MLS ID #7130524, Price Realty, eXp Realty. NorthstarMLS as distributed by MLS GRID
 - $935,9005 bd4 ba3.5k sqft4580 165th Ln NW, Andover, MN 55304For SaleMLS ID #7007041, Jacob R Olson, eXp Realty. NorthstarMLS as distributed by MLS GRID
- $984,9005 bd3 ba3.1k sqft4606 165th Ln NW, Andover, MN 55304For SaleMLS ID #7007366, Jacob R Olson, eXp Realty. NorthstarMLS as distributed by MLS GRID
- $884,9005 bd4 ba3.5k sqft17855 Urbank St NE, Ham Lake, MN 55304For SaleMLS ID #7007021, Jacob R Olson, eXp Realty. NorthstarMLS as distributed by MLS GRID
- $799,9995 bd5 ba4.2k sqft10887 131st Ave N, Champlin, MN 55316For SaleMLS ID #7152696, Shannon Brooks, Compass. NorthstarMLS as distributed by MLS GRID
- $859,9003 bd3 ba3.1k sqft5817 151st Ln NW, Ramsey, MN 55303New ConstructionMLS ID #7121894, Richard W Bandimere, Keller Williams Classic Realty. NorthstarMLS as distributed by MLS GRID
- $799,9004 bd3 ba3.5k sqft21207 Tippecanoe St NE, East Bethel, MN 55011New ConstructionMLS ID #7141778, Carson Hennen, Keller Williams Classic Realty. NorthstarMLS as distributed by MLS GRID
- $699,9003 bd2 ba1.9k sqft883 174th Ave NE, Ham Lake, MN 55304New ConstructionMLS ID #7091870, Matthew Davies, Keller Williams Classic Realty. NorthstarMLS as distributed by MLS GRID
- $899,9005 bd3 ba3.4k sqft20718 Tamarack St NW, Oak Grove, MN 55011For SaleMLS ID #7109270, Kerby & Cristina Real Estate Experts, RE/MAX Results. NorthstarMLS as distributed by MLS GRID
- $899,8994 bd4 ba3k sqft19750 Alamo St, East Bethel, MN 55011New ConstructionMLS ID #7141007, Carson Hennen, Keller Williams Classic Realty. NorthstarMLS as distributed by MLS GRID
- $1,099,0004 bd3 ba3.9k sqft17961 Staples St NE, Ham Lake, MN 55304New ConstructionMLS ID #7141769, Carson Hennen, Keller Williams Classic Realty. NorthstarMLS as distributed by MLS GRID
- $794,8204 bd3 ba3.3k sqftL7 B 238th Ave NW #1, Zimmerman, MN 55398For SaleMLS ID #7137489, Jon D. Jondahl Group, eXp Realty. NorthstarMLS as distributed by MLS GRID
- $764,9004 bd3 ba3.1k sqft2134 120th Ln NE, Blaine, MN 55449New ConstructionMLS ID #7114433, Alex Murray, Engel & Volkers Blaine. NorthstarMLS as distributed by MLS GRID
- $819,9004 bd3 ba3.1k sqft15342 111th Ave N, Osseo, MN 55369For SaleMLS ID #7128454, Jay A. Markfelder, Stanek Realty, Inc.. NorthstarMLS as distributed by MLS GRID
- $799,9004 bd4 ba3.3k sqft399 Tessier Ct, Vadnais Heights, MN 55127For SaleMLS ID #7145607, Michael J Gross, RE/MAX Results. NorthstarMLS as distributed by MLS GRID
- $799,1444 bd4 ba2.6k sqft11283 238th Ave NW, Zimmerman, MN 55398New ConstructionMLS ID #7122739, Christopher Fritch, eXp Realty. NorthstarMLS as distributed by MLS GRID
- $749,0005 bd5 ba4k sqft12933 Burr Oak Ln N, Champlin, MN 55316For SaleMLS ID #7141470, Andrew J. Price, Edina Realty, Inc.. NorthstarMLS as distributed by MLS GRID
