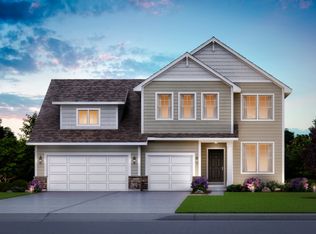
Welcome to Radisson Hills, an exclusive community located in the highly desirable city of Blaine. Proudly introducing “The James” - a masterfully crafted home by local custom builder NR Properties. This home goes beyond standard - crafted with elevated quality and a custom approach from start to finish. Every inch reflects thoughtful design and elevated finishes, hand-selected by NR’s in-house design team. The show-stopping kitchen features luxurious Quartz countertops, custom cabinetry, sleek LG appliances, open shelving, and an oversized island with bar seating. The oversized walk-in pantry is an unexpected surprise, adding style to the space while amplifying storage. Step into the owner’s suite through elegant French doors, perfectly framed by designer sconce lighting. Inside, a walk-in closet with organization that’s as functional as it is fabulous. Ope. Not you mistaking your own bathroom for a spa. The space feels like it’s straight out of a spa catalog, truly! Downstairs is a dream! Whether hosting game night or binging a cozy movie marathon, this lower level delivers. The spacious open concept living area offers flexibility for lounging, gaming, or entertaining, while a non-conforming room provides the perfect nook for a home office, or creative space. The custom bar is a true showpiece, featuring Quartz countertops, statement wallpaper backsplash, under-cabinet lighting, and dedicated wine storage that makes for a grape spot to display your favorite bottle. Step outside to enjoy yard games and soak in beautiful pond views from your private walk-out patio. The curb appeal is absolutely striking. The exterior showcases LP siding paired with eye-catching accents at the entry, framing in a stunning statement door. Expansive Andersen Bronze windows and 8-foot sliding glass doors flood the home with sunlight throughout the day. As for location - Blaine is bursting with lifestyle perks. From scenic trails, beaches, and championship golf to the renowned National Sports Center, there’s something for everyone. Coming soon: “Downtown Blaine”, a vibrant new development featuring pickleball courts, mini golf, breweries, restaurants, and top-tier shopping. There truly is no place quite like this home, or this city. Welcome to life at The James, where luxury living meets a fun, easy lifestyle in all the best ways. Currently under construction. Estimated completion for October. Photos are of a previously built model.
Active
$764,900
2134 120th Ln NE, Blaine, MN 55449
4beds
3,136sqft
:
Get pre-qualified$4,745/mo
Single Family
Built in 2026
8,102 Square Feet Lot
$-- Zestimate®
$244/sqft
$-- HOA
What's special
Luxurious quartz countertopsOversized walk-in pantryExpansive andersen bronze windowsElegant french doorsSleek lg appliancesUnder-cabinet lightingOpen shelving
- 103 days |
- 247 |
- 8 |
Zillow last checked:
Listing updated:
Listed by:
Alex Murray 612-242-8658,
Edina Realty, Inc.
Source: NorthstarMLS as distributed by MLS GRID,MLS#: 7053903
Facts & features
Interior
Bedrooms & bathrooms
- Bedrooms: 4
- Bathrooms: 3
- Full bathrooms: 2
- 3/4 bathrooms: 1
Bedroom
- Level: Main
- Area: 247 Square Feet
- Dimensions: 13x19
Bedroom 2
- Level: Main
- Area: 121 Square Feet
- Dimensions: 11x11
Bedroom 3
- Level: Lower
- Area: 132 Square Feet
- Dimensions: 12x11
Bedroom 4
- Level: Lower
- Area: 162.84 Square Feet
- Dimensions: 11.8x13.8
Dining room
- Level: Main
- Area: 143 Square Feet
- Dimensions: 13x11
Family room
- Level: Lower
- Area: 570.18 Square Feet
- Dimensions: 22.1x25.8
Kitchen
- Level: Main
- Area: 164.56 Square Feet
- Dimensions: 13.6x12.10
Living room
- Level: Main
- Area: 244.8 Square Feet
- Dimensions: 13.6x18
Office
- Level: Lower
- Area: 115 Square Feet
- Dimensions: 10x11.5
Heating
- Forced Air
Cooling
- Central Air
Appliances
- Included: Air-To-Air Exchanger, Dishwasher, Dryer, Microwave, Range, Refrigerator, Washer
- Laundry: Main Level
Features
- Basement: Drain Tiled,Finished,Concrete,Walk-Out Access
- Number of fireplaces: 2
Interior area
- Total structure area: 3,136
- Total interior livable area: 3,136 sqft
- Finished area above ground: 1,724
- Finished area below ground: 1,412
Property
Parking
- Total spaces: 3
- Parking features: Attached
- Attached garage spaces: 3
Accessibility
- Accessibility features: None
Features
- Levels: One
- Stories: 1
- Patio & porch: Covered, Front Porch
Lot
- Size: 8,102 Square Feet
- Features: Tree Coverage - Light
Details
- Foundation area: 1724
- Parcel number: 093123310070
- Zoning description: Residential-Single Family
Construction
Type & style
- Home type: SingleFamily
- Property subtype: Single Family
Materials
- Concrete
- Roof: Asphalt
Condition
- New construction: Yes
- Year built: 2026
Details
- Builder name: NR PROPERTIES INC
Utilities & green energy
- Electric: Circuit Breakers
- Gas: Natural Gas
- Sewer: City Sewer/Connected
- Water: City Water/Connected
Community & HOA
Community
- Subdivision: Radisson Hills
HOA
- Has HOA: No
Location
- Region: Blaine
Financial & listing details
- Price per square foot: $244/sqft
- Tax assessed value: $110,000
- Annual tax amount: $1,616
- Date on market: 4/14/2026
Estimated market value
Not available
Estimated sales range
Not available
Not available
Price history
| Date | Event | Price |
|---|---|---|
| 4/14/2026 | Listed for sale | $764,900$244/sqft |
Source:  NorthstarMLS as distributed by MLS GRID #7053903 Report a problem NorthstarMLS as distributed by MLS GRID #7053903 Report a problem | ||
Public tax history
| Year | Property taxes | Tax assessment |
|---|---|---|
| 2025 | $1,100 +86.4% | $110,000 +36.3% |
| 2024 | $590 +187.3% | $80,700 +68.1% |
| 2023 | $205 | $48,000 |
Find assessor info on the county website
Monthly payment
Est. payment
Payment breakdown
Explore the cost of this home by adjusting the details. Changes won't be saved.Climate risks
Neighborhood: 55449
Nearby schools
GreatSchools rating
- 7/10Northpoint Elementary SchoolGrades: K-4Distance: 0.5 mi
- 5/10Westwood Middle SchoolGrades: 5-8Distance: 3.9 mi
- 5/10Spring Lake Park Senior High SchoolGrades: 9-12Distance: 5.4 mi
- $685,0004 bd3 ba2.4k sqft2140 120th Ln NE, Blaine, MN 55449Sold

- $465,0003 bd2 ba1.4k sqft2165 120th Ln NE, Blaine, MN 55449Sold

- $750,0004 bd3 ba3.1k sqft2150 120th Ln NE, Blaine, MN 55449Sold

- $740,0004 bd3 ba3.1k sqft2160 120th Ln NE, Blaine, MN 55449Sold

- $449,9003 bd2 ba1.4k sqft2127 120th Ln NE, Blaine, MN 55449Sold
- $449,9993 bd2 ba1.4k sqft2143 120th Ln NE, Blaine, MN 55449Sold
- $145,0003 bd2 ba1.4k sqft2135 120th Ln NE, Blaine, MN 55449Sold
- $481,0003 bd2 ba1.4k sqft2135 120th St NE, Blaine, MN 55449Sold
A local agent can set up tours, give advice and negotiate with sellers.
Similar homes
- $775,0004 bd3 ba3.1k sqft12004 Owatonna Ct NE, Blaine, MN 55449New Construction

 MLS ID #7104472, Alex Murray, Edina Realty, Inc.. NorthstarMLS as distributed by MLS GRID
 - $774,9005 bd4 ba3.5k sqft4901 127th Ln NE, Blaine, MN 55449New Construction
 Creative Homes
 - $650,0004 bd4 ba3.5k sqft11610 Saint Andrews Cir, Minneapolis, MN 55449For Sale
 MLS ID #7039935, Sarah Carlson, Realty ONE Group Choice. NorthstarMLS as distributed by MLS GRID
 - $899,9004 bd3 ba3.8k sqft13175 Coral Sea Ct NE, Blaine, MN 55449For Sale
 MLS ID #7092150, Sabby Group, Real Broker, LLC. NorthstarMLS as distributed by MLS GRID
 - $849,0005 bd5 ba4.2k sqft2907 132nd Ct NE, Blaine, MN 55449For SaleMLS ID #7018653, Emmanuel Olagbaju, Real Broker, LLC. NorthstarMLS as distributed by MLS GRID
- $675,0003 bd3 ba2.6k sqft4860 127th Cir NE, Blaine, MN 55449For SaleMLS ID #7095804, Tiffany Larson, Keller Williams Classic Realty. NorthstarMLS as distributed by MLS GRID
- $590,0005 bd3 ba3.2k sqft10930 Okinawa St NE, Blaine, MN 55449For SaleMLS ID #7081245, Jennifer Eibensteiner, RE/MAX Results. NorthstarMLS as distributed by MLS GRID
- $964,9005 bd5 ba4.4k sqft3145 132nd Ave NE, Blaine, MN 55449For SaleMLS ID #7077847, Larry Whitney, RE/MAX Results. NorthstarMLS as distributed by MLS GRID
- $575,0003 bd2 ba1.6k sqft12715 Edison St NE, Blaine, MN 55449For SaleMLS ID #7104237, Alex Murray, Edina Realty, Inc.. NorthstarMLS as distributed by MLS GRID
- $848,1606 bd5 ba4.3k sqft4739 131st Ave NE, Blaine, MN 55449New ConstructionMLS ID #7087891, Nathan F Fair, RE/MAX Results. NorthstarMLS as distributed by MLS GRID
- $785,0005 bd5 ba3.6k sqft14960 143rd Ave N, Dayton, MN 55327For SaleMLS ID #7110064, Jeremy Stuber, Pro Flat Fee Realty LLC. NorthstarMLS as distributed by MLS GRID
- $827,9004 bd3 ba2.6k sqft15384 Xylite St NE, Ham Lake, MN 55304For SaleMLS ID #7007060, Jacob R Olson, eXp Realty. NorthstarMLS as distributed by MLS GRID
- from $667,9005 bd4 ba3.7k sqftGibson Plan, Oakwood Ponds, Blaine, MN 55449New ConstructionCreative Homes
- $940,0005 bd5 ba4.5k sqft4769 131st Ct NE, Blaine, MN 55449New ConstructionMLS ID #7078693, Nathan F Fair, RE/MAX Results. NorthstarMLS as distributed by MLS GRID
- $799,9003 bd3 ba3.2k sqft21162 Keibler Ct, Forest Lake, MN 55025For SaleMLS ID #7112206, Sandra Dewall, GRI, CLHMS, Real Broker, LLC. NorthstarMLS as distributed by MLS GRID
- $569,9004 bd3 ba2.7k sqft12446 Cottonwood St NW, Coon Rapids, MN 55448For SaleMLS ID #7087694, Chad Gutenkauf, LPT Realty, LLC. NorthstarMLS as distributed by MLS GRID
- $750,0005 bd5 ba4k sqft12933 Burr Oak Ln N, Champlin, MN 55316For SaleMLS ID #7082399, Andrew J. Price, Edina Realty, Inc.. NorthstarMLS as distributed by MLS GRID
- $742,9004 bd3 ba2.5k sqft2080 151st Ave NW, Andover, MN 55304New ConstructionMLS ID #6791345, Fredrick M Moyer, RE/MAX Results. NorthstarMLS as distributed by MLS GRID
- $515,0003 bd3 ba2.7k sqft4873 127th Cir NE, Blaine, MN 55449For SaleMLS ID #7027385, Megan Kenny, RE/MAX Synergy. NorthstarMLS as distributed by MLS GRID
- $1,025,0004 bd3 ba3.7k sqft2480 154th Ln NE, Ham Lake, MN 55304For SaleMLS ID #7080185, Bruno Simic, RE/MAX Results. NorthstarMLS as distributed by MLS GRID
