Luxury, low-maintenance living meets peaceful wooded privacy in this beautifully designed Forest Hills Preserve walkout.
Tucked into one of Forest Lake's most desirable communities, this exceptional Guidance Homes-built residence offers the perfect blend of quality craftsmanship, thoughtful upgrades, and effortless main-level living.
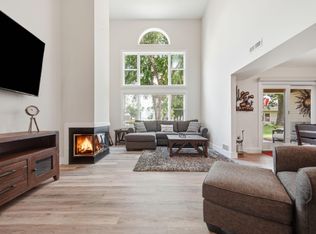
The bright, open floor plan welcomes you with soaring 11-foot ceilings in the great room, 9-foot ceilings throughout, and walls of windows that frame tranquil wooded views. The beautifully appointed kitchen serves as the heart of the home, featuring Bosch appliances, premium finishes, generous workspace, and seamless flow for everyday living or entertaining.
Retreat to the spacious owner's suite where wooded views create a peaceful backdrop. The luxurious ensuite bath features heated floors, a zero-entry walk-in shower, dual vanities, and an oversized walk-in closet.
Designed for comfort and convenience, the main level also includes a centrally located laundry room with commercial-grade Speed Queen washer and dryer, plus custom roller shades throughout the home.
The finished walkout lower level offers incredible flexibility with a spacious family room, wet bar, two additional bedrooms, exercise room, and abundant storage ideal for guests, hobbies, or entertaining.
Step outside to enjoy the maintenance-free 12x16 deck or relax on the lower patio surrounded by mature trees and nature.
Additional premium features include a heated and insulated garage with MyQ smart garage doors and integrated cameras, a whole-house Generac generator, and a built-in security system.
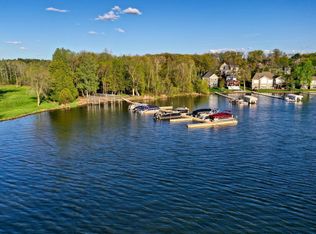
Enjoy a carefree lifestyle in Forest Hills Preserve, where the HOA handles lawn care and snow removal, allowing more time to enjoy the neighborhood's scenic walking trails, sidewalks, nearby lakes, and everything the Forest Lake area has to offer.
Pending
$799,900
21162 Keibler Ct, Forest Lake, MN 55025
3beds
3,210sqft
Single Family
Built in 2022
0.81 Acres Lot
$792,900 Zestimate®
$249/sqft
$224/mo HOA
What's special
Premium finishesHeated floorsAbundant storageEffortless main-level livingGenerous workspaceBright open floor planSpacious family room
- 25 days |
- 513 |
- 6 |
Likely to sell faster than
Zillow last checked:
Listing updated:
Listed by:
Sandra Dewall, GRI, CLHMS 651-248-6516,
Real Broker, LLC
Source: NorthstarMLS as distributed by MLS GRID,MLS#: 7112206
Facts & features
Interior
Bedrooms & bathrooms
- Bedrooms: 3
- Bathrooms: 3
- Full bathrooms: 3
Bedroom
- Level: Main
- Area: 224 Square Feet
- Dimensions: 14x16
Bedroom 2
- Level: Lower
- Area: 144 Square Feet
- Dimensions: 12x12
Bedroom 3
- Level: Lower
- Area: 144 Square Feet
- Dimensions: 12x12
Bonus room
- Level: Lower
- Area: 108 Square Feet
- Dimensions: 9x12
Deck
- Level: Upper
- Area: 192 Square Feet
- Dimensions: 16x12
Dining room
- Level: Main
- Area: 180 Square Feet
- Dimensions: 12x15
Family room
- Level: Lower
- Area: 621 Square Feet
- Dimensions: 23x27
Foyer
- Level: Main
- Area: 112 Square Feet
- Dimensions: 8x14
Great room
- Level: Main
Kitchen
- Level: Main
- Area: 165 Square Feet
- Dimensions: 11x15
Laundry
- Level: Main
- Area: 56 Square Feet
- Dimensions: 7x8
Living room
- Level: Main
- Area: 255 Square Feet
- Dimensions: 15x17
Office
- Level: Main
- Area: 144 Square Feet
- Dimensions: 12x12
Utility room
- Level: Lower
- Area: 460 Square Feet
- Dimensions: 20x23
Heating
- Forced Air, Fireplace(s), In-Floor Heating
Cooling
- Central Air
Appliances
- Included: Air-To-Air Exchanger, Dishwasher, Dryer, Exhaust Fan, Microwave, Range, Refrigerator, Stainless Steel Appliance(s), Washer, Water Softener Owned
Features
- Basement: Finished,Walk-Out Access
- Number of fireplaces: 2
Interior area
- Total structure area: 3,210
- Total interior livable area: 3,210 sqft
- Finished area above ground: 1,810
- Finished area below ground: 1,400
Property
Parking
- Total spaces: 3
- Parking features: Attached, Concrete, Garage, Heated Garage, Insulated Garage
- Attached garage spaces: 3
Accessibility
- Accessibility features: Other
Features
- Levels: One
- Stories: 1
- Patio & porch: Deck, Front Porch, Patio
Lot
- Size: 0.81 Acres
- Dimensions: 81 x 417 x 81 x 458
- Features: Tree Coverage - Medium
Details
- Foundation area: 1810
- Parcel number: 1303221440005
- Zoning description: Residential-Single Family
Construction
Type & style
- Home type: SingleFamily
- Property subtype: Single Family
Condition
- New construction: No
- Year built: 2022
Utilities & green energy
- Gas: Natural Gas
- Sewer: City Sewer/Connected
- Water: Well
Community & HOA
Community
- Subdivision: Frst Hills Preserve
HOA
- Has HOA: Yes
- Services included: Lawn Care, Professional Mgmt, Sanitation, Snow Removal
- HOA fee: $224 monthly
- HOA name: Associa
- HOA phone: 763-225-6400
Location
- Region: Forest Lake
Financial & listing details
- Price per square foot: $249/sqft
- Tax assessed value: $684,800
- Annual tax amount: $9,857
- Date on market: 7/22/2026
- Cumulative days on market: 122 days
Estimated market value
$792,900
$753,000 - $833,000
$3,883/mo
Price history
| Date | Event | Price |
|---|---|---|
| 7/29/2026 | Pending sale | $799,900$249/sqft |
Source:  NorthstarMLS as distributed by MLS GRID #7112206 Report a problem NorthstarMLS as distributed by MLS GRID #7112206 Report a problem | ||
| 7/22/2026 | Listed for sale | $799,900$249/sqft |
Source: NorthstarMLS as distributed by MLS GRID #7112206 Report a problem | ||
| 6/16/2026 | Listing removed | $799,900$249/sqft |
Source: NorthstarMLS as distributed by MLS GRID #7024821 Report a problem | ||
| 4/30/2026 | Price change | $799,900-11.1%$249/sqft |
Source: NorthstarMLS as distributed by MLS GRID #7024821 Report a problem | ||
| 3/12/2026 | Listed for sale | $899,900+6.5%$280/sqft |
Source: NorthstarMLS as distributed by MLS GRID #7024821 Report a problem | ||
| 5/3/2023 | Sold | $845,000$263/sqft |
Source: NorthstarMLS as distributed by MLS GRID #6266556 Report a problem | ||
| 9/30/2022 | Pending sale | $845,000+112%$263/sqft |
Source: NorthstarMLS as distributed by MLS GRID #6266556 Report a problem | ||
| 7/29/2021 | Sold | $398,654-11.4%$124/sqft |
Source: Public Record Report a problem | ||
| 6/12/2019 | Sold | $449,900$140/sqft |
Source: Public Record Report a problem | ||
Public tax history
| Year | Property taxes | Tax assessment |
|---|---|---|
| 2025 | $7,952 +138.8% | $684,800 +112.3% |
| 2024 | $3,330 +316.3% | $322,500 +401.6% |
| 2023 | $800 +187.8% | $64,300 +233.2% |
| 2022 | $278 | $19,300 |
Find assessor info on the county website
Monthly payment
Est. payment
Payment breakdown
Explore the cost of this home by adjusting the details. Changes won't be saved.Climate risks
Neighborhood: 55025
Nearby schools
GreatSchools rating
- 8/10Scandia Elementary SchoolGrades: PK-6Distance: 4.2 mi
- 7/10Forest Lake Area Middle SchoolGrades: 7-8Distance: 3.5 mi
- 7/10Forest Lake Senior High SchoolGrades: 9-12Distance: 3.9 mi
- $165,000-- bd-- ba-- sqft21184 Keibler Ct N, Forest Lake, MN 55025Off Market
- $165,000-- bd-- ba-- sqft21148 Keibler Ct N, Forest Lake, MN 55025Off Market
- $165,000-- bd-- ba-- sqft21128 Keibler Ct N, Forest Lake, MN 55025Off Market
- $165,000-- bd-- ba-- sqft21106 Keibler Ct N, Forest Lake, MN 55025Off Market
- $171,500-- bd-- ba-- sqft21206 Keibler Ct N, Forest Lake, MN 55025Off Market
- $165,000-- bd-- ba-- sqft21094 Keibler Ct N, Forest Lake, MN 55025Off Market
- $857,9432 bd2 ba2.3k sqft10054 211th St N, Forest Lake, MN 55025Sold
- $611,4002 bd2 ba1.5k sqft10070 211th St N, Forest Lake, MN 55025Sold
A local agent can set up tours, give advice and negotiate with sellers.
Similar homes
- $1,150,0005 bd4 ba3.5k sqft21018 Karoline Ct N, Forest Lake, MN 55025For Sale
 MLS ID #7091258, Christopher L. Hoyt, GRI, RE/MAX Synergy. NorthstarMLS as distributed by MLS GRID
 - $550,0004 bd3 ba2.1k sqft845 8th Ave SE, Forest Lake, MN 55025For Sale
 MLS ID #7116765, Stephen K. Hursh, LaBelle Real Estate Group Inc. NorthstarMLS as distributed by MLS GRID
 - $615,0003 bd2 ba1.6k sqft7592 255th St, Wyoming, MN 55092For Sale
 MLS ID #7102321, Tami DiGiovanni, GRI, Keller Williams Classic Rlty NW. NorthstarMLS as distributed by MLS GRID
 - $749,9004 bd4 ba3.5k sqft13641 Brant St NE, Ham Lake, MN 55304For Sale
 MLS ID #7118992, Bruno Simic, RE/MAX Results. NorthstarMLS as distributed by MLS GRID
 - $750,0004 bd3 ba2.6k sqft12309 Lever St NE, Blaine, MN 55449For SaleMLS ID #7124066, Brent Peterson, RE/MAX Results. NorthstarMLS as distributed by MLS GRID
- $900,0005 bd4 ba3.6k sqft4659 144th Ave NE, Ham Lake, MN 55304For SaleMLS ID #7119567, Joseph Weinzetl, SODL. NorthstarMLS as distributed by MLS GRID
- $694,9005 bd4 ba3.7k sqft356 144th Ave NW, Andover, MN 55304For SaleMLS ID #7126541, Mao Lor, Keller Williams Integrity Realty. NorthstarMLS as distributed by MLS GRID
- $784,9004 bd4 ba2.7k sqft17424 Staples St NE, Ham Lake, MN 55304For SaleMLS ID #7103417, Mark C. Fearing, Coldwell Banker Realty. NorthstarMLS as distributed by MLS GRID
- $750,0003 bd2 ba1.8k sqft21936 Willys St NE, Cedar, MN 55011New ConstructionMLS ID #7127522, Nathaniel R Johnston, eXp Realty. NorthstarMLS as distributed by MLS GRID
- $795,0005 bd5 ba4.8k sqft1858 Laramee Ln, Centerville, MN 55038For SaleMLS ID #7084250, Heather Hendricks, Edina Realty, Inc.. NorthstarMLS as distributed by MLS GRID
- $925,0004 bd3 ba3.7k sqft16083 Brant St NE, Ham Lake, MN 55304For SaleMLS ID #7108756, Catherine Reller, Edina Realty, Inc.. NorthstarMLS as distributed by MLS GRID
- $914,9005 bd5 ba4k sqft4146 Lady Slipper Rd N, Lake Elmo, MN 55042For SaleMLS ID #7125390, James Barrett, RE/MAX Professionals. NorthstarMLS as distributed by MLS GRID
- $985,0004 bd4 ba4.2k sqft24920 Quinlan Ave N, Scandia, MN 55073For SaleMLS ID #7117054, Jamie Rooney, eXp Realty. NorthstarMLS as distributed by MLS GRID
- $900,0005 bd5 ba4.5k sqft13130 Coral Sea Ct NE, Blaine, MN 55449For SaleMLS ID #7126479, Rochelle Hennessy, RE/MAX Results. NorthstarMLS as distributed by MLS GRID
- $549,9005 bd3 ba2.8k sqft18657 Lamar Ave N, Marine On Saint Croix, MN 55047For Sale By Owner
- $525,0004 bd2 ba2.2k sqft939 235th St, Dresser, WI 54009For SaleMLS ID #7124878, Jean A. Lundgren, Keller Williams Integrity WI/MN. NorthstarMLS as distributed by MLS GRID
- $799,8994 bd3 ba3.5k sqft21207 Tippecanoe St NE, East Bethel, MN 55011New ConstructionMLS ID #7064943, Carson Hennen, Keller Williams Classic Realty. NorthstarMLS as distributed by MLS GRID
- $824,9004 bd4 ba3.3k sqft399 Tessier Ct, Vadnais Heights, MN 55127For SaleMLS ID #7108094, Michael J Gross, RE/MAX Results. NorthstarMLS as distributed by MLS GRID
- $750,0003 bd3 ba2.5k sqft2504 Neal Ct N, Stillwater, MN 55082For SaleMLS ID #7110895, Sandy Erickson Real Estate Team, RE/MAX Results. NorthstarMLS as distributed by MLS GRID
- $827,9004 bd3 ba2.6k sqft15384 Xylite St NE, Ham Lake, MN 55304For SaleMLS ID #7007060, Jacob R Olson, eXp Realty. NorthstarMLS as distributed by MLS GRID
