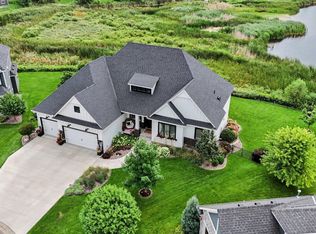
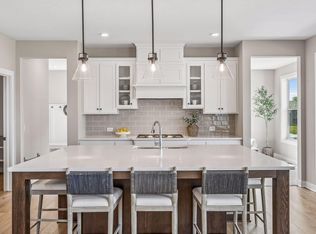
Welcome Home! This executive home in Wagamon Ranch features the highly coveted Summit model by Jonathan Homes, perfectly balancing sophisticated architectural design with private, resort-style living. The home welcomes you with the builder’s signature open floor concept, seamlessly connecting the main living spaces to create an inviting atmosphere flooded with natural light. At the heart of this layout is a custom gourmet kitchen, equipped with a premium Viking cooktop and high-end finishes—perfect for both daily living and entertaining.
The upper level offers exceptional convenience and space, featuring 4 bedrooms on one level and a dedicated second-floor laundry room.
The premium features continue with a heated garage and your own private, wooded backyard oasis, complete with a stunning motorized power-screened patio for serene outdoor comfort. Beyond the property line, indulge in the exceptional lifestyle offered by the neighborhood’s Exclusive Clubhouse & Pool, giving you private access to a premier shared amenity right within the community.
The beautifully finished lower level expands your options even further, offering an expansive footprint for hosting, media, and recreation. Located just moments from the championship golf course at TPC Twin Cities, this home has been well-maintained and updated with over $100k in recent high-end upgrades. A rare combination of premium builder craftsmanship, exclusive community perks, and pure luxury—completely move-in ready!
Active
$900,000
13130 Coral Sea Ct NE, Blaine, MN 55449
5beds
4,558sqft
Single Family
Built in 2019
0.31 Acres Lot
$888,900 Zestimate®
$197/sqft
$80/mo HOA
What's special
High-end finishesPrivate wooded backyard oasisStunning motorized power-screened patioHeated garageBeautifully finished lower levelPremium viking cooktopCustom gourmet kitchen
- 20 days
- 906
- 29
Zillow last checked:
Listing updated:
Listed by:
Rochelle Hennessy 952-254-9449,
RE/MAX Results
Source: NorthstarMLS as distributed by MLS GRID,MLS#: 7126479
Facts & features
Interior
Bedrooms & bathrooms
- Bedrooms: 5
- Bathrooms: 5
- Full bathrooms: 3
- 3/4 bathrooms: 1
- 1/2 bathrooms: 1
Bedroom
- Level: Upper
- Area: 289 Square Feet
- Dimensions: 17x17
Bedroom 2
- Level: Upper
- Area: 192 Square Feet
- Dimensions: 16x12
Bedroom 3
- Level: Upper
- Area: 168 Square Feet
- Dimensions: 14x12
Bedroom 4
- Level: Upper
- Area: 182 Square Feet
- Dimensions: 14x13
Bedroom 5
- Level: Lower
- Area: 165 Square Feet
- Dimensions: 15x11
Dining room
- Level: Main
- Area: 140 Square Feet
- Dimensions: 14x10
Family room
- Level: Lower
- Area: 816 Square Feet
- Dimensions: 34x24
Flex room
- Level: Lower
- Area: 170 Square Feet
- Dimensions: 17x10
Informal dining room
- Level: Main
- Area: 112 Square Feet
- Dimensions: 14x8
Kitchen
- Level: Main
- Area: 182 Square Feet
- Dimensions: 14x13
Living room
- Level: Main
- Area: 306 Square Feet
- Dimensions: 18x17
Study
- Level: Main
- Area: 121 Square Feet
- Dimensions: 11x11
Sun room
- Level: Main
- Area: 121 Square Feet
- Dimensions: 11x11
Heating
- Forced Air, Zoned
Cooling
- Central Air, Zoned
Appliances
- Included: Air-To-Air Exchanger, Chandelier, Cooktop, Dishwasher, Disposal, Double Oven, Dryer, ENERGY STAR Qualified Appliances, Exhaust Fan, Freezer, Humidifier, Gas Water Heater, Water Filtration System, Water Osmosis System, Microwave, Refrigerator, Stainless Steel Appliance(s), Wall Oven, Washer, Water Softener Owned
- Laundry: Electric Dryer Hookup, Gas Dryer Hookup, Laundry Room, Upper Level, Washer Hookup
Features
- Basement: Finished
- Number of fireplaces: 1
- Fireplace features: Electric
Interior area
- Total structure area: 4,558
- Total interior livable area: 4,558 sqft
- Finished area above ground: 3,247
- Finished area below ground: 1,311
Property
Parking
- Total spaces: 3
- Parking features: Attached, Concrete
- Attached garage spaces: 3
- Details: Garage Dimensions (32x28), Garage Door Width (16)
Accessibility
- Accessibility features: None
Features
- Levels: Two
- Stories: 2
- Patio & porch: Composite Decking, Deck, Patio, Screened
- Fencing: Other
Lot
- Size: 0.31 Acres
- Dimensions: 157 x 78 x 127 x 121
- Features: Tree Coverage - Light
Details
- Foundation area: 1433
- Parcel number: 033123210052
- Zoning description: Residential-Single Family
Construction
Type & style
- Home type: SingleFamily
- Property subtype: Single Family
Materials
- Post and Beam, Concrete, Frame
- Roof: Age 8 Years or Less
Condition
- New construction: No
- Year built: 2019
Utilities & green energy
- Gas: Electric, Natural Gas
- Sewer: City Sewer/Connected
- Water: City Water/Connected
Community & HOA
Community
- Subdivision: Wagamon Ranch 3rd Add
HOA
- Has HOA: Yes
- Services included: Professional Mgmt, Shared Amenities
- HOA fee: $240 quarterly
- HOA name: Genesis Property Management
- HOA phone: 763-424-0300
Location
- Region: Blaine
Financial & listing details
- Price per square foot: $197/sqft
- Tax assessed value: $789,800
- Annual tax amount: $9,259
- Date on market: 8/12/2026
- Cumulative days on market: 109 days
Estimated market value
$888,900
$844,000 - $933,000
$4,595/mo
Price history
| Date | Event | Price |
|---|---|---|
| 8/12/2026 | Listed for sale | $900,000$197/sqft |
Source:  NorthstarMLS as distributed by MLS GRID #7126479 Report a problem NorthstarMLS as distributed by MLS GRID #7126479 Report a problem | ||
| 8/12/2026 | Listing removed | $900,000$197/sqft |
Source: NorthstarMLS as distributed by MLS GRID #7066343 Report a problem | ||
| 7/9/2026 | Price change | $900,000-4.3%$197/sqft |
Source: NorthstarMLS as distributed by MLS GRID #7066343 Report a problem | ||
| 5/8/2026 | Listed for sale | $940,000+44.2%$206/sqft |
Source: NorthstarMLS as distributed by MLS GRID #7066343 Report a problem | ||
| 12/17/2019 | Sold | $651,735$143/sqft |
Source: NorthstarMLS as distributed by MLS GRID #5242937 Report a problem | ||
Public tax history
| Year | Property taxes | Tax assessment |
|---|---|---|
| 2025 | $8,647 +14.8% | $789,800 +4.5% |
| 2024 | $7,532 +0.8% | $755,600 +4.4% |
| 2023 | $7,470 +15.3% | $724,000 -1.5% |
| 2022 | $6,480 | $734,800 +26.4% |
| 2021 | -- | $581,300 |
Find assessor info on the county website
Monthly payment
Est. payment
Payment breakdown
Explore the cost of this home by adjusting the details. Changes won't be saved.Climate risks
Neighborhood: 55449
Similar homes
- $899,9004 bd3 ba3.8k sqft13175 Coral Sea Ct NE, Blaine, MN 55449For Sale

 MLS ID #7092150, Sabby Group, Real Broker, LLC. NorthstarMLS as distributed by MLS GRID
 - $1,125,0004 bd3 ba4.2k sqft2936 132nd Ct NE, Blaine, MN 55449For Sale
 MLS ID #7129574, Nathan E Boen, Counselor Realty, Inc.. NorthstarMLS as distributed by MLS GRID
 - $879,9005 bd4 ba3.6k sqft4659 144th Ave NE, Ham Lake, MN 55304For Sale
 MLS ID #7119567, Joseph Weinzetl, SODL. NorthstarMLS as distributed by MLS GRID
 - $940,0005 bd5 ba4.5k sqft4769 131st Ct NE, Blaine, MN 55449New Construction
 MLS ID #7078693, Nathan F Fair, RE/MAX Results. NorthstarMLS as distributed by MLS GRID
 - $935,0006 bd5 ba4.5k sqft4779 131st Ct NE, Blaine, MN 55449New ConstructionMLS ID #7069530, Nathan F Fair, RE/MAX Results. NorthstarMLS as distributed by MLS GRID
- $899,9004 bd3 ba3.9k sqft14633 Packard St NE, Ham Lake, MN 55304New ConstructionMLS ID #7130524, Price Realty, eXp Realty. NorthstarMLS as distributed by MLS GRID
- $639,0005 bd4 ba3.1k sqft3552 110th Ln NE, Blaine, MN 55449For SaleMLS ID #7076356, Rahma Abraham, Longhouse Realty. NorthstarMLS as distributed by MLS GRID
- $974,9004 bd3 ba3.7k sqft2480 154th Ln NE, Ham Lake, MN 55304For SaleMLS ID #7080185, Bruno Simic, RE/MAX Results. NorthstarMLS as distributed by MLS GRID
- $724,9004 bd4 ba3.4k sqft2564 Bunker Lake Blvd NE, Ham Lake, MN 55304For SaleMLS ID #7098463, Debbie Rudnitski, RE/MAX Advantage Plus. NorthstarMLS as distributed by MLS GRID
- $950,0005 bd5 ba4.8k sqft15990 58th Pl N, Plymouth, MN 55446For SaleMLS ID #7131622, Katherine Moroney, Coldwell Banker Realty. NorthstarMLS as distributed by MLS GRID
- $929,9003 bd2 ba2.3k sqft2228 154th Ave NE, Ham Lake, MN 55304For SaleMLS ID #7064160, Bruno Simic, RE/MAX Results. NorthstarMLS as distributed by MLS GRID
- $764,9004 bd3 ba3.1k sqft2134 120th Ln NE, Blaine, MN 55449New ConstructionMLS ID #7114433, Alex Murray, Engel & Volkers Blaine. NorthstarMLS as distributed by MLS GRID
- $939,9004 bd3 ba3.2k sqft15359 Quamba St NE, Ham Lake, MN 55304For SaleMLS ID #7070642, Bruno Simic, RE/MAX Results. NorthstarMLS as distributed by MLS GRID
- $950,0006 bd5 ba4.7k sqft6445 Black Berry Ct, Lino Lakes, MN 55014For SaleMLS ID #7093715, Darren Lutgen, Epique Realty. NorthstarMLS as distributed by MLS GRID
- $590,0005 bd3 ba3.2k sqft10930 Okinawa St NE, Blaine, MN 55449For SaleMLS ID #7081245, Jennifer Eibensteiner, RE/MAX Results. NorthstarMLS as distributed by MLS GRID
- $939,0005 bd6 ba4.3k sqft5465 Orchid Ln N, Plymouth, MN 55446For SaleMLS ID #7124879, Jacqueline M Whelan, Edina Realty, Inc.. NorthstarMLS as distributed by MLS GRID
- $1,170,0004 bd3 ba4.4k sqft16479 Kiska St NE, Ham Lake, MN 55304For SaleMLS ID #7122217, Sarah Nell Johnson, National Realty Guild. NorthstarMLS as distributed by MLS GRID
- $899,9005 bd3 ba3.4k sqft20718 Tamarack St NW, Oak Grove, MN 55011For SaleMLS ID #7109270, Kerby & Cristina Real Estate Experts, RE/MAX Results. NorthstarMLS as distributed by MLS GRID
- $884,9005 bd4 ba3.5k sqft17855 Urbank St NE, Ham Lake, MN 55304For SaleMLS ID #7007021, Jacob R Olson, eXp Realty. NorthstarMLS as distributed by MLS GRID
- $609,0005 bd5 ba4k sqft1120 152nd Ave NW, Andover, MN 55304For SaleMLS ID #7132476, Mark D. Fischer, Edina Realty, Inc.. NorthstarMLS as distributed by MLS GRID
