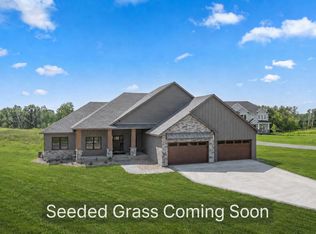
This custom-built home offers exceptional space, versatility and beautiful natural surroundings on 5.31 scenic acres featuring a private pond with dock, mature trees bordering the lot and property line adjoining non-buildable land for added privacy. The main level features 11’ ceiling and showcases a spacious kitchen with center island, newly updated pantry with custom shelving and auto lighting, stainless-steel appliances, granite countertops, an informal dining area with built in buffet. The large main level living room features fireplace and built in shelving. The main level primary suite includes a fireplace, walk-in closet with a brand new, custom California Closet shelving system, a private bath with jetted tub, double sinks and walk-in shower. Two additional main-level bedrooms provide flexibility—one features built-in California Closet office shelving, making it ideal for a home office. The main level four-season porch features vaulted ceiling, a fireplace and walks out to the expansive 12x46 maintenance-free deck which overlooks the private backyard and pond. The lower level adds even more living space with a bedroom, a flex room perfect for an office, den, media room, or craft space, plus a wet bar with beautiful cabinetry, island, and stainless steel appliances, a large family room with a gas fireplace, gaming area, workout room, and an indoor swim spa with direct access to the rear patio. Other amenities include, main level laundry room with brand new washer and dryer, mud room with built in foot locker, a shoe closet with custom shelving, LP siding, Anderson Windows, garage doors with new whisper quiet side mount openers, whole house sound system with Sonos speakers and amplifiers and new covered 6" gutters. An insulated, heated attached 3-car garage and an insulated, heated detached garage with space for up to 6 vehicles complete this impressive property.
Coming soon 08/14
$1,170,000
16479 Kiska St NE, Ham Lake, MN 55304
4beds
4,438sqft
:
Get pre-qualified$6,952/mo
Single Family
Built in 2019
5.31 Acres Lot
$1,189,100 Zestimate®
$264/sqft
$-- HOA
What's special
- 1 day |
- 121 |
- 4 |
Zillow last checked:
Listing updated:
Listed by:
Sarah Nell Johnson 651-442-2506,
National Realty Guild
Source: NorthstarMLS as distributed by MLS GRID,MLS#: 7122217
Facts & features
Interior
Bedrooms & bathrooms
- Bedrooms: 4
- Bathrooms: 3
- Full bathrooms: 3
Bedroom
- Level: Main
- Area: 256 Square Feet
- Dimensions: 16x16
Bedroom 2
- Level: Main
- Area: 144 Square Feet
- Dimensions: 12x12
Bedroom 3
- Level: Main
- Area: 156 Square Feet
- Dimensions: 12x13
Bedroom 4
- Level: Lower
- Area: 120 Square Feet
- Dimensions: 12x10
Other
- Level: Lower
- Area: 180 Square Feet
- Dimensions: 15x12
Deck
- Level: Main
- Area: 552 Square Feet
- Dimensions: 12x46
Exercise room
- Level: Lower
- Area: 132 Square Feet
- Dimensions: 12x11
Family room
- Level: Lower
- Area: 540 Square Feet
- Dimensions: 27x20
Other
- Level: Main
- Area: 168 Square Feet
- Dimensions: 12x14
Game room
- Level: Lower
Informal dining room
- Level: Main
- Area: 168 Square Feet
- Dimensions: 12x14
Kitchen
- Level: Main
- Area: 224 Square Feet
- Dimensions: 14x16
Laundry
- Level: Main
Living room
- Level: Main
- Area: 306 Square Feet
- Dimensions: 17x18
Office
- Level: Lower
- Area: 270 Square Feet
- Dimensions: 15x18
Sauna
- Level: Lower
- Area: 168 Square Feet
- Dimensions: 12x14
Heating
- Forced Air
Cooling
- Central Air
Appliances
- Included: Cooktop, Dishwasher, Dryer, Microwave, Refrigerator, Stainless Steel Appliance(s), Wall Oven, Washer, Water Softener Rented
- Laundry: Laundry Room, Main Level
Features
- Basement: Drain Tiled,Finished,Full,Storage Space,Sump Basket,Sump Pump,Walk-Out Access
- Number of fireplaces: 4
- Fireplace features: Electric, Family Room, Gas, Living Room
Interior area
- Total structure area: 4,676
- Total interior livable area: 4,438 sqft
- Finished area above ground: 2,338
- Finished area below ground: 2,100
Property
Parking
- Total spaces: 9
- Parking features: Attached, Detached Garage, Asphalt, Concrete, Floor Drain, Garage, Garage Door Opener, Heated Garage, Insulated Garage, Multiple Garages
- Attached garage spaces: 9
- Has uncovered spaces: Yes
Accessibility
- Accessibility features: None
Features
- Levels: One
- Stories: 1
- Patio & porch: Composite Decking, Deck
- Fencing: None
- Waterfront features: Pond
Lot
- Size: 5.31 Acres
- Dimensions: 218 x 1017 x 215 x 968
- Features: Tree Coverage - Heavy, Tree Coverage - Medium
Details
- Additional structures: Garage(s)
- Foundation area: 2338
- Parcel number: 153223110010
- Zoning description: Residential-Single Family
Construction
Type & style
- Home type: SingleFamily
- Property subtype: Single Family
Materials
- Roof: Age 8 Years or Less,Architectural Shingle,Asphalt
Condition
- New construction: No
- Year built: 2019
Utilities & green energy
- Electric: 200+ Amp Service, Other
- Gas: Natural Gas
- Sewer: Mound Septic, Private Sewer, Septic System Compliant - Yes
- Water: Private, Well
Community & HOA
Community
- Subdivision: Nettas Preserve
HOA
- Has HOA: No
Location
- Region: Ham Lake
Financial & listing details
- Price per square foot: $264/sqft
- Tax assessed value: $907,200
- Annual tax amount: $7,110
- Date on market: 8/6/2026
- Road surface type: Paved
Estimated market value
$1,189,100
$1.13M - $1.25M
$4,236/mo
Price history
| Date | Event | Price |
|---|---|---|
| 8/4/2026 | Listing removed | $1,225,000$276/sqft |
Source:  NorthstarMLS as distributed by MLS GRID #7099580 Report a problem NorthstarMLS as distributed by MLS GRID #7099580 Report a problem | ||
| 7/10/2026 | Price change | $1,225,000+6.8%$276/sqft |
Source: NorthstarMLS as distributed by MLS GRID #7099580 Report a problem | ||
| 9/20/2024 | Pending sale | $1,147,000+2%$258/sqft |
Source: NorthstarMLS as distributed by MLS GRID #6502530 Report a problem | ||
| 9/19/2024 | Sold | $1,125,000-1.9%$253/sqft |
Source: NorthstarMLS as distributed by MLS GRID #6502530 Report a problem | ||
| 8/15/2024 | Listed for sale | $1,147,000$258/sqft |
Source: NorthstarMLS as distributed by MLS GRID #6502530 Report a problem | ||
| 7/6/2024 | Listing removed | -- |
Source:  FMARMLS #6502530 Report a problem FMARMLS #6502530 Report a problem | ||
| 6/27/2024 | Price change | $1,147,000-2.1%$258/sqft |
Source: NorthstarMLS as distributed by MLS GRID #6502530 Report a problem | ||
| 6/13/2024 | Price change | $1,172,000-2.1%$264/sqft |
Source: NorthstarMLS as distributed by MLS GRID #6502530 Report a problem | ||
| 4/30/2024 | Price change | $1,197,000-0.1%$270/sqft |
Source: NorthstarMLS as distributed by MLS GRID #6502530 Report a problem | ||
| 3/16/2024 | Listed for sale | $1,198,000+565.6%$270/sqft |
Source: NorthstarMLS as distributed by MLS GRID #6502530 Report a problem | ||
| 8/21/2018 | Sold | $180,000$41/sqft |
Source: Public Record Report a problem | ||
Public tax history
| Year | Property taxes | Tax assessment |
|---|---|---|
| 2025 | $6,397 -14.2% | $757,200 -9.6% |
| 2024 | $7,452 +6.1% | $837,400 +1.5% |
| 2023 | $7,026 +8.7% | $824,900 +4.5% |
| 2022 | $6,463 +46.5% | $789,100 +20.5% |
| 2021 | $4,411 +431.5% | $655,100 +347.5% |
| 2019 | $830 | $146,400 |
Find assessor info on the county website
Monthly payment
Est. payment
Payment breakdown
Explore the cost of this home by adjusting the details. Changes won't be saved.Climate risks
Neighborhood: 55304
Nearby schools
GreatSchools rating
- 10/10McKinley Elementary SchoolGrades: K-5Distance: 2 mi
- 7/10Roosevelt Middle SchoolGrades: 6-8Distance: 6 mi
- 7/10Blaine Senior High SchoolGrades: 9-12Distance: 6.1 mi
- $1,422,3005 bd5 ba6.2k sqft16459 Kiska St NE, Ham Lake, MN 55304Off Market

- $1,560,0006 bd6 ba6.3k sqft16419 Kiska St NE, Ham Lake, MN 55304Sold
- $796,8005 bd4 ba3k sqft16359 Kiska St NE, Ham Lake, MN 55304Off Market
- $482,0004 bd4 ba1.5k sqft16359 Kiska St NE, Ham Lake, MN 55304Off Market

- $695,8004 bd3 ba1.7k sqft16476 Kiska St NE, Ham Lake, MN 55304Off Market
- $718,4004 bd3 ba1.9k sqft16460 Kiska St NE, Ham Lake, MN 55304Off Market
- $692,8001.21 acres16410 Kiska St NE, Ham Lake, MN 55304Off Market
- $1,281,5006 bd5 ba4.1k sqft3367 Constance Blvd NE, Ham Lake, MN 55304Off Market
A local agent can set up tours, give advice and negotiate with sellers.
Similar homes
- $1,150,9005 bd4 ba3.9k sqft2490 179th Ave NE, Ham Lake, MN 55304New Construction
 MLS ID #7120809, Andrew C. Prasky, RE/MAX Advantage Plus. NorthstarMLS as distributed by MLS GRID
 - $900,0005 bd4 ba3.6k sqft4659 144th Ave NE, Ham Lake, MN 55304For Sale
 MLS ID #7119567, Joseph Weinzetl, SODL. NorthstarMLS as distributed by MLS GRID
 - $975,0004 bd3 ba3.7k sqft16083 Brant St NE, Ham Lake, MN 55304For Sale
 MLS ID #7108756, Catherine Reller, Edina Realty, Inc.. NorthstarMLS as distributed by MLS GRID
 - $1,025,0004 bd3 ba3.7k sqft2480 154th Ln NE, Ham Lake, MN 55304For Sale
 MLS ID #7080185, Bruno Simic, RE/MAX Results. NorthstarMLS as distributed by MLS GRID
 - $1,199,9004 bd3 ba3.7k sqft18022 Urbank St NE, Ham Lake, MN 55304New ConstructionMLS ID #6726241, Bruno Simic, RE/MAX Results. NorthstarMLS as distributed by MLS GRID
- $1,199,9004 bd3 ba3.4k sqft41XX 159th Ave NE, Andover, MN 55304For SaleMLS ID #7004089, Bruno Simic, RE/MAX Results. NorthstarMLS as distributed by MLS GRID
- $1,099,0004 bd3 ba3.9k sqft17961 Staples St NE, Ham Lake, MN 55304New ConstructionMLS ID #7101574, Carson Hennen, Keller Williams Classic Realty. NorthstarMLS as distributed by MLS GRID
- $799,9004 bd3 ba3k sqft16764 Dakota St NW, Andover, MN 55304For SaleMLS ID #7121158, Lane J. Johnson, Arthur Grant Realty. NorthstarMLS as distributed by MLS GRID
- $950,0004 bd3 ba3.2k sqft15359 Quamba St NE, Ham Lake, MN 55304For SaleMLS ID #7070642, Bruno Simic, RE/MAX Results. NorthstarMLS as distributed by MLS GRID
- $1,149,9005 bd4 ba4.4k sqft17981 Staples St NE, Andover, MN 55304For SaleMLS ID #7007370, Jacob R Olson, eXp Realty. NorthstarMLS as distributed by MLS GRID
- $724,9004 bd4 ba3.4k sqft2564 Bunker Lake Blvd NE, Ham Lake, MN 55304For SaleMLS ID #7098463, Debbie Rudnitski, RE/MAX Advantage Plus. NorthstarMLS as distributed by MLS GRID
- $939,9003 bd2 ba2.3k sqft2228 154th Ave NE, Ham Lake, MN 55304For SaleMLS ID #7064160, Bruno Simic, RE/MAX Results. NorthstarMLS as distributed by MLS GRID
- $949,9004 bd3 ba3.9k sqft14633 Packard St NE, Ham Lake, MN 55304New ConstructionMLS ID #7079301, Price Realty, eXp Realty. NorthstarMLS as distributed by MLS GRID
- $884,9005 bd4 ba3.5k sqft17855 Urbank St NE, Ham Lake, MN 55304For SaleMLS ID #7007021, Jacob R Olson, eXp Realty. NorthstarMLS as distributed by MLS GRID
- $980,0003 bd3 ba2.7k sqft17984 Taconite St NE, Ham Lake, MN 55304For SaleMLS ID #6798288, Bruno Simic, RE/MAX Results. NorthstarMLS as distributed by MLS GRID
- $849,9004 bd3 ba2.8k sqft16885 Inca St NW, Andover, MN 55304For SaleMLS ID #7089307, Kelsey Saldana, eXp Realty. NorthstarMLS as distributed by MLS GRID
- $827,9004 bd3 ba2.6k sqft15384 Xylite St NE, Ham Lake, MN 55304For SaleMLS ID #7007060, Jacob R Olson, eXp Realty. NorthstarMLS as distributed by MLS GRID
- $1,749,9005 bd4 ba5.3k sqft16826 Guarani St NW, Andover, MN 55304For SaleMLS ID #7089426, James Stiller, Keller Williams Classic Realty. NorthstarMLS as distributed by MLS GRID
- $1,300,0005 bd3 ba3.8k sqft18 Harpers St NE, East Bethel, MN 55092New ConstructionMLS ID #7029773, Wendy Woods, Counselor Realty, Inc.. NorthstarMLS as distributed by MLS GRID
- $899,9004 bd3 ba3.8k sqft13175 Coral Sea Ct NE, Blaine, MN 55449For SaleMLS ID #7092150, Sabby Group, Real Broker, LLC. NorthstarMLS as distributed by MLS GRID
