Welcome to one of the premier waterfront opportunities in Wagamon Ranch- arguably one of the best lots in the entire development- where elevated design meets everyday livability. Perfectly positioned on a prized lot overlooking the community pond, this 2020-built rambler offers true one-level living, with a fully finished walkout lower level, and panoramic water views that set it apart from anything else on the market.
Step inside and you’re immediately greeted by soaring 10-12 foot ceilings in the great room, expansive windows, and a layout designed to maximize both light and views. The kitchen anchors the home with a massive center island, granite countertops, custom cabinetry, hood vent, and seamless flow into the dining and living spaces- ideal for both daily living and entertaining. Just off the kitchen, a private office captures incredible water views, creating a work-from-home setting that’s hard to beat.
The main level owner’s suite is thoughtfully designed for convenience and comfort, featuring a spacious layout, an oversized walk-in closet with built-ins, and direct access to the laundry room. Hardwood floors, Andersen windows, zoned heating and cooling, and quality finishes throughout reinforce the craftsmanship and attention to detail.
The walkout lower level expands the home with three additional bedrooms, a full bathroom, a large family room with gas fireplace, and a fully equipped wet bar with custom cabinetry, perfect for entertaining or multi-generational living.
Outdoor spaces are just as impressive, with a screened-in porch off the kitchen that offers a peaceful setting to relax and take in the water. The pond itself becomes an extension of your lifestyle- ideal for kayaking, fishing, paddleboarding, and even skating in the winter months.
Additional highlights include a heated garage with floor drains, James Hardie siding, water softener, and a clean, well-maintained exterior.
Located in the highly desirable Wagamon Ranch community, residents enjoy access to a private clubhouse and pool with HOA dues of $255 per quarter. Conveniently located near shopping, dining, and everyday amenities including nearby Starbucks, this home offers the perfect balance of privacy, luxury, and accessibility.
Homes with this combination of location, layout, and lifestyle rarely come to market.
Active
Price cut: $25K (6/13)
$899,900
13175 Coral Sea Ct NE, Blaine, MN 55449
4beds
3,818sqft
Single Family
Built in 2020
0.26 Acres Lot
$894,300 Zestimate®
$236/sqft
$85/mo HOA
What's special
- 80 days
- 687
- 21
Zillow last checked:
Listing updated:
Listed by:
Sabby Group 612-600-6000,
Real Broker, LLC,
Madeline Sabby 651-605-1486
Source: NorthstarMLS as distributed by MLS GRID,MLS#: 7092150
Facts & features
Interior
Bedrooms & bathrooms
- Bedrooms: 4
- Bathrooms: 3
- Full bathrooms: 1
- 3/4 bathrooms: 1
- 1/2 bathrooms: 1
Bedroom
- Level: Main
- Area: 238 Square Feet
- Dimensions: 17 x 14
Bedroom 2
- Level: Lower
- Area: 156 Square Feet
- Dimensions: 13 x 12
Bedroom 3
- Level: Lower
- Area: 156 Square Feet
- Dimensions: 13 x 12
Bedroom 4
- Level: Lower
- Area: 224 Square Feet
- Dimensions: 16 x 14
Other
- Level: Lower
- Area: 312 Square Feet
- Dimensions: 24 x 13
Dining room
- Level: Main
- Area: 165 Square Feet
- Dimensions: 15 x 11
Family room
- Level: Lower
- Area: 352 Square Feet
- Dimensions: 22 x 16
Great room
- Level: Main
- Area: 306 Square Feet
- Dimensions: 18 x 17
Kitchen
- Level: Main
- Area: 180 Square Feet
- Dimensions: 15 x 12
Office
- Level: Main
- Area: 117 Square Feet
- Dimensions: 13 x 09
Screened porch
- Level: Main
- Area: 168 Square Feet
- Dimensions: 14 x 12
Walk in closet
- Level: Main
- Area: 168 Square Feet
- Dimensions: 14 x 12
Heating
- Forced Air
Cooling
- Central Air
Appliances
- Included: Air-To-Air Exchanger, Cooktop, Dishwasher, Disposal, Dryer, ENERGY STAR Qualified Appliances, Exhaust Fan, Humidifier, Gas Water Heater, Microwave, Refrigerator, Stainless Steel Appliance(s), Wall Oven, Washer, Water Softener Owned
- Laundry: Electric Dryer Hookup, Laundry Room, Main Level, Upper Level, Washer Hookup
Features
- Basement: Drain Tiled,Finished,Full,Storage Space,Sump Pump,Walk-Out Access
- Number of fireplaces: 2
- Fireplace features: Family Room, Gas, Living Room, Stone
Interior area
- Total structure area: 3,908
- Total interior livable area: 3,818 sqft
- Finished area above ground: 1,954
- Finished area below ground: 1,864
Property
Parking
- Total spaces: 3
- Parking features: Attached, Concrete, Floor Drain, Garage Door Opener, Heated Garage, Insulated Garage
- Attached garage spaces: 3
- Has uncovered spaces: Yes
- Details: Garage Dimensions (36 x 20), Garage Door Height (8), Garage Door Width (16)
Accessibility
- Accessibility features: None
Features
- Levels: One
- Stories: 1
- Patio & porch: Composite Decking, Deck, Patio, Screened
- Has private pool: Yes
- Pool features: In Ground, Heated, Outdoor Pool, Shared
- Fencing: Full
- Has view: Yes
- View description: East
- Waterfront features: Lake Front, Waterfront Elevation(0-4), Lake Bottom(Sand)
Lot
- Size: 0.26 Acres
- Dimensions: 80 x 140
- Features: Accessible Shoreline, Sod Included in Price, Tree Coverage - Light
Details
- Foundation area: 1954
- Parcel number: 033123210041
- Zoning description: Residential-Single Family
Construction
Type & style
- Home type: SingleFamily
- Property subtype: Single Family
Materials
- Block, Concrete, Frame
- Roof: Age 8 Years or Less,Architectural Shingle,Asphalt,Pitched
Condition
- New construction: No
- Year built: 2020
Utilities & green energy
- Electric: 200+ Amp Service
- Gas: Natural Gas
- Sewer: City Sewer/Connected
- Water: City Water/Connected
- Utilities for property: Underground Utilities
Community & HOA
Community
- Subdivision: Wagamon Ranch
HOA
- Has HOA: Yes
- Amenities included: In-Ground Sprinkler System, Other
- Services included: Other, Professional Mgmt, Shared Amenities
- HOA fee: $255 quarterly
- HOA name: Genesis Property Management
- HOA phone: 763-434-0300
Location
- Region: Blaine
Financial & listing details
- Price per square foot: $236/sqft
- Tax assessed value: $790,000
- Annual tax amount: $9,285
- Date on market: 6/13/2026
- Cumulative days on market: 72 days
- Road surface type: Paved
Estimated market value
$894,300
$850,000 - $939,000
$3,917/mo
Price history
| Date | Event | Price |
|---|---|---|
| 6/13/2026 | Price change | $899,900-2.7%$236/sqft |
Source:  NorthstarMLS as distributed by MLS GRID #7092150 Report a problem NorthstarMLS as distributed by MLS GRID #7092150 Report a problem | ||
| 4/23/2026 | Price change | $924,900-2.6%$242/sqft |
Source: NorthstarMLS as distributed by MLS GRID #7031648 Report a problem | ||
| 4/4/2026 | Listed for sale | $949,900+16.8%$249/sqft |
Source: NorthstarMLS as distributed by MLS GRID #7031648 Report a problem | ||
| 12/15/2020 | Sold | $813,197$213/sqft |
Source: NorthstarMLS as distributed by MLS GRID #5684431 Report a problem | ||
Public tax history
| Year | Property taxes | Tax assessment |
|---|---|---|
| 2025 | $8,718 +11.6% | $790,000 +3.8% |
| 2024 | $7,809 +6.4% | $761,100 +1.8% |
| 2023 | $7,337 +0.9% | $747,700 +3.4% |
| 2022 | $7,268 | $723,100 +12.6% |
| 2021 | -- | $641,900 |
Find assessor info on the county website
Monthly payment
Est. payment
Payment breakdown
Explore the cost of this home by adjusting the details. Changes won't be saved.Climate risks
Neighborhood: 55449
- $889,8003 bd3 ba3.7k sqft13175 Coral Sea Ct NE, Minneapolis, MN 55449Off Market

- $986,700-- bd-- ba3.4k sqft13163 Coral Sea Ct NE, Blaine, MN 55449Off Market
- $1,105,400-- bd4 ba3.7k sqft13181 Coral Sea Ct NE, Blaine, MN 55449Off Market
- $1,085,0005 bd5 ba4.9k sqft13157 Coral Sea Ct NE, Blaine, MN 55449Sold
Similar homes
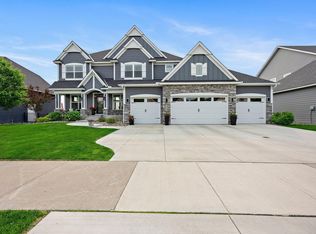
- $1,125,0004 bd3 ba4.2k sqft2936 132nd Ct NE, Blaine, MN 55449For Sale
 MLS ID #7129574, Nathan E Boen, Counselor Realty, Inc.. NorthstarMLS as distributed by MLS GRID
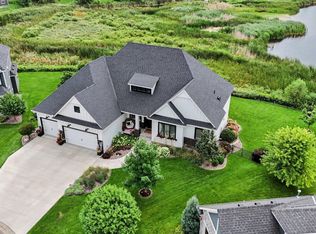
 - $699,9004 bd3 ba2.6k sqft12309 Lever St NE, Blaine, MN 55449For Sale
 MLS ID #7132030, Brent Peterson, RE/MAX Results. NorthstarMLS as distributed by MLS GRID
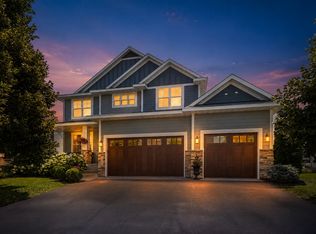
 - $899,9004 bd3 ba3.9k sqft14633 Packard St NE, Ham Lake, MN 55304New Construction
 MLS ID #7130524, Price Realty, eXp Realty. NorthstarMLS as distributed by MLS GRID
 - $940,0005 bd5 ba4.5k sqft4769 131st Ct NE, Blaine, MN 55449New Construction
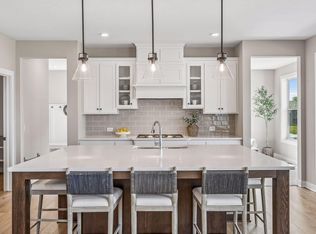 MLS ID #7078693, Nathan F Fair, RE/MAX Results. NorthstarMLS as distributed by MLS GRID
 - $974,9004 bd3 ba3.7k sqft2480 154th Ln NE, Ham Lake, MN 55304For SaleMLS ID #7080185, Bruno Simic, RE/MAX Results. NorthstarMLS as distributed by MLS GRID
- $764,9004 bd3 ba3.1k sqft2134 120th Ln NE, Blaine, MN 55449New ConstructionMLS ID #7114433, Alex Murray, Engel & Volkers Blaine. NorthstarMLS as distributed by MLS GRID
- $939,9004 bd3 ba3.2k sqft15359 Quamba St NE, Ham Lake, MN 55304For SaleMLS ID #7070642, Bruno Simic, RE/MAX Results. NorthstarMLS as distributed by MLS GRID
- $759,3605 bd5 ba4k sqft4768 131st Ct NE, Blaine, MN 55449New ConstructionMLS ID #7096911, Nathan F Fair, RE/MAX Results. NorthstarMLS as distributed by MLS GRID
- $935,0006 bd5 ba4.5k sqft4779 131st Ct NE, Blaine, MN 55449New ConstructionMLS ID #7069530, Nathan F Fair, RE/MAX Results. NorthstarMLS as distributed by MLS GRID
- $929,9003 bd2 ba2.3k sqft2228 154th Ave NE, Ham Lake, MN 55304For SaleMLS ID #7064160, Bruno Simic, RE/MAX Results. NorthstarMLS as distributed by MLS GRID
- $590,0005 bd3 ba3.2k sqft10930 Okinawa St NE, Blaine, MN 55449For SaleMLS ID #7081245, Jennifer Eibensteiner, RE/MAX Results. NorthstarMLS as distributed by MLS GRID
- $899,9005 bd3 ba3.4k sqft20718 Tamarack St NW, Oak Grove, MN 55011For SaleMLS ID #7109270, Kerby & Cristina Real Estate Experts, RE/MAX Results. NorthstarMLS as distributed by MLS GRID
- $1,099,0004 bd4 ba3.4k sqft14549 Furman St NE, Columbus, MN 55025For SaleMLS ID #7123382, Derek Hove, RE/MAX Results. NorthstarMLS as distributed by MLS GRID
- $884,9005 bd4 ba3.5k sqft17855 Urbank St NE, Ham Lake, MN 55304For SaleMLS ID #7007021, Jacob R Olson, eXp Realty. NorthstarMLS as distributed by MLS GRID
- $827,9004 bd3 ba2.6k sqft15384 Xylite St NE, Ham Lake, MN 55304For SaleMLS ID #7007060, Jacob R Olson, eXp Realty. NorthstarMLS as distributed by MLS GRID
- $910,0005 bd4 ba3.2k sqft2164 Eustis St, Roseville, MN 55113New ConstructionMLS ID #7134181, Jim Seabold, Coldwell Banker Realty. NorthstarMLS as distributed by MLS GRID
- $939,0005 bd6 ba4.3k sqft5465 Orchid Ln N, Plymouth, MN 55446For SaleMLS ID #7124879, Jacqueline M Whelan, Edina Realty, Inc.. NorthstarMLS as distributed by MLS GRID
- $950,0005 bd5 ba4.8k sqft15990 58th Pl N, Plymouth, MN 55446For SaleMLS ID #7131622, Katherine Moroney, Coldwell Banker Realty. NorthstarMLS as distributed by MLS GRID
- $799,0004 bd3 ba2.8k sqft16885 Inca St NW, Andover, MN 55304For SaleMLS ID #7089307, Kelsey Saldana, eXp Realty. NorthstarMLS as distributed by MLS GRID
