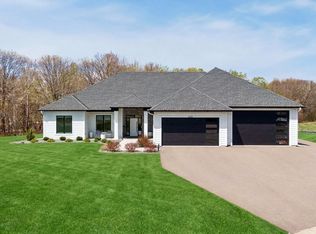
Welcome to 15359 Quamba Street NE in Ham Lake, a like-new custom rambler by Lang Builders
, completed in 2024 and set on more than two private, wooded acres. With over 3,200 finished square feet, this home offers high-end finishes, thoughtful design, and the feel of brand-new construction.
The main level features an open-concept layout with vaulted ceilings, floor-to-ceiling Marvin windows, and a stunning stone fireplace flanked by built-in alder cabinetry. The custom kitchen includes granite countertops, soft-close cabinetry, a large center island, and a farmhouse sink. The dining area opens through an 8-foot patio door to a maintenance-free Trex deck overlooking the fully fenced backyard.
The spacious primary suite offers a soaking tub, tiled walk-in shower, and walk-in closet. The main level also includes a private office with French doors and a laundry room with built-in cabinetry and utility sink.
The finished walkout lower level features a large family room with a corner fireplace, built-in cabinetry, wet bar, three additional bedrooms, a full bath, and two storage rooms.
Additional highlights include built-in speakers throughout and an insulated four-car garage. Enjoy the privacy of a wooded acreage setting with the convenience of nearby parks, trails, shopping, and dining. This is a rare opportunity to own a barely lived-in custom home without the wait of new construction.
Active
Price cut: $24.9K (7/19)
$950,000
15359 Quamba St NE, Ham Lake, MN 55304
4beds
3,262sqft
:
Get pre-qualified$5,894/mo
Single Family
Built in 2023
2.15 Acres Lot
$937,900 Zestimate®
$291/sqft
$-- HOA
What's special
Stunning stone fireplaceLarge center islandHigh-end finishesSpacious primary suiteInsulated four-car garageFarmhouse sinkVaulted ceilings
- 74 days |
- 618 |
- 24 |
Zillow last checked:
Listing updated:
Listed by:
Bruno Simic 763-913-9787,
RE/MAX Results
Source: NorthstarMLS as distributed by MLS GRID,MLS#: 7070642
Facts & features
Interior
Bedrooms & bathrooms
- Bedrooms: 4
- Bathrooms: 3
- Full bathrooms: 2
- 1/2 bathrooms: 1
Bedroom
- Level: Main
- Area: 221 Square Feet
- Dimensions: 17x13
Bedroom 2
- Level: Lower
- Area: 144 Square Feet
- Dimensions: 12x12
Bedroom 3
- Level: Lower
- Area: 168 Square Feet
- Dimensions: 14x12
Bedroom 4
- Level: Lower
- Area: 130 Square Feet
- Dimensions: 13x10
Dining room
- Level: Main
- Area: 154 Square Feet
- Dimensions: 14x11
Family room
- Level: Main
- Area: 432 Square Feet
- Dimensions: 27x16
Living room
- Level: Main
- Area: 221 Square Feet
- Dimensions: 17x13
Office
- Level: Main
- Area: 121 Square Feet
- Dimensions: 11x11
Heating
- Forced Air
Cooling
- Central Air
Appliances
- Included: Air-To-Air Exchanger, Cooktop, Dishwasher, Humidifier, Microwave, Range, Refrigerator, Wall Oven
Features
- Basement: Drain Tiled,Finished,Full,Storage Space,Sump Pump,Walk-Out Access
- Number of fireplaces: 1
- Fireplace features: Family Room, Gas, Stone
Interior area
- Total structure area: 3,262
- Total interior livable area: 3,262 sqft
- Finished area above ground: 1,853
- Finished area below ground: 1,409
Video & virtual tour
Property
Parking
- Total spaces: 4
- Parking features: Attached, Garage Door Opener, Insulated Garage
- Attached garage spaces: 4
- Has uncovered spaces: Yes
Accessibility
- Accessibility features: None
Features
- Levels: One
- Stories: 1
Lot
- Size: 2.15 Acres
- Dimensions: 228 x 542 x 204 x 396
Details
- Foundation area: 1853
- Parcel number: 213223130017
- Zoning description: Residential-Single Family
Construction
Type & style
- Home type: SingleFamily
- Property subtype: Single Family
Condition
- New construction: No
- Year built: 2023
Utilities & green energy
- Gas: Natural Gas
- Sewer: Private Sewer
- Water: Well
Community & HOA
Community
- Subdivision: Evergreen Estates
HOA
- Has HOA: No
Location
- Region: Ham Lake
Financial & listing details
- Price per square foot: $291/sqft
- Tax assessed value: $751,000
- Annual tax amount: $7,045
- Date on market: 5/11/2026
- Cumulative days on market: 326 days
Estimated market value
$937,900
$891,000 - $985,000
$3,339/mo
Price history
| Date | Event | Price |
|---|---|---|
| 7/19/2026 | Price change | $950,000-2.6%$291/sqft |
Source:  NorthstarMLS as distributed by MLS GRID #7070642 Report a problem NorthstarMLS as distributed by MLS GRID #7070642 Report a problem | ||
| 5/11/2026 | Listed for sale | $974,900+2.6%$299/sqft |
Source: NorthstarMLS as distributed by MLS GRID #7070642 Report a problem | ||
| 4/24/2026 | Listing removed | $950,000$291/sqft |
Source: eXp Realty #6809528 Report a problem | ||
| 1/29/2026 | Price change | $950,000-2.6%$291/sqft |
Source: NorthstarMLS as distributed by MLS GRID #6809528 Report a problem | ||
| 10/30/2025 | Listed for sale | $975,000+8.3%$299/sqft |
Source: NorthstarMLS as distributed by MLS GRID #6809528 Report a problem | ||
| 10/16/2025 | Listing removed | $899,900$276/sqft |
Source: NorthstarMLS as distributed by MLS GRID #6764008 Report a problem | ||
| 9/26/2025 | Price change | $899,900-5.3%$276/sqft |
Source: NorthstarMLS as distributed by MLS GRID #6764008 Report a problem | ||
| 7/31/2025 | Listed for sale | $950,000$291/sqft |
Source: NorthstarMLS as distributed by MLS GRID #6764008 Report a problem | ||
| 7/13/2025 | Listing removed | $950,000$291/sqft |
Source: NorthstarMLS as distributed by MLS GRID #6743043 Report a problem | ||
| 6/21/2025 | Listed for sale | $950,000$291/sqft |
Source: NorthstarMLS as distributed by MLS GRID #6743043 Report a problem | ||
| 6/21/2025 | Listing removed | $950,000$291/sqft |
Source: NorthstarMLS as distributed by MLS GRID #6717320 Report a problem | ||
| 6/3/2025 | Price change | $950,000-2.6%$291/sqft |
Source: NorthstarMLS as distributed by MLS GRID #6717320 Report a problem | ||
| 5/9/2025 | Listed for sale | $975,000-2%$299/sqft |
Source: NorthstarMLS as distributed by MLS GRID #6717320 Report a problem | ||
| 5/8/2025 | Listing removed | $995,000$305/sqft |
Source: NorthstarMLS as distributed by MLS GRID #6684447 Report a problem | ||
| 3/27/2025 | Listed for sale | $995,000+0.5%$305/sqft |
Source: NorthstarMLS as distributed by MLS GRID #6684447 Report a problem | ||
| 7/31/2024 | Sold | $990,000-1%$303/sqft |
Source: NorthstarMLS as distributed by MLS GRID #6472974 Report a problem | ||
| 7/10/2024 | Listed for sale | $999,900$307/sqft |
Source: NorthstarMLS as distributed by MLS GRID #6472974 Report a problem | ||
| 7/9/2024 | Pending sale | $999,900$307/sqft |
Source: NorthstarMLS as distributed by MLS GRID #6472974 Report a problem | ||
| 1/9/2024 | Price change | $999,900-8.3%$307/sqft |
Source: NorthstarMLS as distributed by MLS GRID #6472974 Report a problem | ||
| 10/6/2023 | Listed for sale | $1,089,900+14%$334/sqft |
Source: NorthstarMLS as distributed by MLS GRID #6426703 Report a problem | ||
| 8/30/2023 | Listing removed | -- |
Source: NorthstarMLS as distributed by MLS GRID #6371555 Report a problem | ||
| 5/25/2023 | Listed for sale | $956,000+167.5%$293/sqft |
Source: NorthstarMLS as distributed by MLS GRID #6371555 Report a problem | ||
| 3/16/1999 | Sold | $357,342$110/sqft |
Source: Public Record Report a problem | ||
Public tax history
| Year | Property taxes | Tax assessment |
|---|---|---|
| 2025 | -- | $751,000 +96.1% |
| 2024 | $878 +96.8% | $383,000 +331.8% |
| 2023 | $446 +207.1% | $88,700 +94.5% |
| 2022 | $145 | $45,600 |
Find assessor info on the county website
Monthly payment
Est. payment
Payment breakdown
Explore the cost of this home by adjusting the details. Changes won't be saved.Climate risks
Neighborhood: 55304
Nearby schools
GreatSchools rating
- 10/10McKinley Elementary SchoolGrades: K-5Distance: 1.3 mi
- 7/10Roosevelt Middle SchoolGrades: 6-8Distance: 4.2 mi
- 7/10Blaine Senior High SchoolGrades: 9-12Distance: 4.2 mi
- $1,096,4736 bd4 ba3.7k sqft15354 Quamba St NE, Ham Lake, MN 55304Sold

- $602,9003 bd3 ba1.6k sqft2305 154th Ave NE, Ham Lake, MN 55304Off Market
- $989,0005 bd4 ba3.6k sqft2250 154th Ave NE, Ham Lake, MN 55304Sold
- $786,4003 bd2 ba2.7k sqft15257 Quamba St NE, Ham Lake, MN 55304Off Market
- $566,9003 bd2 ba1.9k sqft2341 153rd Ave NE, Ham Lake, MN 55304Off Market
- $550,800-- bd-- ba-- sqft2341 153rd Ave NE, Ham Lake, MN 55304Off Market
- $645,500-- bd-- ba-- sqft2341 153rd Ave NE, Ham Lake, MN 55304Off Market
- $120,500-- bd-- ba-- sqft15260 Quamba St NE, Ham Lake, MN 55304Off Market
A local agent can set up tours, give advice and negotiate with sellers.
Similar homes
- $1,025,0004 bd3 ba3.7k sqft2480 154th Ln NE, Ham Lake, MN 55304For Sale

 MLS ID #7080185, Bruno Simic, RE/MAX Results. NorthstarMLS as distributed by MLS GRID
 - $975,0004 bd3 ba3.7k sqft16083 Brant St NE, Ham Lake, MN 55304For Sale
 MLS ID #7108756, Catherine Reller, Edina Realty, Inc.. NorthstarMLS as distributed by MLS GRID
 - $939,9003 bd2 ba2.3k sqft2228 154th Ave NE, Ham Lake, MN 55304For Sale
 MLS ID #7064160, Bruno Simic, RE/MAX Results. NorthstarMLS as distributed by MLS GRID
 - $924,9005 bd4 ba3.6k sqft4659 144th Ave NE, Ham Lake, MN 55304For Sale
 MLS ID #7091837, Joseph Weinzetl, SODL. NorthstarMLS as distributed by MLS GRID
 - $1,050,0004 bd3 ba3k sqft4823 145th Ave NE, Ham Lake, MN 55304For SaleMLS ID #7075104, The Snyder Team, eXp Realty. NorthstarMLS as distributed by MLS GRID
- $974,9003 bd2 ba1.9k sqft2653 Constance Blvd NE, Ham Lake, MN 55304For SaleMLS ID #7067290, Andrew Waalen, NOW Realty. NorthstarMLS as distributed by MLS GRID
- $798,5004 bd4 ba2.7k sqft17424 Staples St NE, Ham Lake, MN 55304For SaleMLS ID #7103417, Mark C. Fearing, Coldwell Banker Realty. NorthstarMLS as distributed by MLS GRID
- $827,9004 bd3 ba2.6k sqft15384 Xylite St NE, Ham Lake, MN 55304For SaleMLS ID #7007060, Jacob R Olson, eXp Realty. NorthstarMLS as distributed by MLS GRID
- $949,9004 bd3 ba3.9k sqft14633 Packard St NE, Ham Lake, MN 55304New ConstructionMLS ID #7079301, Price Realty, eXp Realty. NorthstarMLS as distributed by MLS GRID
- $999,9004 bd3 ba3k sqft4282 159th Ave NE, Ham Lake, MN 55304New ConstructionMLS ID #7050472, Andrew C. Prasky, RE/MAX Advantage Plus. NorthstarMLS as distributed by MLS GRID
- $980,0003 bd3 ba2.7k sqft17984 Taconite St NE, Ham Lake, MN 55304For SaleMLS ID #6798288, Bruno Simic, RE/MAX Results. NorthstarMLS as distributed by MLS GRID
- $1,099,0004 bd3 ba3.9k sqft17961 Staples St NE, Ham Lake, MN 55304New ConstructionMLS ID #7101574, Carson Hennen, Keller Williams Classic Realty. NorthstarMLS as distributed by MLS GRID
- $1,225,0004 bd3 ba4.4k sqft16479 Kiska St NE, Ham Lake, MN 55304For SaleMLS ID #7099580, Tim Hanschen, Real Broker, LLC. NorthstarMLS as distributed by MLS GRID
- $884,9005 bd4 ba3.5k sqft17855 Urbank St NE, Ham Lake, MN 55304For SaleMLS ID #7007021, Jacob R Olson, eXp Realty. NorthstarMLS as distributed by MLS GRID
- $849,9004 bd3 ba2.8k sqft16885 Inca St NW, Andover, MN 55304For SaleMLS ID #7089307, Kelsey Saldana, eXp Realty. NorthstarMLS as distributed by MLS GRID
- $999,9905 bd5 ba4.3k sqft17265 Ward Lake Dr NW, Andover, MN 55304For SaleMLS ID #6780579, Dylan A Maitland, RE/MAX Results. NorthstarMLS as distributed by MLS GRID
- $1,099,0005 bd3 ba3.9k sqft17870 Urbank St NE, Andover, MN 55304For SaleMLS ID #7006996, Jacob R Olson, eXp Realty. NorthstarMLS as distributed by MLS GRID
- $1,199,9004 bd3 ba3.7k sqft18022 Urbank St NE, Ham Lake, MN 55304New ConstructionMLS ID #6726241, Bruno Simic, RE/MAX Results. NorthstarMLS as distributed by MLS GRID
- $899,9004 bd3 ba3.8k sqft13175 Coral Sea Ct NE, Blaine, MN 55449For SaleMLS ID #7092150, Sabby Group, Real Broker, LLC. NorthstarMLS as distributed by MLS GRID
- $984,9005 bd3 ba3.1k sqft4606 165th Ln NW, Andover, MN 55304For SaleMLS ID #7007366, Jacob R Olson, eXp Realty. NorthstarMLS as distributed by MLS GRID
