Build your dream home from the ground up with this fully custom new construction opportunity. This thoughtfully designed two-story home offers a perfect blend of functionality, style, and flexibility. Unfinished lower level for your creativity. From layout to finishes, buyers have the rare ability to customize every detail to match their lifestyle and vision. Work one-on-one with Premier Custom Homes to create a home tailored entirely to you—floor plan changes, cabinetry, countertops, flooring, lighting, and design selections are all customizable. New construction without compromise—bring your ideas and make them a reality.
Active
Price increase: $682K (5/27)
$827,900
15384 Xylite St NE, Ham Lake, MN 55304
4beds
2,637sqft
:
Get pre-qualified$5,136/mo
Single Family
Built in 2026
1.07 Acres Lot
$-- Zestimate®
$314/sqft
$-- HOA
What's special
- 204 days |
- 208 |
- 5 |
Zillow last checked:
Listing updated:
Listed by:
Jacob R Olson 612-590-1369,
eXp Realty
Source: NorthstarMLS as distributed by MLS GRID,MLS#: 7007060
Facts & features
Interior
Bedrooms & bathrooms
- Bedrooms: 4
- Bathrooms: 3
- Full bathrooms: 2
- 1/2 bathrooms: 1
Bedroom
- Level: Upper
- Area: 270 Square Feet
- Dimensions: 18x15
Bedroom 2
- Level: Upper
- Area: 180 Square Feet
- Dimensions: 15x12
Bedroom 3
- Level: Upper
- Area: 165 Square Feet
- Dimensions: 15x11
Bedroom 4
- Level: Upper
- Area: 156 Square Feet
- Dimensions: 12x13
Dining room
- Level: Main
- Area: 144 Square Feet
- Dimensions: 18x8
Kitchen
- Level: Main
- Area: 182 Square Feet
- Dimensions: 13x14
Laundry
- Level: Upper
- Area: 64 Square Feet
- Dimensions: 8x8
Living room
- Level: Main
- Area: 352 Square Feet
- Dimensions: 22x16
Loft
- Level: Upper
- Area: 187 Square Feet
- Dimensions: 17x11
Office
- Level: Main
- Area: 156 Square Feet
- Dimensions: 13x12
Heating
- Forced Air
Cooling
- Central Air
Appliances
- Included: Cooktop, Disposal, Double Oven, Exhaust Fan, Humidifier, Gas Water Heater, Microwave, Refrigerator, Stainless Steel Appliance(s), Wall Oven
- Laundry: Upper Level
Features
- Basement: Daylight,Drain Tiled,Full,Concrete,Sump Basket,Sump Pump,Unfinished
- Number of fireplaces: 1
- Fireplace features: Gas
Interior area
- Total structure area: 3,885
- Total interior livable area: 2,637 sqft
- Finished area above ground: 2,637
- Finished area below ground: 0
Video & virtual tour
Property
Parking
- Total spaces: 4
- Parking features: Attached, Garage, Insulated Garage
- Attached garage spaces: 4
- Details: Garage Dimensions (28x44)
Accessibility
- Accessibility features: None
Features
- Levels: Two
- Stories: 2
Lot
- Size: 1.07 Acres
- Dimensions: 202 x 233 x 202 x 227
Details
- Foundation area: 1248
- Parcel number: 213223140021
- Zoning description: Residential-Single Family
Construction
Type & style
- Home type: SingleFamily
- Property subtype: Single Family
Condition
- New construction: No
- Year built: 2026
Details
- Builder name: PREMIER CUSTOM HOMES INC
Utilities & green energy
- Gas: Natural Gas
- Sewer: Private Sewer
- Water: Well
Community & HOA
Community
- Subdivision: Evergreen Estates
HOA
- Has HOA: No
Location
- Region: Ham Lake
Financial & listing details
- Price per square foot: $314/sqft
- Tax assessed value: $140,200
- Annual tax amount: $1,373
- Date on market: 1/9/2026
- Cumulative days on market: 165 days
Estimated market value
Not available
Estimated sales range
Not available
$3,387/mo
Price history
| Date | Event | Price |
|---|---|---|
| 5/27/2026 | Price change | $827,900+467.4%$314/sqft |
Source: eXp Realty #7007060 Report a problem | ||
| 5/6/2026 | Price change | $145,900-82.4%$55/sqft |
Source:  NorthstarMLS as distributed by MLS GRID #7067919 Report a problem NorthstarMLS as distributed by MLS GRID #7067919 Report a problem | ||
| 1/9/2026 | Listed for sale | $827,900+29.4%$314/sqft |
Source: NorthstarMLS as distributed by MLS GRID #7007060 Report a problem | ||
| 4/1/2025 | Listing removed | $639,700$243/sqft |
Source: NorthstarMLS as distributed by MLS GRID #6634602 Report a problem | ||
| 11/24/2024 | Listed for sale | $639,700-21.9%$243/sqft |
Source: NorthstarMLS as distributed by MLS GRID #6634602 Report a problem | ||
| 9/17/2024 | Listing removed | $819,600$311/sqft |
Source: NorthstarMLS as distributed by MLS GRID #6600951 Report a problem | ||
| 9/11/2024 | Listed for sale | $819,600+65.6%$311/sqft |
Source: NorthstarMLS as distributed by MLS GRID #6600951 Report a problem | ||
| 1/25/2024 | Listing removed | -- |
Source: NorthstarMLS as distributed by MLS GRID #6433949 Report a problem | ||
| 9/14/2023 | Listed for sale | $494,999-1%$188/sqft |
Source: NorthstarMLS as distributed by MLS GRID #6433949 Report a problem | ||
| 8/1/2023 | Listing removed | -- |
Source: NorthstarMLS as distributed by MLS GRID #6332926 Report a problem | ||
| 2/14/2023 | Listed for sale | $499,900+316.9%$190/sqft |
Source: NorthstarMLS as distributed by MLS GRID #6332926 Report a problem | ||
| 2/14/2023 | Listing removed | -- |
Source: NorthstarMLS as distributed by MLS GRID #6246875 Report a problem | ||
| 8/11/2022 | Listed for sale | $119,900+2.6%$45/sqft |
Source: NorthstarMLS as distributed by MLS GRID #6246875 Report a problem | ||
| 1/18/2022 | Sold | $116,900-22%$44/sqft |
Source: Public Record Report a problem | ||
| 9/30/2021 | Sold | $149,900$57/sqft |
Source: Public Record Report a problem | ||
Public tax history
| Year | Property taxes | Tax assessment |
|---|---|---|
| 2025 | $1,373 +11.9% | $140,200 +6.6% |
| 2024 | $1,227 +184.3% | $131,500 +6.1% |
| 2023 | $432 +406.8% | $123,900 +181% |
| 2022 | $85 | $44,100 |
Find assessor info on the county website
Monthly payment
Est. payment
Payment breakdown
Explore the cost of this home by adjusting the details. Changes won't be saved.Climate risks
Neighborhood: 55304
Nearby schools
GreatSchools rating
- 10/10McKinley Elementary SchoolGrades: K-5Distance: 1.4 mi
- 7/10Roosevelt Middle SchoolGrades: 6-8Distance: 4.4 mi
- 7/10Blaine Senior High SchoolGrades: 9-12Distance: 4.4 mi
- $687,5124 bd2 ba2.5k sqft2582 154th Ln NE, Ham Lake, MN 55304Sold
- $147,200-- bd-- ba-- sqft15407 Vermillion St NE, Ham Lake, MN 55304Off Market
- $654,3043 bd2 ba2k sqft15376 Xylite St NE, Ham Lake, MN 55304Sold

- $140,0005 bd3 ba1.8k sqft2546 154th Ln NE, Ham Lake, MN 55304Sold
- $913,6053 bd3 ba2.7k sqft15383 Vermillion St NE, Ham Lake, MN 55304Sold
- $730,3004 bd3 ba2.6k sqft15336 Yancy St NE, Ham Lake, MN 55304Off Market
- $548,9004 bd3 ba1.4k sqft15326 Yancy St NE, Ham Lake, MN 55304Off Market
- $613,4004 bd3 ba2.1k sqft15346 Yancy St NE, Ham Lake, MN 55304Off Market
A local agent can set up tours, give advice and negotiate with sellers.
Similar homes
- $1,025,0004 bd3 ba3.7k sqft2480 154th Ln NE, Ham Lake, MN 55304For Sale

 MLS ID #7080185, Bruno Simic, RE/MAX Results. NorthstarMLS as distributed by MLS GRID
 - $699,9003 bd2 ba1.9k sqft883 174th Ave NE, Ham Lake, MN 55304New Construction
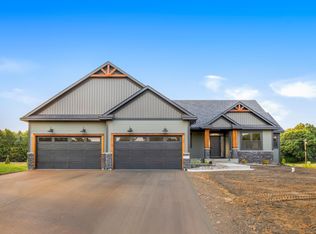 MLS ID #7091870, Matthew Davies, Keller Williams Classic Realty. NorthstarMLS as distributed by MLS GRID
 - $725,0004 bd3 ba2.5k sqft473 173rd Ave NE, Ham Lake, MN 55304New Construction
 MLS ID #7078921, Matthew Davies, Keller Williams Classic Realty. NorthstarMLS as distributed by MLS GRID
 - $884,9005 bd4 ba3.5k sqft17855 Urbank St NE, Ham Lake, MN 55304For Sale
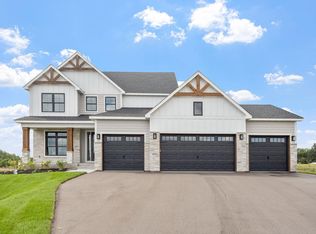 MLS ID #7007021, Jacob R Olson, eXp Realty. NorthstarMLS as distributed by MLS GRID
 - $775,0004 bd3 ba3.1k sqft12004 Owatonna Ct NE, Blaine, MN 55449New ConstructionMLS ID #7114421, Alex Murray, Engel & Volkers Blaine. NorthstarMLS as distributed by MLS GRID
- $949,9004 bd3 ba3.9k sqft14633 Packard St NE, Ham Lake, MN 55304New ConstructionMLS ID #7079301, Price Realty, eXp Realty. NorthstarMLS as distributed by MLS GRID
- $764,9004 bd3 ba3.1k sqft2134 120th Ln NE, Blaine, MN 55449New ConstructionMLS ID #7114433, Alex Murray, Engel & Volkers Blaine. NorthstarMLS as distributed by MLS GRID
- $742,9004 bd3 ba2.5k sqft2080 151st Ave NW, Andover, MN 55304New ConstructionMLS ID #6791345, Fredrick M Moyer, RE/MAX Results. NorthstarMLS as distributed by MLS GRID
- $899,9004 bd3 ba3.8k sqft13175 Coral Sea Ct NE, Blaine, MN 55449For SaleMLS ID #7092150, Sabby Group, Real Broker, LLC. NorthstarMLS as distributed by MLS GRID
- $1,099,0005 bd3 ba3.9k sqft17870 Urbank St NE, Andover, MN 55304For SaleMLS ID #7006996, Jacob R Olson, eXp Realty. NorthstarMLS as distributed by MLS GRID
- $899,9004 bd4 ba3k sqft19750 Alamo St, East Bethel, MN 55011New ConstructionMLS ID #7053135, Carson Hennen, Keller Williams Classic Realty. NorthstarMLS as distributed by MLS GRID
- $799,8994 bd3 ba3.5k sqft21207 Tippecanoe St NE, East Bethel, MN 55011New ConstructionMLS ID #7064943, Carson Hennen, Keller Williams Classic Realty. NorthstarMLS as distributed by MLS GRID
- $935,9005 bd4 ba3.5k sqft4580 165th Ln NW, Andover, MN 55304For SaleMLS ID #7007041, Jacob R Olson, eXp Realty. NorthstarMLS as distributed by MLS GRID
- $1,199,9004 bd3 ba3.7k sqft18022 Urbank St NE, Ham Lake, MN 55304New ConstructionMLS ID #6726241, Bruno Simic, RE/MAX Results. NorthstarMLS as distributed by MLS GRID
- $785,0005 bd5 ba3.6k sqft14960 143rd Ave N, Dayton, MN 55327For SaleMLS ID #7110064, Jeremy Stuber, Pro Flat Fee Realty LLC. NorthstarMLS as distributed by MLS GRID
- $899,9005 bd3 ba3.4k sqft20718 Tamarack St NW, Oak Grove, MN 55011For SaleMLS ID #7109270, Kerby & Cristina Real Estate Experts, RE/MAX Results. NorthstarMLS as distributed by MLS GRID
- $826,3975 bd4 ba3.3k sqft14712 Kingsview Ln N, Dayton, MN 55327New ConstructionMLS ID #7118134, Beth A Oberlander, Robert Thomas Homes, Inc.. NorthstarMLS as distributed by MLS GRID
- $559,0003 bd2 ba1.6k sqft12715 Edison St NE, Blaine, MN 55449For SaleMLS ID #7114426, Alex Murray, Engel & Volkers Blaine. NorthstarMLS as distributed by MLS GRID
- $824,9004 bd4 ba3.3k sqft399 Tessier Ct, Vadnais Heights, MN 55127For SaleMLS ID #7108094, Michael J Gross, RE/MAX Results. NorthstarMLS as distributed by MLS GRID
- $825,0004 bd5 ba3.4k sqft17330 70th Ct N, Maple Grove, MN 55311For SaleMLS ID #7101257, Carrie F Schmitz, Keller Williams Classic Rlty NW. NorthstarMLS as distributed by MLS GRID
