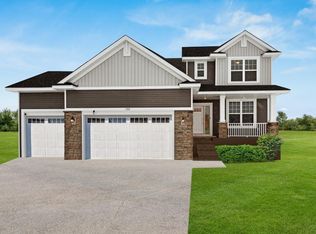
Beautifully crafted by local custom builder NR Properties, this exceptional rambler offers refined, high-end living in one of Blaine’s most desirable areas, with the added benefit of no association fees!! Thoughtfully designed with an open-concept layout and all living facilities on one level, this newer custom-built home delivers both luxury and everyday convenience in a peaceful, well-established setting just north of the Lakes of Blaine and only minutes from premier shopping and dining. Step inside to discover custom finishes throughout, including white paneled doors, custom cabinetry and trim that create a bright, timeless aesthetic. The spacious living room is anchored by a stylish corner gas fireplace with a stone surround, offering warmth and character while seamlessly connecting to the heart of the home - the chef’s kitchen. Designed to impress, this kitchen features granite countertops, a large center island, tiled backsplash, a generous walk-in pantry, and high-end stainless-steel appliances, making it as functional as it is beautiful. The private primary suite is a true retreat, highlighted by a tray ceiling and a luxurious custom bath complete with a walk-in shower and dual sink vanity, along with a large walk-in closet. Two additional bedrooms are conveniently located on the main level, providing comfortable accommodations for family or guests. A well-appointed main-level laundry room with sink and storage cabinet adds everyday convenience, while the mudroom includes a built-in bench, coat hooks, and extra storage to keep everything organized. The unfinished basement offers outstanding potential for future expansion and equity building, ready to be customized to fit your needs. A three-car garage and oversized concrete driveway provide ample space for vehicles, storage, and guests. Enjoy the peace of mind that comes with owning a newer custom home, with quality craftsmanship you can see and feel, and a prime location close to the Lakes of Blaine, restaurants, retail, and all the amenities that make Blaine such a sought-after community.
Active
$575,000
12715 Edison St NE, Blaine, MN 55449
3beds
1,667sqft
:
Get pre-qualified$3,529/mo
Single Family
Built in 2022
9,147 Square Feet Lot
$-- Zestimate®
$345/sqft
$-- HOA
What's special
Bright timeless aestheticLarge center islandThree-car garageGenerous walk-in pantryTray ceilingCustom finishes throughoutPrivate primary suite
- 17 days |
- 328 |
- 12 |
Zillow last checked:
Listing updated:
Listed by:
Alex Murray 612-242-8658,
Edina Realty, Inc.
Source: NorthstarMLS as distributed by MLS GRID,MLS#: 7104237
Facts & features
Interior
Bedrooms & bathrooms
- Bedrooms: 3
- Bathrooms: 2
- Full bathrooms: 1
- 3/4 bathrooms: 1
Bedroom
- Level: Main
- Area: 210 Square Feet
- Dimensions: 15x14
Bedroom 2
- Level: Main
- Area: 110 Square Feet
- Dimensions: 11x10
Bedroom 3
- Level: Main
- Area: 110 Square Feet
- Dimensions: 11x10
Dining room
- Level: Main
- Area: 140 Square Feet
- Dimensions: 14x10
Kitchen
- Level: Main
- Area: 195 Square Feet
- Dimensions: 15x13
Laundry
- Level: Main
- Area: 56 Square Feet
- Dimensions: 8x7
Living room
- Level: Main
- Area: 240 Square Feet
- Dimensions: 16x15
Mud room
- Level: Main
- Area: 88 Square Feet
- Dimensions: 11x8
Heating
- Forced Air
Cooling
- Central Air
Appliances
- Included: Air-To-Air Exchanger, Dishwasher, Dryer, Exhaust Fan, Gas Water Heater, Microwave, Range, Refrigerator, Stainless Steel Appliance(s), Washer
- Laundry: Electric Dryer Hookup, Laundry Room, Main Level, Sink, Washer Hookup
Features
- Basement: Daylight,Drain Tiled,Egress Window(s),Full,Storage Space,Sump Pump,Unfinished
- Number of fireplaces: 1
- Fireplace features: Gas, Living Room, Stone
Interior area
- Total structure area: 3,267
- Total interior livable area: 1,667 sqft
- Finished area above ground: 1,667
- Finished area below ground: 0
Property
Parking
- Total spaces: 3
- Parking features: Attached, Concrete, Garage Door Opener, Insulated Garage
- Attached garage spaces: 3
- Has uncovered spaces: Yes
- Details: Garage Dimensions (25x24)
Accessibility
- Accessibility features: None
Features
- Levels: One
- Stories: 1
- Patio & porch: Front Porch
- Pool features: None
- Fencing: None
Lot
- Size: 9,147 Square Feet
- Features: Tree Coverage - Light
Details
- Foundation area: 1667
- Parcel number: 033123310077
- Zoning description: Residential-Single Family
Construction
Type & style
- Home type: SingleFamily
- Property subtype: Single Family
Materials
- Concrete, Frame
- Roof: Asphalt
Condition
- New construction: No
- Year built: 2022
Utilities & green energy
- Electric: Circuit Breakers
- Gas: Natural Gas
- Sewer: City Sewer/Connected
- Water: City Water/Connected
Community & HOA
HOA
- Has HOA: No
Location
- Region: Blaine
Financial & listing details
- Price per square foot: $345/sqft
- Annual tax amount: $5,469
- Date on market: 7/6/2026
- Cumulative days on market: 124 days
Estimated market value
Not available
Estimated sales range
Not available
Not available
Price history
| Date | Event | Price |
|---|---|---|
| 7/6/2026 | Listed for sale | $575,000-4.2%$345/sqft |
Source:  NorthstarMLS as distributed by MLS GRID #7104237 Report a problem NorthstarMLS as distributed by MLS GRID #7104237 Report a problem | ||
| 7/6/2026 | Listing removed | $599,900$360/sqft |
Source: NorthstarMLS as distributed by MLS GRID #7075349 Report a problem | ||
| 5/15/2026 | Price change | $599,900-5.5%$360/sqft |
Source: NorthstarMLS as distributed by MLS GRID #7075349 Report a problem | ||
| 4/24/2026 | Listed for sale | $635,000$381/sqft |
Source: NorthstarMLS as distributed by MLS GRID #7061349 Report a problem | ||
| 4/23/2026 | Listing removed | $635,000$381/sqft |
Source: NorthstarMLS as distributed by MLS GRID #7023068 Report a problem | ||
| 4/22/2026 | Listed for sale | $635,000-2.3%$381/sqft |
Source: NorthstarMLS as distributed by MLS GRID #7023068 Report a problem | ||
| 4/6/2026 | Listing removed | $650,000$390/sqft |
Source: NorthstarMLS as distributed by MLS GRID #7023068 Report a problem | ||
| 2/27/2026 | Listed for sale | $650,000+8.5%$390/sqft |
Source: NorthstarMLS as distributed by MLS GRID #7023068 Report a problem | ||
| 2/13/2026 | Listing removed | $3,650$2/sqft |
Source: NorthstarMLS as distributed by MLS GRID #7006314 Report a problem | ||
| 1/9/2026 | Listed for rent | $3,650-2.7%$2/sqft |
Source: NorthstarMLS as distributed by MLS GRID #7006314 Report a problem | ||
| 1/8/2026 | Listing removed | $3,750$2/sqft |
Source: NorthstarMLS as distributed by MLS GRID #6824316 Report a problem | ||
| 12/6/2025 | Listed for rent | $3,750$2/sqft |
Source: NorthstarMLS as distributed by MLS GRID #6824316 Report a problem | ||
| 4/18/2023 | Listing removed | -- |
Source: NorthstarMLS as distributed by MLS GRID #6307944 Report a problem | ||
| 4/7/2023 | Listed for sale | $599,000$359/sqft |
Source: NorthstarMLS as distributed by MLS GRID #6307944 Report a problem | ||
| 1/18/2023 | Listing removed | -- |
Source: NorthstarMLS as distributed by MLS GRID #6307944 Report a problem | ||
| 11/10/2022 | Listed for sale | $599,000-7.7%$359/sqft |
Source: NorthstarMLS as distributed by MLS GRID #6307944 Report a problem | ||
| 11/10/2022 | Listing removed | -- |
Source: NorthstarMLS as distributed by MLS GRID #6237806 Report a problem | ||
| 7/21/2022 | Listed for sale | $649,000$389/sqft |
Source: NorthstarMLS as distributed by MLS GRID #6237806 Report a problem | ||
| 7/20/2022 | Listing removed | -- |
Source: NorthstarMLS as distributed by MLS GRID #6138101 Report a problem | ||
| 3/8/2022 | Price change | $649,000-4.4%$389/sqft |
Source: NorthstarMLS as distributed by MLS GRID #6138101 Report a problem | ||
| 12/29/2021 | Listed for sale | $679,000$407/sqft |
Source: NorthstarMLS as distributed by MLS GRID #6138101 Report a problem | ||
Public tax history
Tax history is unavailable.
Monthly payment
Est. payment
Payment breakdown
Explore the cost of this home by adjusting the details. Changes won't be saved.Climate risks
Neighborhood: 55449
Nearby schools
GreatSchools rating
- 9/10Sunrise ElementaryGrades: K-5Distance: 2 mi
- 7/10Northdale Middle SchoolGrades: 6-8Distance: 4.1 mi
- 7/10Blaine Senior High SchoolGrades: 9-12Distance: 3.3 mi
- $439,9005 bd3 ba2.5k sqft12734 Edison St NE, Blaine, MN 55449Sold
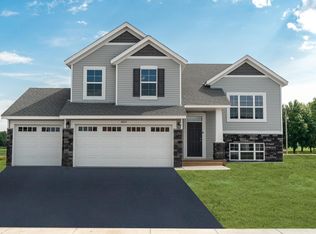
- $409,9005 bd3 ba2.6k sqft12714 Edison St NE, Blaine, MN 55449Sold

- $516,1003 bd2 ba1.7k sqft12754 Edison St NE, Blaine, MN 55449Off Market
- $477,0005 bd3 ba2.8k sqft12704 Edison St, Blaine, MN 55449Sold
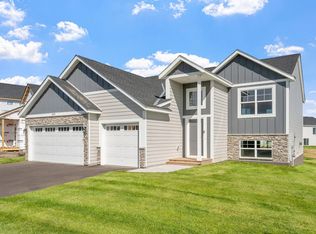
- $475,0005 bd3 ba2.6k sqft12733 Dunkirk St NE, Blaine, MN 55449Sold
- $630,0004 bd3 ba3.8k sqft12792 Dunkirk St, Blaine, MN 55449Sold
- $460,5003 bd2 ba1.4k sqft12774 Edison St NE, Blaine, MN 55449Off Market
- $534,4005 bd3 ba2.5k sqft12753 Dunkirk St NE, Blaine, MN 55449Off Market
A local agent can set up tours, give advice and negotiate with sellers.
Similar homes
- $539,9802 bd2 ba1.9k sqft4342 132nd Ave NE, Blaine, MN 55449New Construction
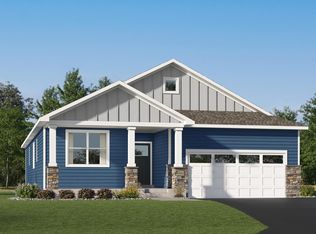
 NorthstarMLS as distributed by MLS GRID
 - $530,0003 bd2 ba1.9k sqft1060 109th Ct NE, Blaine, MN 55434For Sale
 MLS ID #7057237, David B Hitchcock, Pro Flat Fee Realty LLC. NorthstarMLS as distributed by MLS GRID
 - $590,0004 bd3 ba2.1k sqft16643 Wintergreen St NW, Andover, MN 55304For Sale
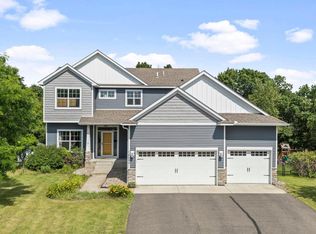 MLS ID #7103877, Mo Makroum, Compass. NorthstarMLS as distributed by MLS GRID
 - $568,3884 bd3 ba2.2k sqft722 151st Ln NW, Andover, MN 55304New Construction
 MLS ID #7103026, Lennar Minnesota, Lennar Sales Corp. NorthstarMLS as distributed by MLS GRID
 - $604,9003 bd2 ba1.7k sqft15551 Quince St NW, Andover, MN 55304For SaleMLS ID #7103254, Steve Kelley, RE/MAX Results. NorthstarMLS as distributed by MLS GRID
- $525,0003 bd2 ba1.7k sqft16057 Olive St NW, Andover, MN 55304For SaleMLS ID #7114159, Andrea Schoenrock, Exit Realty Nexus. NorthstarMLS as distributed by MLS GRID
- $569,9003 bd3 ba2.2k sqft20044 Killdeer St NW, Oak Grove, MN 55011For SaleMLS ID #7087754, Kris Lindahl, Kris Lindahl Real Estate. NorthstarMLS as distributed by MLS GRID
- $560,0003 bd2 ba1.5k sqft21349 Cottonwood St NW, Oak Grove, MN 55011New ConstructionMLS ID #7091483, Ashley Attia, eXp Realty. NorthstarMLS as distributed by MLS GRID
- $634,9003 bd3 ba1.7k sqft20712 Cedar Dr, Oak Grove, MN 55011For SaleMLS ID #7079567, Mary Carter, Edina Realty, Inc.. NorthstarMLS as distributed by MLS GRID
- $614,9003 bd3 ba2.2k sqft1144 Pine Hill Ln, White Bear Lk, MN 55127For SaleMLS ID #7094152, James Sanchez, GRI, White Bear Lake Realty. NorthstarMLS as distributed by MLS GRID
- $524,9003 bd3 ba2.4k sqft20674 Hamlet Ave N, Forest Lake, MN 55025For SaleMLS ID #7075919, Shawn Augustine, eXp Realty. NorthstarMLS as distributed by MLS GRID
- $414,9004 bd2 ba1.4k sqft15347 Wintergreen St NW, Andover, MN 55304For SaleMLS ID #7104292, Frank M D'Angelo, Exit Realty Nexus. NorthstarMLS as distributed by MLS GRID
- $389,9003 bd3 ba2.2k sqft8658 London Cir NE #B, Minneapolis, MN 55449For SaleMLS ID #7095701, Paige E Severson, Keller Williams Realty Integrity Lakes. NorthstarMLS as distributed by MLS GRID
- $534,9004 bd4 ba2.4k sqft14111 Berkshire Ln N, Dayton, MN 55327For SaleMLS ID #7091428, Lee R Shelton, Home Avenue Flat Fee Realty. NorthstarMLS as distributed by MLS GRID
- $475,0003 bd3 ba1.7k sqft7360 Crane Dr, Lino Lakes, MN 55038For SaleMLS ID #7044160, Ray Stenger, Keller Williams Classic Rlty NW. NorthstarMLS as distributed by MLS GRID
- $599,9902 bd2 ba1.9k sqft15680 Goodview Ave N, Hugo, MN 55038New ConstructionNorthstarMLS as distributed by MLS GRID
- $480,0004 bd4 ba2.4k sqft14211 Cheshire Ln N, Dayton, MN 55327For SaleMLS ID #7100864, Ryan F Karasek, RE/MAX Results. NorthstarMLS as distributed by MLS GRID
- $589,9854 bd3 ba2.3k sqft14916 Riverview Ln N, Dayton, MN 55327New ConstructionMLS ID #7096641, Stephanie Kahlstorf, M/I Homes. NorthstarMLS as distributed by MLS GRID
- $465,0003 bd2 ba2k sqft11881 132nd Ave N, Dayton, MN 55327For SaleMLS ID #7102152, Ryan Edick, Reliance Realty Advisers, LLC. NorthstarMLS as distributed by MLS GRID
- $449,9003 bd3 ba2.3k sqft19206 72nd Ave N, Hamel, MN 55340For SaleMLS ID #7115024, Jay Ettinger, Edina Realty, Inc.. NorthstarMLS as distributed by MLS GRID
