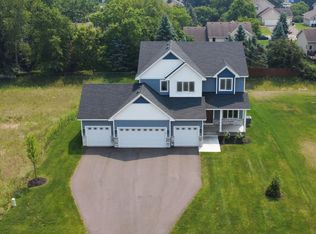
Experience the Vanderbilt model in Fields of Winslow Cove, a stunning cottage-style home designed for modern comfort and effortless living. This model home is open daily and showcases incredible features, including fingerprint-resistant stainless steel appliances, quartz countertops, luxury vinyl plank flooring, and a gas stone fireplace in the Great Room. Enjoy walk-in closets throughout, upstairs laundry, and abundant natural light that fills every room. Step outside to the front porch and take in breathtaking sunsets and serene water views throughout the community. This model also includes home automation, sod, irrigation, and professionally landscaped grounds. Designer Lite upgrades add style and convenience, making this home move-in ready. Choose to build new or select from quick move-in options in this award-winning plan, perfectly located near everything Andover has to offer. See the Vanderbilt model today and experience the perfect blend of style, functionality, and scenic beauty in Fields of Winslow Cove!
Active
$568,388
722 151st Ln NW, Andover, MN 55304
4beds
2,271sqft
Single Family
Built in 2023
8,276 Square Feet Lot
$566,100 Zestimate®
$250/sqft
$40/mo HOA
What's special
Front porchWalk-in closets throughoutFingerprint-resistant stainless steel appliancesLuxury vinyl plank flooringQuartz countertopsUpstairs laundryProfessionally landscaped grounds
- 98 days
- 96
- 0
Zillow last checked:
Listing updated:
Listed by:
Lennar Minnesota 952-373-0485,
Lennar Sales Corp
Source: NorthstarMLS as distributed by MLS GRID,MLS#: 7103026
Facts & features
Interior
Bedrooms & bathrooms
- Bedrooms: 4
- Bathrooms: 3
- Full bathrooms: 1
- 3/4 bathrooms: 1
- 1/2 bathrooms: 1
Bedroom
- Level: Upper
- Area: 196 Square Feet
- Dimensions: 14 x 14
Bedroom 2
- Level: Upper
- Area: 110 Square Feet
- Dimensions: 11x10
Bedroom 3
- Level: Upper
- Area: 121 Square Feet
- Dimensions: 11 x 11
Bedroom 4
- Level: Upper
- Area: 121 Square Feet
- Dimensions: 11 x 11
Dining room
- Level: Main
- Area: 130 Square Feet
- Dimensions: 13x10
Family room
- Level: Main
- Area: 289 Square Feet
- Dimensions: 17x17
Flex room
- Level: Main
- Area: 143 Square Feet
- Dimensions: 11 x 13
Kitchen
- Level: Main
- Area: 143 Square Feet
- Dimensions: 11 x 13
Heating
- Forced Air, Fireplace(s)
Cooling
- Central Air
Appliances
- Included: Air-To-Air Exchanger, Dishwasher, Disposal, ENERGY STAR Qualified Appliances, Humidifier, Gas Water Heater, Microwave, Range, Refrigerator
- Laundry: Gas Dryer Hookup, Laundry Room, Upper Level, Washer Hookup
Features
- Basement: Daylight,Unfinished
- Number of fireplaces: 1
- Fireplace features: Decorative, Family Room, Gas, Stone
Interior area
- Total structure area: 2,271
- Total interior livable area: 2,271 sqft
- Finished area above ground: 2,271
- Finished area below ground: 0
Property
Parking
- Total spaces: 3
- Parking features: Attached, Asphalt, Garage Door Opener
- Attached garage spaces: 3
- Has uncovered spaces: Yes
Accessibility
- Accessibility features: None
Features
- Levels: Two
- Stories: 2
- Patio & porch: Front Porch
- Fencing: None
Lot
- Size: 8,276 Square Feet
- Dimensions: 66 x 130 x 66 x 170
- Features: Sod Included in Price, Tree Coverage - Medium
Details
- Foundation area: 1115
- Parcel number: 243224320050
- Zoning description: Residential-Single Family
Construction
Type & style
- Home type: SingleFamily
- Property subtype: Single Family
Materials
- Roof: Age 8 Years or Less,Asphalt
Condition
- New construction: Yes
- Year built: 2023
Details
- Builder name: LENNAR
Utilities & green energy
- Electric: 200+ Amp Service
- Gas: Natural Gas
- Sewer: City Sewer/Connected
- Water: City Water/Connected
Community & HOA
Community
- Subdivision: Fields of Winslow Cove
HOA
- Has HOA: Yes
- Services included: Other, Professional Mgmt, Sanitation
- HOA fee: $120 quarterly
- HOA name: Compass Management Group, INC
- HOA phone: 612-888-4710
Location
- Region: Andover
Financial & listing details
- Price per square foot: $250/sqft
- Tax assessed value: $538,100
- Annual tax amount: $5,212
- Date on market: 7/2/2026
- Cumulative days on market: 233 days
Estimated market value
$566,100
$538,000 - $594,000
$3,207/mo
Price history
| Date | Event | Price |
|---|---|---|
| 7/2/2026 | Listed for sale | $568,388$250/sqft |
Source:  NorthstarMLS as distributed by MLS GRID #7103026 Report a problem NorthstarMLS as distributed by MLS GRID #7103026 Report a problem | ||
| 6/2/2026 | Listing removed | $568,388$250/sqft |
Source: NorthstarMLS as distributed by MLS GRID #7036725 Report a problem | ||
| 3/13/2026 | Listed for sale | $568,388$250/sqft |
Source: NorthstarMLS as distributed by MLS GRID #7036725 Report a problem | ||
| 12/30/2025 | Listing removed | $568,388$250/sqft |
Source: NorthstarMLS as distributed by MLS GRID #6805606 Report a problem | ||
| 10/16/2025 | Listed for sale | $568,388+24.5%$250/sqft |
Source: NorthstarMLS as distributed by MLS GRID #6805606 Report a problem | ||
| 11/14/2024 | Sold | $456,478-16%$201/sqft |
Source: Public Record Report a problem | ||
| 9/6/2024 | Sold | $543,375-5%$239/sqft |
Source: Public Record Report a problem | ||
| 1/13/2024 | Listed for sale | $572,000+5.5%$252/sqft |
Source: NorthstarMLS as distributed by MLS GRID #6477325 Report a problem | ||
| 12/5/2023 | Listing removed | -- |
Source:  Lennar Homes Report a problem Lennar Homes Report a problem | ||
| 12/3/2023 | Price change | $541,990+0.4%$239/sqft |
Source: Lennar Homes Report a problem | ||
| 11/7/2023 | Price change | $539,990+2.5%$238/sqft |
Source: Lennar Homes Report a problem | ||
| 7/29/2023 | Price change | $526,990-5%$232/sqft |
Source: Lennar Homes Report a problem | ||
| 7/28/2023 | Price change | $555,000+1.2%$244/sqft |
Source: NorthstarMLS as distributed by MLS GRID #6409183 Report a problem | ||
| 5/6/2023 | Price change | $548,520+5.5%$242/sqft |
Source: NorthstarMLS as distributed by MLS GRID #6366560 Report a problem | ||
| 5/6/2023 | Price change | $519,990-4.1%$229/sqft |
Source: Lennar Homes Report a problem | ||
| 5/2/2023 | Price change | $541,990-5.7%$239/sqft |
Source: Lennar Homes Report a problem | ||
| 4/24/2023 | Price change | $574,520+6.6%$253/sqft |
Source: NorthstarMLS as distributed by MLS GRID #6329755 Report a problem | ||
| 2/7/2023 | Price change | $538,990-5.6%$237/sqft |
Source: Lennar Homes Report a problem | ||
| 2/6/2023 | Price change | $570,710+6.3%$251/sqft |
Source: NorthstarMLS as distributed by MLS GRID #6329755 Report a problem | ||
| 1/5/2023 | Price change | $536,990+0.4%$236/sqft |
Source: Lennar Homes Report a problem | ||
| 12/23/2022 | Listed for sale | $534,990+17.2%$236/sqft |
Source: Lennar Homes Report a problem | ||
| 5/17/2021 | Sold | $456,551$201/sqft |
Source: Public Record Report a problem | ||
Public tax history
| Year | Property taxes | Tax assessment |
|---|---|---|
| 2025 | $5,212 +23.1% | $538,100 +6.9% |
| 2024 | $4,233 +4999% | $503,200 +13.5% |
| 2023 | $83 | $443,500 |
Find assessor info on the county website
Monthly payment
Est. payment
Payment breakdown
Explore the cost of this home by adjusting the details. Changes won't be saved.Climate risks
Neighborhood: 55304
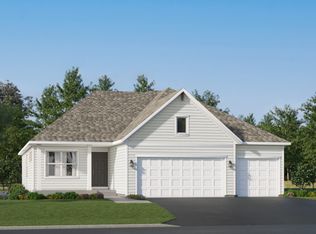
- from $473,9903 bd3 ba1.7k sqftFoster Plan, Fields of Winslow Cove : Heritage Collection, Andover, MN 55304New Construction
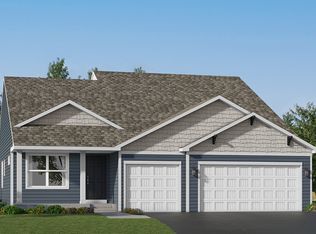
- from $444,9903 bd2 ba1.5k sqftCourtland Plan, Fields of Winslow Cove : Heritage Collection, Andover, MN 55304New Construction
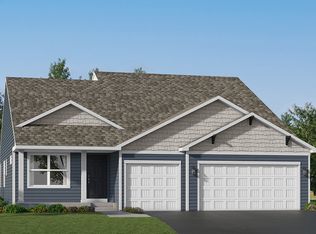
- from $465,9904 bd2 ba2.2k sqftCourtland II Plan, Fields of Winslow Cove : Heritage Collection, Andover, MN 55304New Construction
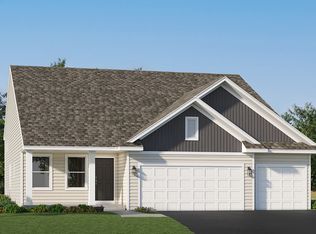
- from $468,9903 bd3 ba1.7k sqftDonovan Plan, Fields of Winslow Cove : Heritage Collection, Andover, MN 55304New Construction
Similar homes
- $495,9904 bd3 ba2.2k sqft848 150th Ln NW, Andover, MN 55304New Construction

 NorthstarMLS as distributed by MLS GRID
 - $699,9004 bd3 ba2.5k sqft2080 151st Ave NW, Andover, MN 55304New Construction
 MLS ID #6791345, Fredrick M Moyer, RE/MAX Results. NorthstarMLS as distributed by MLS GRID
 - $525,9004 bd4 ba2.7k sqft3740 112th Ln NE, Blaine, MN 55449For Sale
 MLS ID #7146349, Catherine Carchedi, GRI, CRS, RE/MAX Synergy. NorthstarMLS as distributed by MLS GRID
 - $579,9004 bd4 ba3k sqft17617 51st St NE, Otsego, MN 55374For Sale
 MLS ID #7040672, Marie Suchy, Compass. NorthstarMLS as distributed by MLS GRID
 - $574,9904 bd3 ba2.3k sqft14916 Riverview Ln N, Dayton, MN 55327New ConstructionNorthstarMLS as distributed by MLS GRID
- $827,9004 bd3 ba2.6k sqft15384 Xylite St NE, Ham Lake, MN 55304For SaleMLS ID #7007060, Jacob R Olson, eXp Realty. NorthstarMLS as distributed by MLS GRID
- $459,9904 bd3 ba2k sqft12644 Erskin St NE, Blaine, MN 55449New ConstructionMLS ID #7156062, Susan L Finberg, Pulte Homes Of Minnesota, LLC. NorthstarMLS as distributed by MLS GRID
- $549,9005 bd3 ba3k sqft6180 Martin Ave NE, Otsego, MN 55301For SaleMLS ID #7085817, Wakgari Geleta, Universal Realty LLC. NorthstarMLS as distributed by MLS GRID
- $610,0004 bd3 ba2.4k sqft19257 Meadow View Ln, Maple Grove, MN 55311For SaleMLS ID #7141461, The Monson and Larson Group, RE/MAX Results. NorthstarMLS as distributed by MLS GRID
- $559,9005 bd4 ba3k sqft23753 Vintage St NW, Saint Francis, MN 55070New ConstructionNorthstarMLS as distributed by MLS GRID
- $574,9004 bd3 ba2.3k sqft481 Paradise Dr SE, Saint Michael, MN 55376For SaleMLS ID #7132811, Dana Mol, Coldwell Banker Realty. NorthstarMLS as distributed by MLS GRID
- $632,5954 bd3 ba3.3k sqft13177 Hupp Ct NE, Blaine, MN 55449New ConstructionMLS ID #7064061, Lennar Minnesota, Lennar Sales Corp. NorthstarMLS as distributed by MLS GRID
- $594,9902 bd2 ba1.8k sqft11358 Minnesota Ct N, Dayton, MN 55369New ConstructionNorthstarMLS as distributed by MLS GRID
- $579,9003 bd3 ba3.2k sqft4850 127th Ln NE, Blaine, MN 55449New ConstructionNorthstarMLS as distributed by MLS GRID
- $600,0003 bd3 ba2.2k sqft5505 Annapolis Ln N, Plymouth, MN 55446For SaleMLS ID #7126461, Julie Olson, Real-Estate-MN. NorthstarMLS as distributed by MLS GRID
- $649,9004 bd3 ba2.8k sqft14905 142nd Ave N, Dayton, MN 55327New ConstructionMLS ID #7137482, Rick Canniff, Real Estate Masters, Ltd.. NorthstarMLS as distributed by MLS GRID
- $474,9005 bd3 ba2.5k sqft7104 173rd Ave NW, Ramsey, MN 55303New ConstructionMLS ID #7142294, Jeff H. Ledin, Capstone Realty, LLC. NorthstarMLS as distributed by MLS GRID
- $550,0002 bd2 ba1.9k sqft16580 Territorial Trl, Osseo, MN 55369For SaleMLS ID #7132752, John D. Squier, eXp Realty. NorthstarMLS as distributed by MLS GRID
- $450,0004 bd4 ba2.5k sqft9415 Toledo Ln N, Brooklyn Park, MN 55443For SaleMLS ID #7117148, Amy Caron, GRI, Edina Realty, Inc.. NorthstarMLS as distributed by MLS GRID
