This home is our professionally decorated model and is not currently available for purchase. It is listed for marketing purposes to showcase this floorplan and design features. Welcome to the Birmingham model at Lexington Water Villas! This thoughtfully designed 4-bedroom, 3-bath home offers modern, low-maintenance living in a convenient location. The open-concept main level showcases a stylish kitchen with quartz countertops, stainless steel appliances, and a large island that flows effortlessly into the dining area and Great Room with an elegant electric fireplace and access to a covered patio. The serene owner’s suite features a private bath and walk-in closet, while two additional bedrooms and a full bath complete the main level. The finished walkout lower level adds a spacious game room, fourth bedroom, and full bath—ideal for guests or entertaining. Located in the new Lexington Waters community near parks, shopping, dining, and with easy access to the Twin Cities.
Active
$632,595
13177 Hupp Ct NE, Blaine, MN 55449
4beds
3,312sqft
Single Family
Built in 2025
0.34 Acres Lot
$-- Zestimate®
$191/sqft
$165/mo HOA
What's special
Elegant electric fireplaceLarge islandStylish kitchenSpacious game roomOpen-concept main levelFourth bedroomStainless steel appliances
- 125 days
- 186
- 10
Zillow last checked:
Listing updated:
Listed by:
Lennar Minnesota 952-373-0485,
Lennar Sales Corp
Source: NorthstarMLS as distributed by MLS GRID,MLS#: 7064061
Facts & features
Interior
Bedrooms & bathrooms
- Bedrooms: 4
- Bathrooms: 3
- Full bathrooms: 2
- 3/4 bathrooms: 1
Bedroom
- Level: Main
- Area: 182 Square Feet
- Dimensions: 13x14
Bedroom 2
- Level: Main
- Area: 132 Square Feet
- Dimensions: 12x11
Bedroom 3
- Level: Main
- Area: 120 Square Feet
- Dimensions: 12x10
Bedroom 4
- Level: Lower
- Area: 132 Square Feet
- Dimensions: 11x12
Dining room
- Level: Main
- Area: 120 Square Feet
- Dimensions: 12x10
Game room
- Level: Lower
- Area: 832 Square Feet
- Dimensions: 26x32
Great room
- Level: Main
- Area: 247 Square Feet
- Dimensions: 13x19
Kitchen
- Level: Main
- Area: 195 Square Feet
- Dimensions: 15x13
Heating
- Forced Air, Fireplace(s)
Cooling
- Central Air
Appliances
- Included: Air-To-Air Exchanger, Dishwasher, Disposal, Humidifier, Microwave, Range, Refrigerator, Stainless Steel Appliance(s), Tankless Water Heater
- Laundry: Gas Dryer Hookup, Laundry Room, Main Level, Washer Hookup
Features
- Basement: Finished,Walk-Out Access
- Number of fireplaces: 1
- Fireplace features: Electric, Family Room
Interior area
- Total structure area: 3,312
- Total interior livable area: 3,312 sqft
- Finished area above ground: 1,968
- Finished area below ground: 1,344
Property
Parking
- Total spaces: 2
- Parking features: Attached, Asphalt, Garage Door Opener
- Attached garage spaces: 2
- Has uncovered spaces: Yes
Accessibility
- Accessibility features: None
Features
- Levels: One
- Stories: 1
- Patio & porch: Covered, Front Porch, Patio
- Fencing: None
Lot
- Size: 0.34 Acres
- Features: Sod Included in Price
Details
- Foundation area: 1930
- Parcel number: TBD
- Zoning description: Residential-Single Family
Construction
Type & style
- Home type: SingleFamily
- Property subtype: Single Family
Materials
- Roof: Age 8 Years or Less,Rolled/Hot Mop
Condition
- New construction: Yes
- Year built: 2025
Utilities & green energy
- Electric: 200+ Amp Service
- Gas: Natural Gas
- Sewer: City Sewer/Connected
- Water: City Water/Connected
Community & HOA
Community
- Subdivision: Lexington Waters
HOA
- Has HOA: Yes
- Services included: Lawn Care, Maintenance Grounds, Professional Mgmt, Snow Removal
- HOA fee: $165 monthly
- HOA name: New Concepts Management
- HOA phone: 952-922-2500
Location
- Region: Blaine
Financial & listing details
- Price per square foot: $191/sqft
- Date on market: 4/29/2026
Estimated market value
Not available
Estimated sales range
Not available
Not available
Price history
| Date | Event | Price |
|---|---|---|
| 4/29/2026 | Listed for sale | $632,595$191/sqft |
Source:  NorthstarMLS as distributed by MLS GRID #7064061 Report a problem NorthstarMLS as distributed by MLS GRID #7064061 Report a problem | ||
Public tax history
Tax history is unavailable.
Monthly payment
Est. payment
Payment breakdown
Explore the cost of this home by adjusting the details. Changes won't be saved.Climate risks
Neighborhood: 55449
Similar homes
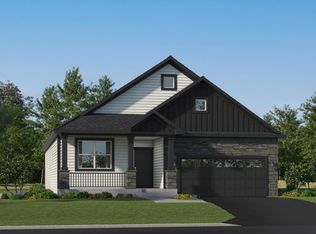
- $459,9904 bd3 ba2k sqft12644 Erskin St NE, Blaine, MN 55449New Construction

 NorthstarMLS as distributed by MLS GRID
 - from $597,9003 bd3 ba3k sqftVictoria Plan, Oakwood Ponds, Blaine, MN 55449New Construction
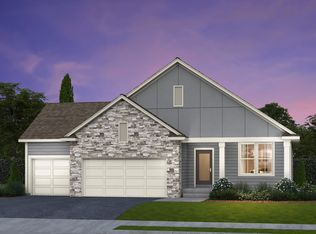 Creative Homes
 - from $599,9003 bd3 ba3.3k sqftRiley Plan, Oakwood Ponds, Blaine, MN 55449New Construction
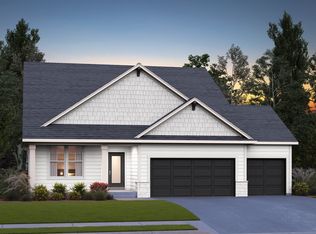 Creative Homes
 - from $667,9005 bd4 ba3.7k sqftGibson Plan, Oakwood Ponds, Blaine, MN 55449New Construction
 Creative Homes
 - $459,9904 bd3 ba2k sqft12635 Erskin St NE, Blaine, MN 55449New ConstructionMLS ID #7134572, Susan L Finberg, Pulte Homes Of Minnesota, LLC. NorthstarMLS as distributed by MLS GRID
- $940,0005 bd5 ba4.5k sqft4769 131st Ct NE, Blaine, MN 55449New ConstructionMLS ID #7078693, Nathan F Fair, RE/MAX Results. NorthstarMLS as distributed by MLS GRID
- $649,0004 bd4 ba4.1k sqft14911 116th Ave N, Dayton, MN 55369New ConstructionNorthstarMLS as distributed by MLS GRID
- $585,0004 bd3 ba2.7k sqft7594 Swan St, Lino Lakes, MN 55038For SaleMLS ID #7121819, Karla Blomberg, Sundial Realty. NorthstarMLS as distributed by MLS GRID
- $899,9004 bd3 ba3.9k sqft14633 Packard St NE, Ham Lake, MN 55304New ConstructionMLS ID #7130524, Price Realty, eXp Realty. NorthstarMLS as distributed by MLS GRID
- $660,0004 bd4 ba3.4k sqft11549 Yuma Ln N, Osseo, MN 55369For SaleMLS ID #7130983, Sheida Jamalzadeh, Keller Williams Premier Realty Lake Minnetonka. NorthstarMLS as distributed by MLS GRID
- $619,9904 bd3 ba2.8k sqft11070 Comstock Ln N, Osseo, MN 55369New ConstructionNorthstarMLS as distributed by MLS GRID
- $589,9004 bd4 ba3k sqft5243 Randolph Ave NE, Otsego, MN 55374For SaleMLS ID #7114447, Alex Murray, Engel & Volkers Blaine. NorthstarMLS as distributed by MLS GRID
- $699,9003 bd2 ba1.9k sqft883 174th Ave NE, Ham Lake, MN 55304New ConstructionMLS ID #7091870, Matthew Davies, Keller Williams Classic Realty. NorthstarMLS as distributed by MLS GRID
- $669,9004 bd3 ba2.9k sqft14709 Kingsview Ln N, Dayton, MN 55327New ConstructionMLS ID #7064028, Beth A Oberlander, Robert Thomas Homes, Inc.. NorthstarMLS as distributed by MLS GRID
- $649,9003 bd3 ba2.8k sqft14703 Kingsview Ln N, Dayton, MN 55327New ConstructionMLS ID #7064029, Beth A Oberlander, Robert Thomas Homes, Inc.. NorthstarMLS as distributed by MLS GRID
- $589,9854 bd3 ba2.3k sqft14916 Riverview Ln N, Dayton, MN 55327New ConstructionNorthstarMLS as distributed by MLS GRID
- $673,9003 bd4 ba3k sqft4139 Isaac Ct, Vadnais Heights, MN 55127For SaleMLS ID #7134019, Connie Bossard, Keller Williams Premier Realty. NorthstarMLS as distributed by MLS GRID
