Introducing The Cassey, a brand-new rambler floor plan thoughtfully designed for one-level living. Nestled on a spacious homesite in Ham Lake and located within the highly sought-after Andover School District, this new construction home is move-in-ready.
The inviting layout features 3 bedrooms and 2 bathrooms, with all bedrooms conveniently located on the main level. The private primary suite offers a walk-in tile shower, double sinks, and a generous walk-in closet. Mid-level walk-out with direct backyard access.
The main level showcases an open-concept design filled with natural light. The kitchen is completed with quartz countertops, a large center island, and seamless flow into the dining and living areas. Gather around the stone-surround fireplace or enjoy the nearby parks and trails.
Additional highlights include a convenient main-level laundry room, an oversized 4-car garage with ample space for vehicles, storage, or hobbies, and an unfinished lower level ready for future bedrooms, a family room, or the custom space you’ve always envisioned.
Be among the first to experience this exciting new floor plan.
Active
$699,900
883 174th Ave NE, Ham Lake, MN 55304
3beds
1,919sqft
Single Family
Built in 2026
1.08 Acres Lot
$696,700 Zestimate®
$365/sqft
$-- HOA
What's special
Stone-surround fireplaceLarge center islandInviting layoutSpacious homesitePrivate primary suiteDouble sinksConvenient main-level laundry room
- 41 days
- 654
- 20
Zillow last checked:
Listing updated:
Listed by:
Matthew Davies 612-306-5547,
Keller Williams Classic Realty,
Aleese Aarness 612-743-6067
Source: NorthstarMLS as distributed by MLS GRID,MLS#: 7091870
Facts & features
Interior
Bedrooms & bathrooms
- Bedrooms: 3
- Bathrooms: 2
- Full bathrooms: 1
- 3/4 bathrooms: 1
Bedroom
- Level: Main
- Area: 196 Square Feet
- Dimensions: 14x14
Bedroom 2
- Level: Main
- Area: 144 Square Feet
- Dimensions: 12x12
Bedroom 3
- Level: Main
- Area: 121 Square Feet
- Dimensions: 11x11
Primary bathroom
- Level: Main
- Area: 85 Square Feet
- Dimensions: 10x8.5
Bathroom
- Level: Main
- Area: 68 Square Feet
- Dimensions: 8.5x8
Dining room
- Level: Main
- Area: 196 Square Feet
- Dimensions: 14x14
Kitchen
- Level: Main
- Area: 140 Square Feet
- Dimensions: 14x10
Laundry
- Level: Main
Living room
- Level: Main
- Area: 352 Square Feet
- Dimensions: 16x22
Other
- Level: Main
- Area: 39 Square Feet
- Dimensions: 6.5x6
Heating
- Forced Air, Fireplace(s)
Cooling
- Central Air
Appliances
- Included: Air-To-Air Exchanger, Dishwasher, Exhaust Fan, Gas Water Heater, Microwave, Range, Refrigerator, Stainless Steel Appliance(s)
- Laundry: Laundry Room, Main Level, Sink, Washer Hookup
Features
- Basement: Drain Tiled,Full,Unfinished
- Number of fireplaces: 1
- Fireplace features: Gas, Living Room
Interior area
- Total structure area: 3,838
- Total interior livable area: 1,919 sqft
- Finished area above ground: 1,919
- Finished area below ground: 0
Property
Parking
- Total spaces: 4
- Parking features: Attached, Asphalt, Insulated Garage, Multiple Garages
- Attached garage spaces: 4
- Details: Garage Dimensions (38x26), Garage Door Height (8), Garage Door Width (16)
Accessibility
- Accessibility features: None
Features
- Levels: One
- Stories: 1
- Fencing: None
Lot
- Size: 1.08 Acres
- Dimensions: 235 x 199
- Features: Tree Coverage - Light
Details
- Foundation area: 1919
- Parcel number: 063223440027
- Zoning description: Residential-Single Family
Construction
Type & style
- Home type: SingleFamily
- Property subtype: Single Family
Materials
- Frame
- Roof: Age 8 Years or Less,Architectural Shingle,Asphalt
Condition
- New construction: Yes
- Year built: 2026
Details
- Builder name: T H CONSTRUCTION OF ANOKA INC
Utilities & green energy
- Electric: Circuit Breakers, 200+ Amp Service
- Gas: Natural Gas
- Sewer: Private Sewer, Septic System Compliant - Yes, Tank with Drainage Field
- Water: Well
Community & HOA
Community
- Subdivision: Crosstown Rolling Acres 3rd Add
HOA
- Has HOA: No
Location
- Region: Ham Lake
Financial & listing details
- Price per square foot: $365/sqft
- Tax assessed value: $126,800
- Annual tax amount: $1,323
- Date on market: 7/30/2026
Estimated market value
$696,700
$662,000 - $732,000
$3,152/mo
Price history
| Date | Event | Price |
|---|---|---|
| 7/30/2026 | Listed for sale | $699,900+8.5%$365/sqft |
Source:  NorthstarMLS as distributed by MLS GRID #7091870 Report a problem NorthstarMLS as distributed by MLS GRID #7091870 Report a problem | ||
| 10/16/2025 | Listing removed | $644,900$336/sqft |
Source: NorthstarMLS as distributed by MLS GRID #6746262 Report a problem | ||
| 7/24/2025 | Listed for sale | $644,900+0.8%$336/sqft |
Source: NorthstarMLS as distributed by MLS GRID #6746262 Report a problem | ||
| 6/24/2025 | Listing removed | $639,900$333/sqft |
Source: NorthstarMLS as distributed by MLS GRID #6637172 Report a problem | ||
| 12/10/2024 | Listed for sale | $639,900+384.8%$333/sqft |
Source: NorthstarMLS as distributed by MLS GRID #6637172 Report a problem | ||
| 12/28/2021 | Sold | $132,000-2.2%$69/sqft |
Source: Public Record Report a problem | ||
| 2/22/2021 | Sold | $135,000$70/sqft |
Source: Public Record Report a problem | ||
Public tax history
| Year | Property taxes | Tax assessment |
|---|---|---|
| 2025 | $1,241 +49.9% | $126,800 +6.6% |
| 2024 | $828 +109.3% | $118,900 +42.2% |
| 2023 | $395 +384.5% | $83,600 +106.9% |
| 2022 | $82 | $40,400 |
Find assessor info on the county website
Monthly payment
Est. payment
Payment breakdown
Explore the cost of this home by adjusting the details. Changes won't be saved.Climate risks
Neighborhood: 55304

Similar homes
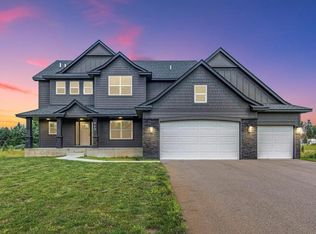
- $699,9993 bd2 ba1.6k sqftL1 Flamingo St NW #1, Cedar, MN 55011For Sale

 MLS ID #7099358, Jon D. Jondahl Group, eXp Realty. NorthstarMLS as distributed by MLS GRID
 - $699,9003 bd2 ba1.9k sqft20039 Grouse St NW, Oak Grove, MN 55011For Sale
 MLS ID #7114916, Carson Hennen, Keller Williams Classic Realty. NorthstarMLS as distributed by MLS GRID
 - $529,4993 bd2 ba1.7k sqft15210 Quince St NW, Andover, MN 55304New Construction
 NorthstarMLS as distributed by MLS GRID
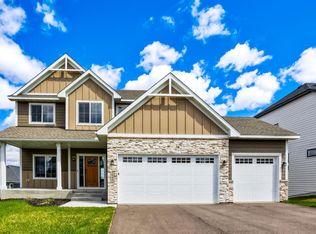
 - $705,0004 bd3 ba2.6k sqft68 143rd Ave NW, Andover, MN 55304For Sale
 MLS ID #7004942, Dana Terry, RE/MAX Results. NorthstarMLS as distributed by MLS GRID
 - $827,9004 bd3 ba2.6k sqft15384 Xylite St NE, Ham Lake, MN 55304For SaleMLS ID #7007060, Jacob R Olson, eXp Realty. NorthstarMLS as distributed by MLS GRID
- $670,0003 bd2 ba1.6k sqft2950 219th Ave NE, East Bethel, MN 55011New ConstructionMLS ID #7097857, Ashley Attia, eXp Realty. NorthstarMLS as distributed by MLS GRID
- $679,9003 bd2 ba1.9k sqftSycamore St NW, Saint Francis, MN 55070For SaleMLS ID #7114948, Carson Hennen, Keller Williams Classic Realty. NorthstarMLS as distributed by MLS GRID
- $722,9004 bd3 ba2.5k sqft2080 151st Ave NW, Andover, MN 55304New ConstructionMLS ID #6791345, Fredrick M Moyer, RE/MAX Results. NorthstarMLS as distributed by MLS GRID
- $750,0003 bd2 ba1.8k sqft21936 Willys St NE, Cedar, MN 55011New ConstructionMLS ID #7127522, Nathaniel R Johnston, eXp Realty. NorthstarMLS as distributed by MLS GRID
- $980,0003 bd3 ba2.7k sqft17984 Taconite St NE, Ham Lake, MN 55304For SaleMLS ID #6798288, Bruno Simic, RE/MAX Results. NorthstarMLS as distributed by MLS GRID
- $434,9983 bd2 ba1.5k sqft725 152nd Ln NW, Andover, MN 55304New ConstructionNorthstarMLS as distributed by MLS GRID
- $643,6203 bd2 ba1.8k sqft14124 77th Ln NE, Otsego, MN 55330New ConstructionMLS ID #7135694, Dana Mol, Coldwell Banker Realty. NorthstarMLS as distributed by MLS GRID
- $649,9004 bd3 ba2.8k sqft14905 142nd Ave N, Dayton, MN 55327New ConstructionMLS ID #7137482, Rick Canniff, Real Estate Masters, Ltd.. NorthstarMLS as distributed by MLS GRID
- $759,8504 bd3 ba2.5k sqftL1 B2 238th Ave NW, Zimmerman, MN 55398For SaleMLS ID #7126085, Jon D. Jondahl Group, eXp Realty. NorthstarMLS as distributed by MLS GRID
- $815,0003 bd2 ba1.9k sqft11309 238th Ave NW, Zimmerman, MN 55398New ConstructionMLS ID #7113907, Jon D. Jondahl Group, eXp Realty. NorthstarMLS as distributed by MLS GRID
- $500,0004 bd4 ba2.6k sqft12857 Erskin Cir NE, Blaine, MN 55449For SaleMLS ID #7136241, David J Kramer, Keller Williams Classic Rlty NW. NorthstarMLS as distributed by MLS GRID
- $539,9005 bd4 ba2.6k sqft17013 Traprock St NW, Ramsey, MN 55303New ConstructionNorthstarMLS as distributed by MLS GRID
- $799,1444 bd4 ba2.6k sqft11283 238th Ave NW, Zimmerman, MN 55398New ConstructionMLS ID #7122739, Christopher Fritch, eXp Realty. NorthstarMLS as distributed by MLS GRID
- $699,9004 bd3 ba2.7k sqft25415 Farmstead Ln, Wyoming, MN 55092For SaleMLS ID #7117159, James Stiller, Keller Williams Classic Realty. NorthstarMLS as distributed by MLS GRID
