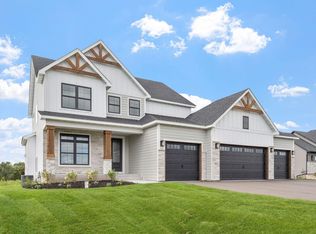
Welcome to this beautifully crafted Rushmore 4 model by Dane Allen Homes—offering 4 spacious bedrooms, 3 baths, and an impressive layout in one of Andover’s most desirable neighborhoods.
Step inside to find a private main-level office with double doors—perfect for remote work or a quiet study space. The inviting living room features a striking 42-inch fireplace with a full enameled shiplap surround and custom alder wood mantel, all bathed in natural light from oversized windows and a large patio door. The gourmet kitchen is a showstopper with quartz countertops, a full tile backsplash, stainless steel appliances including double ovens and a separate cooktop, a white enameled center island, and beautiful knotty alder cabinets—complete with built-in spice racks and a 2-bin garbage pull-out for added convenience. Upstairs, the luxurious primary suite includes a massive custom walk-in shower with a built-in bench and rain shower head. The walk-through laundry room offers seamless access between the master closet and the main hallway—a thoughtful and popular layout feature. Mudroom with built-in bench and cubbies, full yard sod and irrigation system, and an incredible 41-foot-wide four-car garage—plenty of space for vehicles, toys, or a workshop! Incredible opportunity to have a house that fits your needs in a prime location.
Active
Price cut: $23K (10/8)
$699,900
2080 151st Ave NW, Andover, MN 55304
4beds
2,550sqft
Single Family
Built in 2025
0.28 Acres Lot
$718,400 Zestimate®
$274/sqft
$-- HOA
What's special
White enameled center islandFull tile backsplashKnotty alder cabinetsLuxurious primary suiteOversized windowsStainless steel appliancesPrivate main-level office
- 388 days
- 386
- 26
Zillow last checked:
Listing updated:
Listed by:
Fredrick M Moyer 763-323-8080,
RE/MAX Results
Source: NorthstarMLS as distributed by MLS GRID,MLS#: 6791345
Facts & features
Interior
Bedrooms & bathrooms
- Bedrooms: 4
- Bathrooms: 3
- Full bathrooms: 2
- 1/2 bathrooms: 1
Bedroom
- Level: Upper
- Area: 224 Square Feet
- Dimensions: 16 x 14
Bedroom 2
- Level: Upper
- Area: 130 Square Feet
- Dimensions: 13 x 10
Bedroom 3
- Level: Upper
- Area: 130 Square Feet
- Dimensions: 13 x 10
Bedroom 4
- Level: Upper
- Area: 130 Square Feet
- Dimensions: 13 x 10
Den
- Level: Main
- Area: 100 Square Feet
- Dimensions: 10 x 10
Dining room
- Level: Main
- Area: 209 Square Feet
- Dimensions: 19 x 11
Foyer
- Level: Main
- Area: 60 Square Feet
- Dimensions: 6 x 10
Kitchen
- Level: Main
- Area: 200 Square Feet
- Dimensions: 20 x 10
Laundry
- Level: Upper
- Area: 81 Square Feet
- Dimensions: 9 x 9
Living room
- Level: Main
- Area: 252 Square Feet
- Dimensions: 18 x 14
Porch
- Level: Main
- Area: 112 Square Feet
- Dimensions: 7 x 16
Heating
- Forced Air
Cooling
- Central Air
Appliances
- Included: Air-To-Air Exchanger, Cooktop, Dishwasher, Electric Water Heater, Exhaust Fan, Humidifier, Microwave, Refrigerator, Wall Oven
- Laundry: Electric Dryer Hookup, Upper Level
Features
- Basement: Daylight,Drain Tiled,Concrete
- Number of fireplaces: 1
- Fireplace features: Gas, Living Room
Interior area
- Total structure area: 3,702
- Total interior livable area: 2,550 sqft
- Finished area above ground: 2,550
- Finished area below ground: 0
Video & virtual tour
Property
Parking
- Total spaces: 4
- Parking features: Attached, Asphalt
- Attached garage spaces: 4
- Details: Garage Door Height (7)
Accessibility
- Accessibility features: None
Features
- Levels: Two
- Stories: 2
Lot
- Size: 0.28 Acres
- Dimensions: 80 x 151
Details
- Foundation area: 1152
- Parcel number: 223224310076
- Zoning description: Residential-Single Family
Construction
Type & style
- Home type: SingleFamily
- Property subtype: Single Family
Materials
- Roof: Asphalt
Condition
- New construction: Yes
- Year built: 2025
Details
- Builder name: DANE ALLEN HOMES INC
Utilities & green energy
- Electric: 200+ Amp Service
- Gas: Natural Gas
- Sewer: City Sewer/Connected
- Water: City Water/Connected
Community & HOA
Community
- Subdivision: Meadows At Nightingale
HOA
- Has HOA: No
Location
- Region: Andover
Financial & listing details
- Price per square foot: $274/sqft
- Tax assessed value: $327,900
- Annual tax amount: $1,074
- Date on market: 9/19/2025
- Cumulative days on market: 157 days
Estimated market value
$718,400
$682,000 - $754,000
$3,421/mo
Price history
| Date | Event | Price |
|---|---|---|
| 10/8/2026 | Price change | $699,900-3.2%$274/sqft |
Source:  NorthstarMLS as distributed by MLS GRID #6791345 Report a problem NorthstarMLS as distributed by MLS GRID #6791345 Report a problem | ||
| 8/3/2026 | Listed for sale | $722,900-2.7%$283/sqft |
Source: NorthstarMLS as distributed by MLS GRID #6791345 Report a problem | ||
| 9/19/2025 | Listed for sale | $742,900$291/sqft |
Source: NorthstarMLS as distributed by MLS GRID #6791345 Report a problem | ||
| 8/5/2025 | Listing removed | $742,900$291/sqft |
Source: NorthstarMLS as distributed by MLS GRID #6681746 Report a problem | ||
| 3/8/2025 | Listed for sale | $742,900+24.5%$291/sqft |
Source: NorthstarMLS as distributed by MLS GRID #6681746 Report a problem | ||
| 7/22/2021 | Sold | $596,657$234/sqft |
Source: Public Record Report a problem | ||
Public tax history
| Year | Property taxes | Tax assessment |
|---|---|---|
| 2025 | -- | $327,900 +236.3% |
| 2024 | $1,074 +135.5% | $97,500 +3.1% |
| 2023 | $456 +110% | $94,600 +129.1% |
| 2022 | $217 | $41,300 |
Find assessor info on the county website
Monthly payment
Est. payment
Payment breakdown
Explore the cost of this home by adjusting the details. Changes won't be saved.Climate risks
Neighborhood: 55304
Similar homes
- $559,9004 bd3 ba2.1k sqft16643 Wintergreen St NW, Andover, MN 55304For Sale
 MLS ID #7103877, Mo Makroum, Compass. NorthstarMLS as distributed by MLS GRID
 - $699,9003 bd2 ba1.9k sqft883 174th Ave NE, Ham Lake, MN 55304New Construction
 MLS ID #7091870, Matthew Davies, Keller Williams Classic Realty. NorthstarMLS as distributed by MLS GRID
 - $760,0004 bd3 ba2.1k sqft20011 Grouse St NW, Oak Grove, MN 55011For Sale
 MLS ID #7100886, Jennifer Wersal, eXp Realty. NorthstarMLS as distributed by MLS GRID
 - $827,9004 bd3 ba2.6k sqft15384 Xylite St NE, Ham Lake, MN 55304For Sale
 MLS ID #7007060, Jacob R Olson, eXp Realty. NorthstarMLS as distributed by MLS GRID
 - $699,9993 bd2 ba1.6k sqftL1 Flamingo St NW #1, Cedar, MN 55011For SaleMLS ID #7099358, Jon D. Jondahl Group, eXp Realty. NorthstarMLS as distributed by MLS GRID
- $639,9003 bd3 ba2.8k sqft14703 Kingsview Ln N, Dayton, MN 55327New ConstructionMLS ID #7158259, Beth A Oberlander, Robert Thomas Homes, Inc.. NorthstarMLS as distributed by MLS GRID
- $625,0004 bd3 ba2.6k sqft12309 Lever St NE, Blaine, MN 55449For SaleMLS ID #7155733, Brent Peterson, RE/MAX Results. NorthstarMLS as distributed by MLS GRID
- $800,0004 bd3 ba2.7k sqft3940 192nd Ln NW, Oak Grove, MN 55303For SaleMLS ID #7100552, Paulette Rickey, Keller Williams Classic Realty. NorthstarMLS as distributed by MLS GRID
- $765,0005 bd4 ba3.1k sqft1747 198th Ave NW, Oak Grove, MN 55011For SaleMLS ID #7110178, Jena Horn, eXp Realty. NorthstarMLS as distributed by MLS GRID
- $997,0004 bd3 ba3k sqft4823 145th Ave NE, Ham Lake, MN 55304For SaleMLS ID #7075104, The Snyder Team, eXp Realty. NorthstarMLS as distributed by MLS GRID
- $879,9005 bd4 ba3.6k sqft4659 144th Ave NE, Ham Lake, MN 55304For SaleMLS ID #7119567, Joseph Weinzetl, SODL. NorthstarMLS as distributed by MLS GRID
- $679,0004 bd3 ba2.9k sqft14732 Kingsview Ct N, Dayton, MN 55327New ConstructionMLS ID #7122577, Beth A Oberlander, Robert Thomas Homes, Inc.. NorthstarMLS as distributed by MLS GRID
- $935,9005 bd4 ba3.5k sqft4580 165th Ln NW, Andover, MN 55304For SaleMLS ID #7007041, Jacob R Olson, eXp Realty. NorthstarMLS as distributed by MLS GRID
- $715,0004 bd3 ba3.2k sqft7781 233rd Ln NE, Stacy, MN 55079For SaleMLS ID #7145601, Sabby Group, Real Broker, LLC. NorthstarMLS as distributed by MLS GRID
- $974,9004 bd3 ba3.7k sqft2480 154th Ln NE, Ham Lake, MN 55304For SaleMLS ID #7080185, Bruno Simic, RE/MAX Results. NorthstarMLS as distributed by MLS GRID
- $699,9005 bd4 ba3.4k sqft4949 Otter Trl NE, Saint Michael, MN 55376For SaleMLS ID #7107690, Caleb Carlson, Real Broker, LLC. NorthstarMLS as distributed by MLS GRID
- $649,9004 bd4 ba3.5k sqft12920 Granstrom Cir, Dayton, MN 55327For SaleMLS ID #7104340, Mark P. Abdel, RE/MAX Advantage Plus. NorthstarMLS as distributed by MLS GRID
- $699,9004 bd3 ba2.4k sqft19334 Annabelle Ln, Hamel, MN 55340For SaleMLS ID #7146815, Niki H Moeller, RE/MAX Results. NorthstarMLS as distributed by MLS GRID
- $649,9004 bd3 ba2.8k sqft14905 142nd Ave N, Dayton, MN 55327New ConstructionMLS ID #7137482, Rick Canniff, Real Estate Masters, Ltd.. NorthstarMLS as distributed by MLS GRID
- $724,9004 bd3 ba2.9k sqft8143 Haywood Dr, Lino Lakes, MN 55014For SaleMLS ID #7129462, Lindsay Bacigalupo, Engel & Volkers Minneapolis. NorthstarMLS as distributed by MLS GRID
