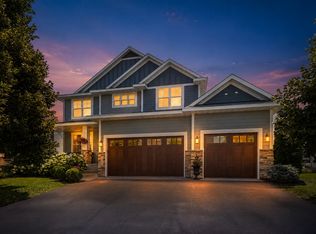
Set within a peaceful neighborhood surrounded by wetlands, ponds, and walking trails, this custom-built two-story home offers privacy, natural beauty, and exceptional care from its original owner. A beautifully landscaped exterior welcomes you inside, where warm contemporary finishes and expansive windows create bright, inviting living spaces with views of the natural surroundings. The main level is designed for both everyday living and entertaining, featuring a floor-to-ceiling stone fireplace, spacious dining area, and a well-appointed kitchen with premium appliances, walk-in pantry, coffee bar, and convenient access to the mudroom and garage. A sunlit office and a three-season porch surrounded by windows provide additional spaces to work, relax, and enjoy the changing seasons. Upstairs, a versatile tech nook is ideal for homework or a home office. Three secondary bedrooms include a Jack-and-Jill bathroom, while the private primary suite offers backyard views, two walk-in closets, a soaking tub, and a large walk-in shower. The walkout lower level is roughed in for future plumbing and offers excellent potential for additional living, recreation, or guest space. Surrounded by protected natural landscapes, yet conveniently located near parks, schools, shopping, dining, and I-35, this home offers a rare balance of tranquility and accessibility.
Active
Price cut: $25.1K (7/9)
$749,900
8143 Haywood Dr, Lino Lakes, MN 55014
4beds
2,952sqft
Single Family
Built in 2023
0.25 Acres Lot
$741,400 Zestimate®
$254/sqft
$85/mo HOA
What's special
- 61 days |
- 347 |
- 16 |
Zillow last checked:
Listing updated:
Listed by:
Lindsay Bacigalupo 763-350-0022,
Engel & Volkers Minneapolis,
Geoffrey D Bray 952-356-5977
Source: NorthstarMLS as distributed by MLS GRID,MLS#: 7091929
Facts & features
Interior
Bedrooms & bathrooms
- Bedrooms: 4
- Bathrooms: 3
- Full bathrooms: 2
- 1/2 bathrooms: 1
Bedroom
- Level: Upper
- Area: 252 Square Feet
- Dimensions: 18x14
Bedroom 2
- Level: Upper
- Area: 132 Square Feet
- Dimensions: 11x12
Bedroom 3
- Level: Upper
- Area: 132 Square Feet
- Dimensions: 11x12
Bedroom 4
- Level: Upper
- Area: 165 Square Feet
- Dimensions: 11x15
Dining room
- Level: Main
- Area: 168 Square Feet
- Dimensions: 12x14
Kitchen
- Level: Main
- Area: 176 Square Feet
- Dimensions: 16x11
Laundry
- Level: Upper
- Area: 90 Square Feet
- Dimensions: 10x9
Living room
- Level: Main
- Area: 238 Square Feet
- Dimensions: 17x14
Office
- Level: Main
- Area: 143 Square Feet
- Dimensions: 11x13
Sun room
- Level: Main
- Area: 135 Square Feet
- Dimensions: 15x9
Heating
- Forced Air, Fireplace(s)
Cooling
- Central Air
Appliances
- Included: Air-To-Air Exchanger, Cooktop, Dishwasher, Disposal, Double Oven, Dryer, Exhaust Fan, Humidifier, Refrigerator, Water Softener Owned
- Laundry: Laundry Room, Upper Level
Features
- Basement: Daylight,Drain Tiled,Storage Space,Unfinished,Walk-Out Access
- Number of fireplaces: 1
- Fireplace features: Electric, Living Room
Interior area
- Total structure area: 4,371
- Total interior livable area: 2,952 sqft
- Finished area above ground: 2,952
- Finished area below ground: 0
Property
Parking
- Total spaces: 3
- Parking features: Attached, Asphalt, Garage Door Opener
- Attached garage spaces: 3
- Has uncovered spaces: Yes
- Details: Garage Dimensions (30x21)
Accessibility
- Accessibility features: None
Features
- Levels: Two
- Stories: 2
- Patio & porch: Front Porch
- Pool features: None
- Fencing: None
Lot
- Size: 0.25 Acres
- Dimensions: 80 x 135 x 80 x 135
- Features: Tree Coverage - Light
Details
- Foundation area: 1419
- Parcel number: 053122420007
- Zoning description: Residential-Single Family
Construction
Type & style
- Home type: SingleFamily
- Property subtype: Single Family
Materials
- Roof: Age 8 Years or Less,Asphalt
Condition
- New construction: No
- Year built: 2023
Utilities & green energy
- Gas: Natural Gas
- Sewer: City Sewer/Connected
- Water: City Water/Connected
Community & HOA
Community
- Subdivision: Natures Refuge
HOA
- Has HOA: Yes
- Services included: Professional Mgmt
- HOA fee: $85 monthly
- HOA name: First Service Residential
- HOA phone: 952-277-2700
Location
- Region: Lino Lakes
Financial & listing details
- Price per square foot: $254/sqft
- Tax assessed value: $621,000
- Annual tax amount: $7,416
- Date on market: 6/17/2026
Estimated market value
$741,400
$704,000 - $778,000
$3,725/mo
Price history
| Date | Event | Price |
|---|---|---|
| 7/9/2026 | Price change | $749,900-3.2%$254/sqft |
Source:  NorthstarMLS as distributed by MLS GRID #7091929 Report a problem NorthstarMLS as distributed by MLS GRID #7091929 Report a problem | ||
| 6/19/2026 | Listed for sale | $775,000+11.2%$263/sqft |
Source: NorthstarMLS as distributed by MLS GRID #7091929 Report a problem | ||
| 12/28/2023 | Sold | $696,680+0.1%$236/sqft |
Source: NorthstarMLS as distributed by MLS GRID #6441367 Report a problem | ||
| 9/29/2023 | Pending sale | $695,810$236/sqft |
Source: NorthstarMLS as distributed by MLS GRID #6441367 Report a problem | ||
Public tax history
| Year | Property taxes | Tax assessment |
|---|---|---|
| 2025 | $6,809 +2318.2% | $621,000 +3.8% |
| 2024 | $282 +468.2% | $598,500 +1288.6% |
| 2023 | $50 | $43,100 |
Find assessor info on the county website
Monthly payment
Est. payment
Payment breakdown
Explore the cost of this home by adjusting the details. Changes won't be saved.Climate risks
Neighborhood: 55014
Nearby schools
GreatSchools rating
- 8/10Lino Lakes Elementary SchoolGrades: PK-6Distance: 0.4 mi
- 7/10Forest Lake Area Middle SchoolGrades: 7-8Distance: 7.8 mi
- 7/10Forest Lake Senior High SchoolGrades: 9-12Distance: 7.4 mi
- $744,7724 bd3 ba2.1k sqft8147 Haywood Dr, Lino Lakes, MN 55014Sold
- $607,2005 bd4 ba3.6k sqft8135 Haywood Dr, Lino Lakes, MN 55014Off Market
- $678,5424 bd3 ba3.1k sqft8104 Haywood Dr, Lino Lakes, MN 55014Sold

- from $489,9903 bd2 ba1.7k sqftCedarwood II Plan, Nature's Refuge North, Lino Lakes, MN 55014New Construction

- from $580,9903 bd2 ba1.8k sqftSycamore II Plan, Nature's Refuge North, Lino Lakes, MN 55014New Construction
- from $544,9902 bd2 ba1.7k sqftGrayson Plan, Nature's Refuge North, Lino Lakes, MN 55014New Construction
- from $541,9903 bd3 ba2.4k sqftElmwood IV Plan, Nature's Refuge North, Circle Pines, MN 55014New Construction
- from $489,9902 bd2 ba1.7k sqftCedarwood Plan, Nature's Refuge North, Lino Lakes, MN 55014New Construction
A local agent can set up tours, give advice and negotiate with sellers.
Similar homes
- $664,9004 bd3 ba3.1k sqft8034 Glenwood Dr, Lino Lakes, MN 55014For Sale

 MLS ID #7075976, Gretchen Shipman, RE/MAX Advantage Plus. NorthstarMLS as distributed by MLS GRID
 - $750,0004 bd3 ba2.6k sqft12309 Lever St NE, Blaine, MN 55449For Sale
 MLS ID #7124066, Brent Peterson, RE/MAX Results. NorthstarMLS as distributed by MLS GRID
 - $749,9004 bd4 ba3.5k sqft13641 Brant St NE, Ham Lake, MN 55304For Sale
 MLS ID #7118992, Bruno Simic, RE/MAX Results. NorthstarMLS as distributed by MLS GRID
 - $784,9004 bd4 ba2.7k sqft17424 Staples St NE, Ham Lake, MN 55304For Sale
 MLS ID #7103417, Mark C. Fearing, Coldwell Banker Realty. NorthstarMLS as distributed by MLS GRID
 - $750,0003 bd2 ba1.8k sqft21936 Willys St NE, Cedar, MN 55011New ConstructionMLS ID #7127522, Nathaniel R Johnston, eXp Realty. NorthstarMLS as distributed by MLS GRID
- $600,0004 bd3 ba2.7k sqft7594 Swan St, Lino Lakes, MN 55038For SaleMLS ID #7121819, Karla Blomberg, Sundial Realty. NorthstarMLS as distributed by MLS GRID
- $775,0005 bd4 ba3.1k sqft1747 198th St NW, Oak Grove, MN 55011For SaleMLS ID #7110178, Jena Horn, eXp Realty. NorthstarMLS as distributed by MLS GRID
- $749,9005 bd5 ba3.6k sqft14960 143rd Ave N, Dayton, MN 55327For SaleMLS ID #7110064, Jeremy Stuber, Pro Flat Fee Realty LLC. NorthstarMLS as distributed by MLS GRID
- $650,0005 bd5 ba3.9k sqft3034 130th Ct NE, Blaine, MN 55449For SaleMLS ID #7122191, Hannah Hanson, Edina Realty, Inc.. NorthstarMLS as distributed by MLS GRID
- $614,9006 bd4 ba3.2k sqft2113 Itasca Cir, Lino Lakes, MN 55038For SaleMLS ID #7098447, Hames-McDonough Real Estate Group, Keller Williams Premier Realty. NorthstarMLS as distributed by MLS GRID
- $585,0005 bd4 ba2.8k sqft15519 Goodview Trl N, Hugo, MN 55038For SaleMLS ID #7123215, Danielle Bade, Edina Realty, Inc.. NorthstarMLS as distributed by MLS GRID
- $485,0005 bd3 ba3k sqft12435 Midway Cir NE, Blaine, MN 55449For SaleMLS ID #7122589, Kerby & Cristina Real Estate Experts, RE/MAX Results. NorthstarMLS as distributed by MLS GRID
- $800,0004 bd3 ba2.7k sqft3940 192nd Ln NW, Oak Grove, MN 55303For SaleMLS ID #7100552, Paulette Rickey, Keller Williams Classic Realty. NorthstarMLS as distributed by MLS GRID
- $725,0004 bd3 ba2.5k sqft473 173rd Ave NE, Ham Lake, MN 55304New ConstructionMLS ID #7078921, Matthew Davies, Keller Williams Classic Realty. NorthstarMLS as distributed by MLS GRID
- $624,9005 bd4 ba3.5k sqft6402 Langer Ln, Lino Lakes, MN 55038For SaleMLS ID #7116511, Daniel Morgan, RE/MAX Results. NorthstarMLS as distributed by MLS GRID
- $827,9004 bd3 ba2.6k sqft15384 Xylite St NE, Ham Lake, MN 55304For SaleMLS ID #7007060, Jacob R Olson, eXp Realty. NorthstarMLS as distributed by MLS GRID
- $824,9004 bd4 ba3.3k sqft399 Tessier Ct, Vadnais Heights, MN 55127For SaleMLS ID #7108094, Michael J Gross, RE/MAX Results. NorthstarMLS as distributed by MLS GRID
- $749,0005 bd5 ba4k sqft12933 Burr Oak Ln N, Champlin, MN 55316For SaleMLS ID #7082399, Andrew J. Price, Edina Realty, Inc.. NorthstarMLS as distributed by MLS GRID
- $925,0004 bd3 ba3.7k sqft16083 Brant St NE, Ham Lake, MN 55304For SaleMLS ID #7108756, Catherine Reller, Edina Realty, Inc.. NorthstarMLS as distributed by MLS GRID
- $849,9004 bd3 ba2.8k sqft16885 Inca St NW, Andover, MN 55304For SaleMLS ID #7089307, Kelsey Saldana, eXp Realty. NorthstarMLS as distributed by MLS GRID
