Stunning 2022 Champlin Home, built by Jonathan Homes. | 5 Beds, 4 on the upper level, 5 Baths, each bedroom has an attached bathroom. Entertainer’s Backyard & Community Pool. Home has a finished, walkout, basement.
Step inside this beautifully maintained 2022 home and discover over 4,000 sq ft of thoughtfully designed living space. Featuring 5 bedrooms, 5 baths, and a chef-ready kitchen with modern appliances, this home effortlessly combines style and function.
Entertain with ease in this easily maintained, and spacious backyard. The open floor plan flows seamlessly from the kitchen to the living and dining areas, while the luxurious primary suite offers a serene retreat with spa-like bath.
Active
Price cut: $35K (7/16)
$750,000
12933 Burr Oak Ln N, Champlin, MN 55316
5beds
4,056sqft
:
Get pre-qualified$4,724/mo
Single Family
Built in 2022
0.28 Acres Lot
$-- Zestimate®
$185/sqft
$62/mo HOA
What's special
Luxurious primary suiteCommunity poolFinished walkout basement
- 60 days |
- 534 |
- 18 |
Zillow last checked:
Listing updated:
Listed by:
Andrew J. Price 612-554-1001,
Edina Realty, Inc.
Source: NorthstarMLS as distributed by MLS GRID,MLS#: 7082399
Facts & features
Interior
Bedrooms & bathrooms
- Bedrooms: 5
- Bathrooms: 5
- Full bathrooms: 3
- 3/4 bathrooms: 1
- 1/2 bathrooms: 1
Bedroom
- Level: Upper
- Area: 272 Square Feet
- Dimensions: 17x16
Bedroom 2
- Level: Upper
- Area: 180 Square Feet
- Dimensions: 15x12
Bedroom 3
- Level: Upper
- Area: 224 Square Feet
- Dimensions: 16x14
Bedroom 4
- Level: Upper
- Area: 180 Square Feet
- Dimensions: 15x12
Bedroom 5
- Level: Lower
- Area: 156 Square Feet
- Dimensions: 13x12
Dining room
- Level: Main
- Area: 120 Square Feet
- Dimensions: 15x8
Family room
- Level: Lower
- Area: 720 Square Feet
- Dimensions: 30x24
Kitchen
- Level: Main
- Area: 225 Square Feet
- Dimensions: 15x15
Laundry
- Level: Upper
- Area: 56 Square Feet
- Dimensions: 8x7
Living room
- Level: Main
- Area: 272 Square Feet
- Dimensions: 17x16
Office
- Level: Main
- Area: 144 Square Feet
- Dimensions: 12x12
Office
- Level: Lower
- Area: 180 Square Feet
- Dimensions: 15x12
Sun room
- Level: Main
- Area: 144 Square Feet
- Dimensions: 12x12
Heating
- Forced Air
Cooling
- Central Air
Appliances
- Included: Air-To-Air Exchanger, Cooktop, Dishwasher, Dryer, Exhaust Fan, Microwave, Refrigerator, Wall Oven, Washer
- Laundry: Upper Level
Features
- Basement: Daylight,Drain Tiled,Finished,Full,Walk-Out Access
- Number of fireplaces: 1
- Fireplace features: Gas, Living Room
Interior area
- Total structure area: 4,133
- Total interior livable area: 4,056 sqft
- Finished area above ground: 2,851
- Finished area below ground: 1,205
Property
Parking
- Total spaces: 3
- Parking features: Attached
- Attached garage spaces: 3
Accessibility
- Accessibility features: None
Features
- Levels: Two
- Stories: 2
- Fencing: Full
Lot
- Size: 0.28 Acres
- Dimensions: 140 x 85
Details
- Foundation area: 1282
- Parcel number: 2412022230048
- Zoning description: Residential-Single Family
Construction
Type & style
- Home type: SingleFamily
- Property subtype: Single Family
Materials
- Roof: Age 8 Years or Less
Condition
- New construction: No
- Year built: 2022
Utilities & green energy
- Gas: Natural Gas
- Sewer: City Sewer/Connected
- Water: City Water/Connected
Community & HOA
Community
- Subdivision: The Oaks At Bauer Farm
HOA
- Has HOA: Yes
- Services included: Other, Professional Mgmt, Recreation Facility
- HOA fee: $185 quarterly
- HOA name: New Concepts
- HOA phone: 952-224-2666
Location
- Region: Champlin
Financial & listing details
- Price per square foot: $185/sqft
- Tax assessed value: $699,700
- Annual tax amount: $9,089
- Date on market: 5/28/2026
- Cumulative days on market: 74 days
Estimated market value
Not available
Estimated sales range
Not available
Not available
Price history
| Date | Event | Price |
|---|---|---|
| 7/16/2026 | Price change | $750,000-4.5%$185/sqft |
Source:  NorthstarMLS as distributed by MLS GRID #7082399 Report a problem NorthstarMLS as distributed by MLS GRID #7082399 Report a problem | ||
| 6/23/2026 | Price change | $785,000-1.9%$194/sqft |
Source: NorthstarMLS as distributed by MLS GRID #7082399 Report a problem | ||
| 5/28/2026 | Listed for sale | $799,990$197/sqft |
Source: NorthstarMLS as distributed by MLS GRID #7082399 Report a problem | ||
| 5/28/2026 | Listing removed | $799,990$197/sqft |
Source: NorthstarMLS as distributed by MLS GRID #7055933 Report a problem | ||
| 4/15/2026 | Listed for sale | $799,990-3%$197/sqft |
Source: NorthstarMLS as distributed by MLS GRID #7055933 Report a problem | ||
| 4/15/2026 | Listing removed | $825,000$203/sqft |
Source: NorthstarMLS as distributed by MLS GRID #7018519 Report a problem | ||
| 3/21/2026 | Listed for sale | $825,000+19.6%$203/sqft |
Source: NorthstarMLS as distributed by MLS GRID #7018519 Report a problem | ||
| 4/22/2022 | Sold | $690,000-6.8%$170/sqft |
Source: NorthstarMLS as distributed by MLS GRID #6137979 Report a problem | ||
| 4/19/2022 | Pending sale | $740,000$182/sqft |
Source: NorthstarMLS as distributed by MLS GRID #6137979 Report a problem | ||
| 2/11/2022 | Price change | $740,000+7.2%$182/sqft |
Source: NorthstarMLS as distributed by MLS GRID #6137979 Report a problem | ||
| 2/7/2022 | Listed for sale | $690,000$170/sqft |
Source: NorthstarMLS as distributed by MLS GRID #6137979 Report a problem | ||
| 1/10/2022 | Pending sale | $690,000$170/sqft |
Source: NorthstarMLS as distributed by MLS GRID #6137979 Report a problem | ||
| 12/29/2021 | Listed for sale | $690,000$170/sqft |
Source: NorthstarMLS as distributed by MLS GRID #6137979 Report a problem | ||
| 12/29/2021 | Listing removed | -- |
Source: NorthstarMLS as distributed by MLS GRID #6097753 Report a problem | ||
| 11/15/2021 | Listed for sale | $690,000$170/sqft |
Source: NorthstarMLS as distributed by MLS GRID #6097753 Report a problem | ||
Public tax history
| Year | Property taxes | Tax assessment |
|---|---|---|
| 2025 | $9,089 +5.4% | $699,700 -2% |
| 2024 | $8,622 +7.3% | $713,900 +0.8% |
| 2023 | $8,034 | $708,400 |
Find assessor info on the county website
Monthly payment
Est. payment
Payment breakdown
Explore the cost of this home by adjusting the details. Changes won't be saved.Climate risks
Neighborhood: 55316
Nearby schools
GreatSchools rating
- 7/10Dayton Elementary SchoolGrades: K-5Distance: 1 mi
- 8/10Jackson Middle SchoolGrades: 6-8Distance: 4.2 mi
- 7/10Champlin Park Senior High SchoolGrades: 9-12Distance: 4.3 mi
- $794,4004 bd4 ba3k sqft12937 Burr Oak Ln N, Champlin, MN 55316Off Market
- $750,4004 bd4 ba3.2k sqft12965 Bauer Dr N, Champlin, MN 55316Off Market
- $737,9004 bd4 ba2.8k sqft12921 Burr Oak Ln N, Champlin, MN 55316Off Market
- $593,7004 bd2 ba2.5k sqft12938 Burr Oak Ln N, Champlin, MN 55316Off Market
- $656,5005 bd2 ba3k sqft12942 Burr Oak Ln N, Champlin, MN 55316Off Market
- $860,0005 bd5 ba4.3k sqft12960 Bauer Dr N, Champlin, MN 55316Sold
- $535,5007 bd4 ba3.7k sqft12930 Burr Oak Ln N, Champlin, MN 55316Sold
- $628,8004 bd2 ba2.8k sqft12946 Burr Oak Ln N, Champlin, MN 55316Off Market
A local agent can set up tours, give advice and negotiate with sellers.
Similar homes
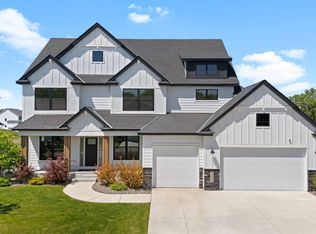
- $899,9005 bd5 ba4.4k sqft12989 Bauer Dr N, Champlin, MN 55316For Sale
 MLS ID #7082928, Andrew Nguyen, LPT Realty, LLC. NorthstarMLS as distributed by MLS GRID
 - $785,0005 bd5 ba3.6k sqft14960 143rd Ave N, Dayton, MN 55327For Sale
 MLS ID #7110064, Jeremy Stuber, Pro Flat Fee Realty LLC. NorthstarMLS as distributed by MLS GRID
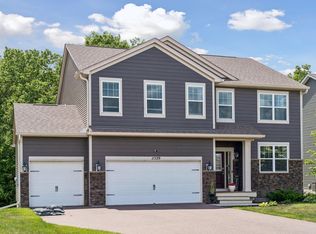
 - $639,9005 bd4 ba3.9k sqft11529 Pineridge Way N, Dayton, MN 55327For Sale
 MLS ID #7090383, Lasha S Raddatz, Keller Williams Realty Integrity Lakes. NorthstarMLS as distributed by MLS GRID
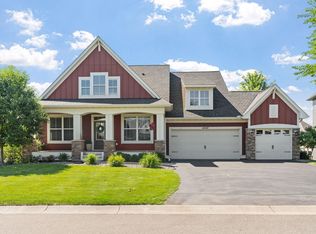
 - $749,9005 bd4 ba3.4k sqft4949 Otter Trl NE, Saint Michael, MN 55376For Sale
 MLS ID #7107690, Caleb Carlson, Real Broker, LLC. NorthstarMLS as distributed by MLS GRID
 - $719,0004 bd4 ba3.7k sqft11628 Yuma Ln N, Osseo, MN 55369For SaleMLS ID #7054465, Josh A Pomerleau, JPW Realty. NorthstarMLS as distributed by MLS GRID
- $850,0005 bd5 ba4.5k sqft19885 Hunters Rdg, Rogers, MN 55374For SaleMLS ID #7109290, Lauren L Peters, RE/MAX Preferred. NorthstarMLS as distributed by MLS GRID
- $869,9006 bd5 ba4.3k sqft4925 Otter Trl NE, Saint Michael, MN 55376For SaleMLS ID #7114732, Carrie F Schmitz, Keller Williams Classic Rlty NW. NorthstarMLS as distributed by MLS GRID
- $679,9004 bd4 ba3.7k sqft2663 S Coon Creek Dr NW, Andover, MN 55304For SaleMLS ID #7092568, Svitlana Moore, Chasing Dreams Real Estate. NorthstarMLS as distributed by MLS GRID
- $689,9005 bd5 ba4.5k sqft22915 Wood Ln, Rogers, MN 55374For SaleMLS ID #7093402, Kris Lindahl, Kris Lindahl Real Estate. NorthstarMLS as distributed by MLS GRID
- $637,5005 bd4 ba3.1k sqft11302 Red Stem Ct, Maple Grove, MN 55311For SaleMLS ID #7112213, Stickney Real Estate – Jacob Stickney, Coldwell Banker Realty. NorthstarMLS as distributed by MLS GRID
- $574,9005 bd3 ba3k sqft14213 Dallas Ln N, Dayton, MN 55327For SaleMLS ID #7111519, Lauren Lancaster, Keller Williams Realty Integrity Lakes. NorthstarMLS as distributed by MLS GRID
- $655,0005 bd4 ba3.5k sqft16837 58th St NE, Otsego, MN 55330For SaleMLS ID #7085418, Taylor Matzoll, Coldwell Banker Realty. NorthstarMLS as distributed by MLS GRID
- $825,0004 bd5 ba3.4k sqft17330 70th Ct N, Maple Grove, MN 55311For SaleMLS ID #7101257, Carrie F Schmitz, Keller Williams Classic Rlty NW. NorthstarMLS as distributed by MLS GRID
- $849,9004 bd3 ba2.8k sqft16885 Inca St NW, Andover, MN 55304For SaleMLS ID #7089307, Kelsey Saldana, eXp Realty. NorthstarMLS as distributed by MLS GRID
- $584,9004 bd4 ba3.4k sqft19564 Prairieview Dr S, Rogers, MN 55374For SaleMLS ID #7058092, Peterson & Co., Keller Williams Integrity NW. NorthstarMLS as distributed by MLS GRID
- $765,0004 bd3 ba3.1k sqft14523 Kingsview Ln N, Dayton, MN 55327New ConstructionMLS ID #6720923, Lesa L Rand, Coldwell Banker Realty. NorthstarMLS as distributed by MLS GRID
- $725,0004 bd4 ba2.9k sqft7495 Laurel Point, Golden Valley, MN 55426For SaleMLS ID #7114922, Nathan A Plasch, Pemberton RE. NorthstarMLS as distributed by MLS GRID
- $625,0004 bd4 ba2.9k sqft17617 51st St NE, Otsego, MN 55374For SaleMLS ID #7040672, Marie Suchy, Compass. NorthstarMLS as distributed by MLS GRID
- $549,9004 bd4 ba3.6k sqft12874 Aspen Ln, Rogers, MN 55374For SaleMLS ID #7103313, Meaghan M McPherson, eXp Realty. NorthstarMLS as distributed by MLS GRID
- from $706,9005 bd4 ba3.7k sqftGibson Plan, Evanswood, Maple Grove, MN 55311New ConstructionCreative Homes
