Rare opportunity to own a 2022 Jonathan Homes "Vail" build — one of the premier local builders' most sought-after floor plans — now available in Champlin's desirable Oaks at Bauer Farm neighborhood, backing to serene pond views and open green space. This stunning modern farmhouse delivers the space, craftsmanship, and designer finishes that are nearly impossible to replicate at today's build costs.
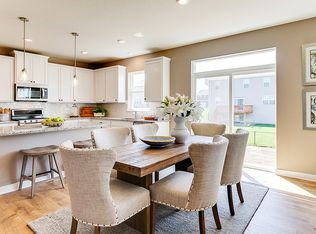
Step inside to soaring two-story ceilings and an open-concept layout anchored by a dramatic custom fireplace with built-in shelving and real hardwood floors throughout the main level. The chef's kitchen is a true showstopper — custom cabinetry, waterfall quartz island, professional gas range with custom hood, double wall ovens, and a walk-in pantry that will change your life. A dedicated home office and sun-drenched sunroom round out the main floor.
The owner's suite is a private retreat: freestanding soaking tub, oversized walk-in glass shower, dual walk-in closets with a direct pass-through to the laundry room — complete with folding station, linen closet, and utility sink. Four additional spacious bedrooms are served by designer bathrooms featuring quartz countertops and warm wood vanities.
Jonathan Homes' signature touches are everywhere: the classic Minnesota mudroom with built-in bench and coat hooks, a "Costco-size" pantry, flex room, formal dining space, and the premium gold and matte black fixtures that tie the whole design together. Built to a standard that today's production builders simply don't match.
Pond views. Open space. Award-winning builder. This is the one.
Pending
Price cut: $60.1K (7/14)
$899,900
12989 Bauer Dr N, Champlin, MN 55316
5beds
4,442sqft
Single Family
Built in 2022
0.26 Acres Lot
$887,600 Zestimate®
$203/sqft
$62/mo HOA
What's special
Sun-drenched sunroomWalk-in pantryPond viewsWaterfall quartz islandSoaring two-story ceilingsOpen-concept layoutFreestanding soaking tub
- 99 days
- 485
- 17
Zillow last checked:
Listing updated:
Listed by:
Andrew Nguyen 763-370-3226,
LPT Realty, LLC,
Shong Moua 763-406-0339
Source: NorthstarMLS as distributed by MLS GRID,MLS#: 7082928
Facts & features
Interior
Bedrooms & bathrooms
- Bedrooms: 5
- Bathrooms: 5
- Full bathrooms: 3
- 3/4 bathrooms: 1
- 1/2 bathrooms: 1
Bedroom
- Level: Upper
- Area: 224 Square Feet
- Dimensions: 14x16
Bedroom 2
- Level: Upper
- Area: 182 Square Feet
- Dimensions: 14x13
Bedroom 3
- Level: Upper
- Area: 182 Square Feet
- Dimensions: 13x14
Bedroom 4
- Level: Upper
- Area: 196 Square Feet
- Dimensions: 14x14
Bedroom 5
- Level: Lower
- Area: 165 Square Feet
- Dimensions: 15x11
Deck
- Level: Upper
- Area: 252 Square Feet
- Dimensions: 18x14
Dining room
- Level: Main
- Area: 126 Square Feet
- Dimensions: 14x9
Family room
- Level: Lower
- Area: 700 Square Feet
- Dimensions: 35x20
Flex room
- Level: Lower
- Area: 216 Square Feet
- Dimensions: 12x18
Informal dining room
- Level: Main
- Area: 150 Square Feet
- Dimensions: 10x15
Kitchen
- Level: Main
- Area: 238 Square Feet
- Dimensions: 14x17
Living room
- Level: Main
- Area: 306 Square Feet
- Dimensions: 18x17
Study
- Level: Main
- Area: 121 Square Feet
- Dimensions: 11x11
Sun room
- Level: Main
- Area: 168 Square Feet
- Dimensions: 14x12
Heating
- Forced Air, Fireplace(s)
Cooling
- Central Air
Appliances
- Included: Air-To-Air Exchanger, Cooktop, Dishwasher, Dryer, Exhaust Fan, Gas Water Heater, Microwave, Refrigerator, Wall Oven, Washer
Features
- Basement: Drain Tiled,Egress Window(s),Finished,Full,Walk-Out Access
- Number of fireplaces: 1
- Fireplace features: Gas, Living Room
Interior area
- Total structure area: 2,931
- Total interior livable area: 4,442 sqft
- Finished area above ground: 3,081
- Finished area below ground: 1,361
Property
Parking
- Total spaces: 4
- Parking features: Attached, Concrete, Garage Door Opener, Tandem Garage
- Attached garage spaces: 4
- Has uncovered spaces: Yes
- Details: Garage Door Height (8), Garage Door Width (16)
Accessibility
- Accessibility features: None
Features
- Levels: Two
- Stories: 2
- Has private pool: Yes
- Pool features: In Ground, Outdoor Pool, Shared
- Fencing: None
Lot
- Size: 0.26 Acres
- Dimensions: 81 x 180
- Features: Sod Included in Price, Tree Coverage - Light
Details
- Foundation area: 1282
- Parcel number: 2412022230073
- Zoning description: Residential-Single Family
Construction
Type & style
- Home type: SingleFamily
- Property subtype: Single Family
Materials
- Roof: Age 8 Years or Less,Asphalt,Pitched
Condition
- New construction: No
- Year built: 2022
Utilities & green energy
- Gas: Natural Gas
- Sewer: City Sewer/Connected
- Water: City Water/Connected
Community & HOA
HOA
- Has HOA: Yes
- Services included: Other, Professional Mgmt
- HOA fee: $185 quarterly
- HOA name: New Concepts
- HOA phone: 952-224-2666
Location
- Region: Champlin
Financial & listing details
- Price per square foot: $203/sqft
- Tax assessed value: $748,700
- Annual tax amount: $9,840
- Date on market: 5/29/2026
- Cumulative days on market: 93 days
- Road surface type: Paved
Estimated market value
$887,600
$843,000 - $932,000
$4,387/mo
Price history
| Date | Event | Price |
|---|---|---|
| 8/26/2026 | Pending sale | $899,900$203/sqft |
Source:  NorthstarMLS as distributed by MLS GRID #7082928 Report a problem NorthstarMLS as distributed by MLS GRID #7082928 Report a problem | ||
| 8/4/2026 | Listed for sale | $899,900$203/sqft |
Source: NorthstarMLS as distributed by MLS GRID #7082928 Report a problem | ||
| 8/3/2026 | Pending sale | $899,900$203/sqft |
Source: NorthstarMLS as distributed by MLS GRID #7082928 Report a problem | ||
| 7/14/2026 | Price change | $899,900-6.3%$203/sqft |
Source: NorthstarMLS as distributed by MLS GRID #7082928 Report a problem | ||
| 7/9/2026 | Price change | $960,000-2%$216/sqft |
Source: NorthstarMLS as distributed by MLS GRID #7082928 Report a problem | ||
| 6/5/2026 | Listed for sale | $979,900+12.1%$221/sqft |
Source: NorthstarMLS as distributed by MLS GRID #7082928 Report a problem | ||
| 11/2/2022 | Sold | $874,052+4.4%$197/sqft |
Source: NorthstarMLS as distributed by MLS GRID #6151617 Report a problem | ||
| 2/10/2022 | Pending sale | $836,825$188/sqft |
Source: NorthstarMLS as distributed by MLS GRID #6151617 Report a problem | ||
Public tax history
| Year | Property taxes | Tax assessment |
|---|---|---|
| 2025 | $9,792 +5% | $748,700 -1.8% |
| 2024 | $9,326 +1847.7% | $762,400 +0.4% |
| 2023 | $479 | $759,300 |
Find assessor info on the county website
Monthly payment
Est. payment
Payment breakdown
Explore the cost of this home by adjusting the details. Changes won't be saved.Climate risks
Neighborhood: 55316

Similar homes
- $825,0005 bd5 ba4.2k sqft10887 131st Ave N, Champlin, MN 55316For Sale

 MLS ID #6816655, Shannon Brooks, Compass. NorthstarMLS as distributed by MLS GRID
 - $749,0005 bd5 ba4k sqft12933 Burr Oak Ln N, Champlin, MN 55316For Sale
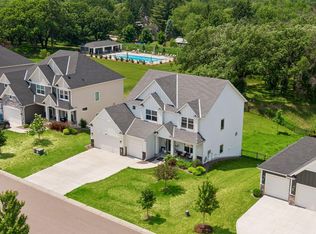 MLS ID #7082399, Andrew J. Price, Edina Realty, Inc.. NorthstarMLS as distributed by MLS GRID
 - $1,000,0005 bd5 ba4.3k sqft16608 Inca St NW, Andover, MN 55304For Sale
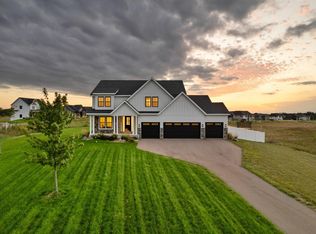 MLS ID #7138096, Essedine Dahir, Realty ONE Group Choice. NorthstarMLS as distributed by MLS GRID
 - $749,9005 bd5 ba3.6k sqft14960 143rd Ave N, Dayton, MN 55327For Sale
 MLS ID #7110064, Jeremy Stuber, Pro Flat Fee Realty LLC. NorthstarMLS as distributed by MLS GRID
 - $950,0005 bd5 ba4.8k sqft15990 58th Pl N, Plymouth, MN 55446For SaleMLS ID #7131622, Katherine Moroney, Coldwell Banker Realty. NorthstarMLS as distributed by MLS GRID
- $850,0006 bd5 ba4.3k sqft4925 Otter Trl NE, Saint Michael, MN 55376For SaleMLS ID #7114732, Carrie F Schmitz, Keller Williams Classic Rlty NW. NorthstarMLS as distributed by MLS GRID
- $939,0005 bd6 ba4.3k sqft5465 Orchid Ln N, Plymouth, MN 55446For SaleMLS ID #7124879, Jacqueline M Whelan, Edina Realty, Inc.. NorthstarMLS as distributed by MLS GRID
- $899,9005 bd3 ba3.4k sqft20718 Tamarack St NW, Oak Grove, MN 55011For SaleMLS ID #7109270, Kerby & Cristina Real Estate Experts, RE/MAX Results. NorthstarMLS as distributed by MLS GRID
- $879,9003 bd3 ba3.1k sqft5817 151st Ln NW, Ramsey, MN 55303New ConstructionMLS ID #7121894, Richard W Bandimere, Keller Williams Classic Realty. NorthstarMLS as distributed by MLS GRID
- $1,000,0005 bd5 ba4.5k sqft16070 55th Ave N, Plymouth, MN 55446For SaleMLS ID #7132876, BJ LaVelle, Roost, Compass, Compass. NorthstarMLS as distributed by MLS GRID
- $935,9005 bd4 ba3.5k sqft4580 165th Ln NW, Andover, MN 55304For SaleMLS ID #7007041, Jacob R Olson, eXp Realty. NorthstarMLS as distributed by MLS GRID
- $1,250,0005 bd5 ba5k sqft6360 Bluestem Rd S, Hamel, MN 55340For SaleMLS ID #7138420, Lynn Reiners, Compass. NorthstarMLS as distributed by MLS GRID
- $1,020,4474 bd5 ba4.5k sqft15120 109th Ave N, Osseo, MN 55369New ConstructionMLS ID #7074893, Brandon L. Rand, Coldwell Banker Realty. NorthstarMLS as distributed by MLS GRID
- $850,0003 bd3 ba3.5k sqft10196 Queensland Ln N, Maple Grove, MN 55311For SaleMLS ID #7111479, Jennifer A McPherson, eXp Realty. NorthstarMLS as distributed by MLS GRID
- $899,9004 bd3 ba3.9k sqft14633 Packard St NE, Ham Lake, MN 55304New ConstructionMLS ID #7130524, Price Realty, eXp Realty. NorthstarMLS as distributed by MLS GRID
- $994,7506 bd5 ba4.6k sqft14708 Kingsview Ln N, Dayton, MN 55327New ConstructionMLS ID #7043968, Beth A Oberlander, Robert Thomas Homes, Inc.. NorthstarMLS as distributed by MLS GRID
- $1,125,0005 bd5 ba4.7k sqft7535 Urbandale Ln N, Maple Grove, MN 55311For SaleMLS ID #7123770, Jennifer A McPherson, eXp Realty. NorthstarMLS as distributed by MLS GRID
- $1,125,0005 bd4 ba5.3k sqft10229 Queensland Ln N, Maple Grove, MN 55311For SaleMLS ID #7112159, Jan Rolfe, RE/MAX Advantage Plus. NorthstarMLS as distributed by MLS GRID
- $1,123,8064 bd5 ba4.7k sqft14829 145th Ct N, Dayton, MN 55327New ConstructionMLS ID #7112309, Lesa L Rand, Coldwell Banker Realty. NorthstarMLS as distributed by MLS GRID
- $1,049,9005 bd5 ba3.7k sqft10145 Peony Ln N, Maple Grove, MN 55311New ConstructionNorthstarMLS as distributed by MLS GRID
