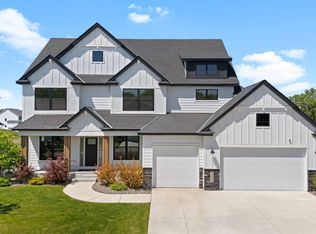
Thoughtfully designed, this exceptional residence offers a combination of elegance, versatility, and recreation. This home features 4 bedrooms, 5 baths, a flexible upper-level loft space, a sports court, and a 3-car garage.
Step inside a bright open floor plan showcasing lvl floors, an inviting luxury kitchen with double wall ovens, a cooktop with hood, and a walk-in pantry. A sunroom adjacent to the kitchen brings in year-round natural light, while a dedicated home office/den offers a quiet space for remote work or study in the main entry.
The main level includes a practical mudroom with a walk-in closet and built-in bench, along with a welcoming living area anchored by a custom fireplace with built-in shelving, offering both warmth and architectural character.
Upstairs, the private owner’s suite delivers a spa-inspired experience with a freestanding soaking tub, walk-in shower, two separate sinks, and a large walk-in closet. The conveniently located laundry room comes complete with a folding counter and a sink.
The additional upper-level bedrooms include personal bathrooms with hall access to bedroom #3, and a loft that provides additional living or lounge space but also can be converted into a 5th bedroom with an existing walk-in closet.
The finished lower level expands the home’s appeal with a generously sized family room and a personal indoor sports court, perfect for year-round recreation, wellness routines, or active play.
Set within an association-maintained community offering a community pool, playground, and pickleball courts, this home combines refined finishes with thoughtful functionality.
Closed
Zillow last checked:
Listing updated:
Bought with:
Han Le
Creative Results
Source: NorthstarMLS as distributed by MLS GRID,MLS#: 6702001
Price history
| Date | Event | Price |
|---|---|---|
| 8/13/2025 | Sold | $899,900$203/sqft |
Source:  NorthstarMLS as distributed by MLS GRID #6702001 Report a problem NorthstarMLS as distributed by MLS GRID #6702001 Report a problem | ||
| 7/15/2025 | Pending sale | $899,900$203/sqft |
Source: NorthstarMLS as distributed by MLS GRID #6702001 Report a problem | ||
| 4/17/2025 | Listed for sale | $899,900+4.7%$203/sqft |
Source: NorthstarMLS as distributed by MLS GRID #6702001 Report a problem | ||
| 2/15/2023 | Sold | $859,7500%$194/sqft |
Source: NorthstarMLS as distributed by MLS GRID #6176475 Report a problem | ||
| 4/8/2022 | Pending sale | $859,780$194/sqft |
Source: NorthstarMLS as distributed by MLS GRID #6176475 Report a problem | ||
| 4/8/2022 | Listed for sale | $859,780$194/sqft |
Source: NorthstarMLS as distributed by MLS GRID #6176475 Report a problem | ||

Get a cash offer in 3 minutes
Find out how much your home could sell for in as little as 3 minutes with a no-obligation cash offer.
Estimated market value
$916,000
