Custom-Built Ellingwood Plan on a Premium Lot – Move-In Ready! This beautifully custom-built home features 5 bedrooms, 5 bathrooms, and a 3-car garage with high-end finishes throughout. The main level offers luxury flooring, a private office, sunroom, and a functional mudroom with built-ins. The gourmet kitchen includes custom cabinetry, double ovens, a cooktop with vented hood, and a large walk-in pantry. The living room showcases a custom fireplace with built-ins, plus convenient remote-controlled window shades. Step outside to enjoy the maintenance-free deck overlooking a beautiful lot. Upstairs you’ll find 4 spacious bedrooms, including a luxurious owner’s suite with a freestanding tub, walk-in shower, and oversized closet connected to the laundry room. Bedrooms 2 and 3 share a Jack & Jill bath, while Bedroom 4 has its own private ¾ bath. The finished walkout basement offers a large family room, 5th bedroom, and ¾ bath, perfect for guests or entertaining, with scenic backyard views. Community amenities include an outdoor pool, party/bbq area, and pickleball courts.
Active
$875,000
12985 Bauer Dr N, Champlin, MN 55316
5beds
4,334sqft
Single Family
Built in 2022
0.26 Acres Lot
$866,300 Zestimate®
$202/sqft
$62/mo HOA
What's special
Luxury flooringScenic backyard viewsPrivate officeHigh-end finishes throughoutFreestanding tubDouble ovensCustom cabinetry
- 131 days
- 292
- 9
Zillow last checked:
Listing updated:
Listed by:
Vy Dam 651-706-6235,
Call It Closed International Realty
Source: NorthstarMLS as distributed by MLS GRID,MLS#: 7061702
Facts & features
Interior
Bedrooms & bathrooms
- Bedrooms: 5
- Bathrooms: 5
- Full bathrooms: 3
- 3/4 bathrooms: 1
- 1/2 bathrooms: 1
Bedroom
- Level: Upper
- Area: 288 Square Feet
- Dimensions: 16x18
Bedroom 2
- Level: Upper
- Area: 144 Square Feet
- Dimensions: 12x12
Bedroom 3
- Level: Upper
- Area: 180 Square Feet
- Dimensions: 15x12
Bedroom 4
- Level: Upper
- Area: 182 Square Feet
- Dimensions: 14x13
Bedroom 5
- Level: Lower
- Area: 182 Square Feet
- Dimensions: 14x13
Dining room
- Level: Main
- Area: 96 Square Feet
- Dimensions: 12x8
Family room
- Level: Lower
- Area: 540 Square Feet
- Dimensions: 30x18
Flex room
- Level: Lower
- Area: 180 Square Feet
- Dimensions: 12x15
Kitchen
- Level: Main
- Area: 204 Square Feet
- Dimensions: 17x12
Laundry
- Level: Upper
- Area: 88 Square Feet
- Dimensions: 11x8
Living room
- Level: Main
- Area: 324 Square Feet
- Dimensions: 18x18
Study
- Level: Main
- Area: 143 Square Feet
- Dimensions: 11x13
Sun room
- Level: Main
- Area: 156 Square Feet
- Dimensions: 13x12
Heating
- Forced Air, Fireplace(s)
Cooling
- Central Air
Appliances
- Included: Air-To-Air Exchanger, Cooktop, Dishwasher, Dryer, Exhaust Fan, Gas Water Heater, Microwave, Refrigerator, Wall Oven, Washer
Features
- Basement: Drain Tiled,Egress Window(s),Finished,Full,Walk-Out Access
- Number of fireplaces: 1
- Fireplace features: Gas, Living Room
Interior area
- Total structure area: 4,414
- Total interior livable area: 4,334 sqft
- Finished area above ground: 3,072
- Finished area below ground: 1,262
Property
Parking
- Total spaces: 3
- Parking features: Attached, Concrete, Garage Door Opener
- Attached garage spaces: 3
- Has uncovered spaces: Yes
- Details: Garage Door Height (8), Garage Door Width (16)
Accessibility
- Accessibility features: None
Features
- Levels: Two
- Stories: 2
- Has private pool: Yes
- Pool features: In Ground, Outdoor Pool, Shared
- Fencing: None
Lot
- Size: 0.26 Acres
- Features: Sod Included in Price, Tree Coverage - Light
Details
- Foundation area: 1342
- Parcel number: 2412022230072
- Zoning description: Residential-Single Family
Construction
Type & style
- Home type: SingleFamily
- Property subtype: Single Family
Materials
- Roof: Age 8 Years or Less,Asphalt,Pitched
Condition
- New construction: No
- Year built: 2022
Utilities & green energy
- Gas: Natural Gas
- Sewer: City Sewer/Connected
- Water: City Water/Connected
Community & HOA
HOA
- Has HOA: Yes
- Services included: Other, Professional Mgmt
- HOA fee: $185 quarterly
- HOA name: New Concepts
- HOA phone: 952-224-2666
Location
- Region: Champlin
Financial & listing details
- Price per square foot: $202/sqft
- Tax assessed value: $732,400
- Annual tax amount: $9,103
- Date on market: 4/27/2026
- Cumulative days on market: 212 days
- Road surface type: Paved
Estimated market value
$866,300
$823,000 - $910,000
$4,337/mo
Price history
| Date | Event | Price |
|---|---|---|
| 4/27/2026 | Listed for sale | $875,000-1.1%$202/sqft |
Source:  NorthstarMLS as distributed by MLS GRID #7061702 Report a problem NorthstarMLS as distributed by MLS GRID #7061702 Report a problem | ||
| 4/27/2026 | Listing removed | $884,900$204/sqft |
Source: NorthstarMLS as distributed by MLS GRID #7032511 Report a problem | ||
| 4/10/2026 | Price change | $884,900-1.1%$204/sqft |
Source: NorthstarMLS as distributed by MLS GRID #7032511 Report a problem | ||
| 4/2/2026 | Listed for sale | $894,900$206/sqft |
Source: NorthstarMLS as distributed by MLS GRID #7032511 Report a problem | ||
| 3/24/2026 | Pending sale | $894,900$206/sqft |
Source: NorthstarMLS as distributed by MLS GRID #7032511 Report a problem | ||
| 3/9/2026 | Listed for sale | $894,900$206/sqft |
Source: NorthstarMLS as distributed by MLS GRID #7032511 Report a problem | ||
| 8/21/2025 | Listing removed | $894,900$206/sqft |
Source: NorthstarMLS as distributed by MLS GRID #6769363 Report a problem | ||
| 8/8/2025 | Listed for sale | $894,900$206/sqft |
Source: NorthstarMLS as distributed by MLS GRID #6769363 Report a problem | ||
| 7/30/2025 | Listing removed | $894,900$206/sqft |
Source: NorthstarMLS as distributed by MLS GRID #6680565 Report a problem | ||
| 6/5/2025 | Price change | $894,900-0.6%$206/sqft |
Source: NorthstarMLS as distributed by MLS GRID #6680565 Report a problem | ||
| 4/17/2025 | Price change | $899,900-2.7%$208/sqft |
Source: NorthstarMLS as distributed by MLS GRID #6680565 Report a problem | ||
| 3/7/2025 | Listed for sale | $925,000-5.1%$213/sqft |
Source: NorthstarMLS as distributed by MLS GRID #6680565 Report a problem | ||
| 1/27/2025 | Listing removed | $975,000$225/sqft |
Source: NorthstarMLS as distributed by MLS GRID #6645878 Report a problem | ||
| 1/10/2025 | Listed for sale | $975,000-10.6%$225/sqft |
Source: NorthstarMLS as distributed by MLS GRID #6645878 Report a problem | ||
| 8/7/2024 | Listing removed | $1,090,000$251/sqft |
Source: NorthstarMLS as distributed by MLS GRID #6562305 Report a problem | ||
| 7/12/2024 | Listed for sale | $1,090,000+30.8%$251/sqft |
Source: NorthstarMLS as distributed by MLS GRID #6562305 Report a problem | ||
| 12/30/2022 | Sold | $833,400$192/sqft |
Source: NorthstarMLS as distributed by MLS GRID #6164620 Report a problem | ||
| 4/1/2022 | Pending sale | $833,400$192/sqft |
Source: NorthstarMLS as distributed by MLS GRID #6164620 Report a problem | ||
| 4/1/2022 | Listed for sale | $833,400$192/sqft |
Source: NorthstarMLS as distributed by MLS GRID #6164620 Report a problem | ||
Public tax history
| Year | Property taxes | Tax assessment |
|---|---|---|
| 2025 | $9,554 +5% | $732,400 -1.8% |
| 2024 | $9,103 +1801.2% | $746,000 +0.4% |
| 2023 | $479 | $743,200 |
Find assessor info on the county website
Monthly payment
Est. payment
Payment breakdown
Explore the cost of this home by adjusting the details. Changes won't be saved.Climate risks
Neighborhood: 55316
Similar homes
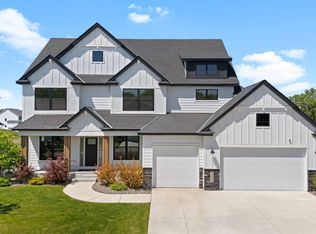
- $825,0005 bd5 ba4.2k sqft10887 131st Ave N, Champlin, MN 55316For Sale

 MLS ID #6816655, Shannon Brooks, Compass. NorthstarMLS as distributed by MLS GRID
 - $838,0005 bd5 ba4.6k sqft10922 Brookside Trl N, Champlin, MN 55316For Sale
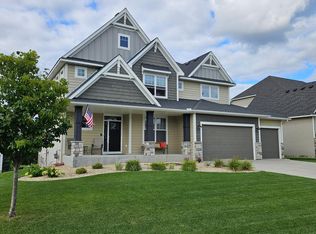 MLS ID #7046868, Kraig Domogalla, RE/MAX Results. NorthstarMLS as distributed by MLS GRID
 - $749,0005 bd5 ba4k sqft12933 Burr Oak Ln N, Champlin, MN 55316For Sale
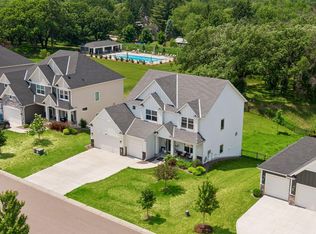 MLS ID #7082399, Andrew J. Price, Edina Realty, Inc.. NorthstarMLS as distributed by MLS GRID
 - $749,9005 bd5 ba3.6k sqft14960 143rd Ave N, Dayton, MN 55327For Sale
 MLS ID #7110064, Jeremy Stuber, Pro Flat Fee Realty LLC. NorthstarMLS as distributed by MLS GRID
 - $625,0005 bd5 ba3.7k sqft11780 Evergreen Cir N, Dayton, MN 55327For SaleMLS ID #7121965, Devin Perry, eXp Realty. NorthstarMLS as distributed by MLS GRID
- $899,9005 bd5 ba4.5k sqft17395 70th Ave N, Maple Grove, MN 55311For SaleMLS ID #7095385, The Monson and Larson Group, RE/MAX Results. NorthstarMLS as distributed by MLS GRID
- $899,9004 bd5 ba4.4k sqft14714 146th Ave N, Dayton, MN 55327For SaleMLS ID #7014723, Michael Olson, Coldwell Banker Realty. NorthstarMLS as distributed by MLS GRID
- $850,0006 bd5 ba4.3k sqft4925 Otter Trl NE, Saint Michael, MN 55376For SaleMLS ID #7114732, Carrie F Schmitz, Keller Williams Classic Rlty NW. NorthstarMLS as distributed by MLS GRID
- $912,5805 bd5 ba4.3k sqft14530 Kingsview Ln N, Dayton, MN 55327New ConstructionMLS ID #7107019, Lesa L Rand, Coldwell Banker Realty. NorthstarMLS as distributed by MLS GRID
- $879,9003 bd3 ba3.1k sqft5817 151st Ln NW, Ramsey, MN 55303New ConstructionMLS ID #7121894, Richard W Bandimere, Keller Williams Classic Realty. NorthstarMLS as distributed by MLS GRID
- $950,0005 bd5 ba4.8k sqft15990 58th Pl N, Plymouth, MN 55446For SaleMLS ID #7131622, Katherine Moroney, Coldwell Banker Realty. NorthstarMLS as distributed by MLS GRID
- $939,0005 bd6 ba4.3k sqft5465 Orchid Ln N, Plymouth, MN 55446For SaleMLS ID #7124879, Jacqueline M Whelan, Edina Realty, Inc.. NorthstarMLS as distributed by MLS GRID
- $850,0003 bd3 ba3.5k sqft10196 Queensland Ln N, Maple Grove, MN 55311For SaleMLS ID #7111479, Jennifer A McPherson, eXp Realty. NorthstarMLS as distributed by MLS GRID
- $899,9004 bd5 ba3.5k sqft18250 102nd Pl N, Maple Grove, MN 55311New ConstructionNorthstarMLS as distributed by MLS GRID
- $899,9004 bd3 ba3.8k sqft13175 Coral Sea Ct NE, Blaine, MN 55449For SaleMLS ID #7092150, Sabby Group, Real Broker, LLC. NorthstarMLS as distributed by MLS GRID
- $649,9004 bd3 ba2.8k sqft14905 142nd Ave N, Dayton, MN 55327New ConstructionMLS ID #7137482, Rick Canniff, Real Estate Masters, Ltd.. NorthstarMLS as distributed by MLS GRID
- $529,5004 bd4 ba2.5k sqft12300 Pineridge Way N, Dayton, MN 55327For SaleMLS ID #7083537, Nalee Vue, Home Sellers. NorthstarMLS as distributed by MLS GRID
- $749,9005 bd4 ba3.4k sqft4949 Otter Trl NE, Saint Michael, MN 55376For SaleMLS ID #7107690, Caleb Carlson, Real Broker, LLC. NorthstarMLS as distributed by MLS GRID
- $1,125,0005 bd5 ba4.7k sqft7535 Urbandale Ln N, Maple Grove, MN 55311For SaleMLS ID #7123770, Jennifer A McPherson, eXp Realty. NorthstarMLS as distributed by MLS GRID
- $649,9004 bd3 ba3k sqft15258 116th Ave N, Osseo, MN 55369For SaleMLS ID #7121318, Daniel J Bachmann, Luke Real Estate. NorthstarMLS as distributed by MLS GRID
