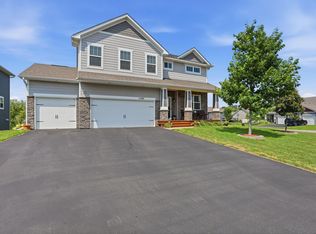
Located in Champlin’s premier Oaks at Bauer Farm neighborhood, this exceptional 2022 Jonathan Homes residence delivers custom craftsmanship, designer finishes and serene pond views - at a price that is impossible to replicate with today’s high construction costs. Meticulously maintained in pristine, pet-free condition, this home features 5 bedrooms, 5 bathrooms, and light-filled living spaces curated with exceptional attention to detail.
Step inside to a bright, open-concept main level anchored by real hardwood floors, soaring ceilings, and a dramatic stone fireplace with custom built-ins. The showstopper chef’s kitchen boasts custom cabinetry, an oversized center island, professional gas range, double wall ovens, a "Costco-size" walk-in pantry, and an adjoining sunroom framing peaceful pond views with access to the spacious deck. A dedicated home office and a classic Minnesota mudroom with expansive storage space round out the main floor.
Upstairs, the owner's suite serves as a private spa sanctuary with a freestanding soaking tub, oversized walk-in shower, and dual walk-in closets featuring direct pass-through access to the upper-level laundry room, offering unmatched organizational efficiency. Three additional spacious bedrooms are served by designer bathrooms featuring quartz countertops and custom-built vanities.
Designed for hosting, the fully finished walkout lower level has direct access to the serene backyard. Enjoy an expansive recreation room with a second fireplace, completed by a custom wet bar with peninsula seating. This level also features a 5th bedroom served by its own bathroom and a flex room ideal for an exercise space or 6th bedroom.
Enjoy private neighborhood resort amenities, including a community heated pool, pickleball courts, playground, and walking trails. You are just 3/4 mile from Elm Creek Park Reserve (4,900+ acres of recreation) and minutes from Maple Grove dining and shopping hubs via Hwy 169 in the top-rated Anoka-Hennepin School District.
With its rare combination of like-new condition, custom design, and an unbeatable pond-side setting, this home is truly the one for you.
Active
$825,000
10887 131st Ave N, Champlin, MN 55316
5beds
4,285sqft
Single Family
Built in 2021
0.26 Acres Lot
$818,100 Zestimate®
$193/sqft
$107/mo HOA
What's special
Real hardwood floorsDesigner finishesOversized center islandWalk-in pantrySerene pond viewsSoaring ceilingsLight-filled living spaces
- 54 days
- 442
- 30
Zillow last checked:
Listing updated:
Listed by:
Shannon Brooks 612-310-8122,
Compass,
Mark A Brooks 952-994-7517
Source: NorthstarMLS as distributed by MLS GRID,MLS#: 6816655
Facts & features
Interior
Bedrooms & bathrooms
- Bedrooms: 5
- Bathrooms: 5
- Full bathrooms: 3
- 3/4 bathrooms: 1
- 1/2 bathrooms: 1
Bedroom
- Level: Upper
- Area: 255 Square Feet
- Dimensions: 17x15
Bedroom 2
- Level: Upper
- Area: 156 Square Feet
- Dimensions: 13x12
Bedroom 3
- Level: Upper
- Area: 165 Square Feet
- Dimensions: 15x11
Bedroom 4
- Level: Upper
- Area: 156 Square Feet
- Dimensions: 13x12
Bedroom 5
- Level: Lower
- Area: 144 Square Feet
- Dimensions: 12x12
Bedroom 6
- Level: Lower
- Area: 140 Square Feet
- Dimensions: 14x10
Other
- Level: Lower
- Area: 126 Square Feet
- Dimensions: 18x7
Dining room
- Level: Main
- Area: 160 Square Feet
- Dimensions: 16x10
Family room
- Level: Lower
- Area: 240 Square Feet
- Dimensions: 16x15
Foyer
- Level: Main
- Area: 117 Square Feet
- Dimensions: 13x9
Game room
- Level: Lower
- Area: 208 Square Feet
- Dimensions: 16x13
Kitchen
- Level: Main
- Area: 266 Square Feet
- Dimensions: 19x14
Laundry
- Level: Upper
- Area: 99 Square Feet
- Dimensions: 11x9
Living room
- Level: Main
- Area: 289 Square Feet
- Dimensions: 17x17
Sun room
- Level: Main
- Area: 120 Square Feet
- Dimensions: 12x10
Heating
- Forced Air
Cooling
- Central Air
Appliances
- Included: Air-To-Air Exchanger, Cooktop, Dishwasher, Double Oven, Dryer, Exhaust Fan, Gas Water Heater, Microwave, Refrigerator, Wall Oven, Washer
- Laundry: Laundry Room, Sink, Upper Level
Features
- Basement: Finished,Walk-Out Access
- Number of fireplaces: 2
- Fireplace features: Gas
Interior area
- Total structure area: 4,400
- Total interior livable area: 4,285 sqft
- Finished area above ground: 2,984
- Finished area below ground: 1,301
Property
Parking
- Total spaces: 3
- Parking features: Attached, Concrete
- Attached garage spaces: 3
- Details: Garage Dimensions (31x21)
Accessibility
- Accessibility features: None
Features
- Levels: Two
- Stories: 2
- Patio & porch: Deck
- Has private pool: Yes
- Pool features: In Ground, Outdoor Pool, Shared
- Has view: Yes
- View description: South
- Waterfront features: Pond
Lot
- Size: 0.26 Acres
- Dimensions: 80 x 135 x 82 x 148
- Features: Tree Coverage - Light
Details
- Foundation area: 1416
- Parcel number: 2412022220058
- Zoning description: Residential-Single Family
Construction
Type & style
- Home type: SingleFamily
- Property subtype: Single Family
Materials
- Roof: Age 8 Years or Less,Asphalt,Pitched
Condition
- New construction: No
- Year built: 2021
Utilities & green energy
- Gas: Natural Gas
- Sewer: City Sewer/Connected
- Water: City Water/Connected
- Utilities for property: Underground Utilities
Community & HOA
Community
- Subdivision: The Oaks At Bauer Farm
HOA
- Has HOA: Yes
- Services included: Other, Professional Mgmt, Shared Amenities
- HOA fee: $107 monthly
- HOA name: New Concepts Managment
- HOA phone: 952-922-2500
Location
- Region: Champlin
Financial & listing details
- Price per square foot: $193/sqft
- Tax assessed value: $734,700
- Annual tax amount: $9,549
- Date on market: 7/17/2026
Estimated market value
$818,100
$777,000 - $859,000
$4,297/mo
Price history
| Date | Event | Price |
|---|---|---|
| 7/17/2026 | Listed for sale | $825,000+5.2%$193/sqft |
Source:  NorthstarMLS as distributed by MLS GRID #6816655 Report a problem NorthstarMLS as distributed by MLS GRID #6816655 Report a problem | ||
| 6/29/2022 | Sold | $784,275+0.5%$183/sqft |
Source: NorthstarMLS as distributed by MLS GRID #6108138 Report a problem | ||
| 10/1/2021 | Pending sale | $780,350$182/sqft |
Source: NorthstarMLS as distributed by MLS GRID #6108138 Report a problem | ||
Public tax history
| Year | Property taxes | Tax assessment |
|---|---|---|
| 2025 | $9,549 +5% | $734,700 -1.5% |
| 2024 | $9,093 +309.2% | $745,700 +0.4% |
| 2023 | $2,222 | $742,500 |
Find assessor info on the county website
Monthly payment
Est. payment
Payment breakdown
Explore the cost of this home by adjusting the details. Changes won't be saved.Climate risks
Neighborhood: 55316
Similar homes
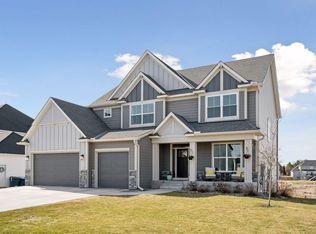
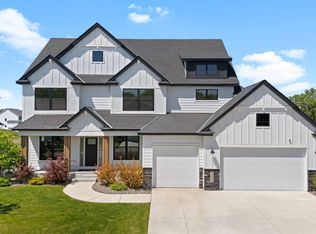
- $749,0005 bd5 ba4k sqft12933 Burr Oak Ln N, Champlin, MN 55316For Sale
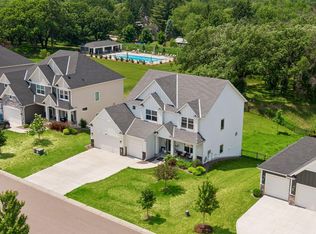
 MLS ID #7082399, Andrew J. Price, Edina Realty, Inc.. NorthstarMLS as distributed by MLS GRID
 - $838,0005 bd5 ba4.6k sqft10922 Brookside Trl N, Champlin, MN 55316For Sale
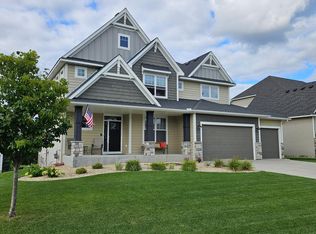 MLS ID #7046868, Kraig Domogalla, RE/MAX Results. NorthstarMLS as distributed by MLS GRID
 - $749,9005 bd5 ba3.6k sqft14960 143rd Ave N, Dayton, MN 55327For Sale
 MLS ID #7110064, Jeremy Stuber, Pro Flat Fee Realty LLC. NorthstarMLS as distributed by MLS GRID
 - $625,0005 bd5 ba3.7k sqft11780 Evergreen Cir N, Dayton, MN 55327For Sale
 MLS ID #7121965, Devin Perry, eXp Realty. NorthstarMLS as distributed by MLS GRID
 - $850,0006 bd5 ba4.3k sqft4925 Otter Trl NE, Saint Michael, MN 55376For SaleMLS ID #7114732, Carrie F Schmitz, Keller Williams Classic Rlty NW. NorthstarMLS as distributed by MLS GRID
- $899,0004 bd5 ba4.8k sqft15540 110th Ave N, Osseo, MN 55369For SaleMLS ID #7107997, Emily Bradley, Compass. NorthstarMLS as distributed by MLS GRID
- $699,9004 bd4 ba3.7k sqft11628 Yuma Ln N, Osseo, MN 55369For SaleMLS ID #7133962, Josh A Pomerleau, JPW Realty. NorthstarMLS as distributed by MLS GRID
- $675,0004 bd3 ba2.6k sqft12309 Lever St NE, Blaine, MN 55449For SaleMLS ID #7140795, Brent Peterson, RE/MAX Results. NorthstarMLS as distributed by MLS GRID
- $899,9005 bd5 ba4.5k sqft17395 70th Ave N, Maple Grove, MN 55311For SaleMLS ID #7095385, The Monson and Larson Group, RE/MAX Results. NorthstarMLS as distributed by MLS GRID
- $645,9004 bd4 ba3.1k sqft15230 116th Ave N, Osseo, MN 55369For SaleMLS ID #7132891, Daniel Morgan, RE/MAX Results. NorthstarMLS as distributed by MLS GRID
- $899,9004 bd4 ba3k sqft19750 Alamo St, East Bethel, MN 55011New ConstructionMLS ID #7141007, Carson Hennen, Keller Williams Classic Realty. NorthstarMLS as distributed by MLS GRID
- $879,9003 bd3 ba3.1k sqft5817 151st Ln NW, Ramsey, MN 55303New ConstructionMLS ID #7121894, Richard W Bandimere, Keller Williams Classic Realty. NorthstarMLS as distributed by MLS GRID
- $939,0005 bd6 ba4.3k sqft5465 Orchid Ln N, Plymouth, MN 55446For SaleMLS ID #7124879, Jacqueline M Whelan, Edina Realty, Inc.. NorthstarMLS as distributed by MLS GRID
- $899,0005 bd5 ba4.5k sqft10122 Shadyview Ln N, Maple Grove, MN 55311For SaleMLS ID #7039156, Terri Rezac, Realty ONE Group Choice. NorthstarMLS as distributed by MLS GRID
- $684,7905 bd4 ba3.6k sqft14561 Minnesota Ln N, Dayton, MN 55327For SaleMLS ID #7096510, Stephanie Kahlstorf, M/I Homes. NorthstarMLS as distributed by MLS GRID
- $950,0005 bd5 ba4.8k sqft15990 58th Pl N, Plymouth, MN 55446For SaleMLS ID #7131622, Katherine Moroney, Coldwell Banker Realty. NorthstarMLS as distributed by MLS GRID
- $850,0003 bd3 ba3.5k sqft10196 Queensland Ln N, Maple Grove, MN 55311For SaleMLS ID #7111479, Jennifer A McPherson, eXp Realty. NorthstarMLS as distributed by MLS GRID
- $669,9004 bd3 ba3.7k sqft16651 Territorial Trl, Maple Grove, MN 55369For SaleMLS ID #7037531, Ryan S. Johnson, Pemberton RE. NorthstarMLS as distributed by MLS GRID
- $899,9005 bd3 ba3.4k sqft20718 Tamarack St NW, Oak Grove, MN 55011For SaleMLS ID #7109270, Kerby & Cristina Real Estate Experts, RE/MAX Results. NorthstarMLS as distributed by MLS GRID
- $649,9004 bd3 ba3k sqft15258 116th Ave N, Osseo, MN 55369For SaleMLS ID #7121318, Daniel J Bachmann, Luke Real Estate. NorthstarMLS as distributed by MLS GRID
