Beautiful 2022 built, like new construction home in a desirable Dayton neighborhood! This spacious property offers a functional and inviting layout with generous living areas filled with natural light. The gourmet kitchen is a standout feature, complete with quartz countertops, stainless steel appliances, a massive center island, and a large walk-in pantry—perfect for both everyday living and entertaining. The primary bedroom suite offers a private retreat, featuring a luxury bath and a large walk-in closet. Additional bedrooms provide comfortable space with plenty of storage, along with well-appointed bathrooms throughout. The upper level loft offers flexible space ideal for a home office, media room, or play area, along with a convenient laundry room located near the bedrooms. The lower level expands your living space with a family room, recreation area, and an additional bedroom—perfect for guests, a private office, or multi-generational living. Step outside to a nicely sized yard ideal for relaxing, hosting, or enjoying Minnesota seasons. Conveniently located near parks, trails, shopping, and easy highway access, this home combines comfort, space, and location. A must-see!
Active
Price cut: $15.9K (5/15)
$719,000
11628 Yuma Ln N, Osseo, MN 55369
4beds
3,772sqft
:
Get pre-qualified$4,546/mo
Single Family
Built in 2021
8,276 Square Feet Lot
$711,300 Zestimate®
$191/sqft
$23/mo HOA
What's special
Massive center islandLuxury bathStainless steel appliancesWell-appointed bathrooms throughoutQuartz countertopsGourmet kitchenFunctional and inviting layout
- 89 days |
- 164 |
- 8 |
Zillow last checked:
Listing updated:
Listed by:
Josh A Pomerleau 763-463-7580,
JPW Realty,
Andy R Baker 612-598-9823
Source: NorthstarMLS as distributed by MLS GRID,MLS#: 7054465
Facts & features
Interior
Bedrooms & bathrooms
- Bedrooms: 4
- Bathrooms: 4
- Full bathrooms: 3
- 1/2 bathrooms: 1
Bedroom
- Level: Upper
- Area: 224 Square Feet
- Dimensions: 16x14
Bedroom 2
- Level: Upper
- Area: 154 Square Feet
- Dimensions: 14x11
Bedroom 3
- Level: Upper
- Area: 132 Square Feet
- Dimensions: 12x11
Bedroom 4
- Level: Lower
- Area: 195 Square Feet
- Dimensions: 15x13
Family room
- Level: Lower
- Area: 525 Square Feet
- Dimensions: 35x15
Kitchen
- Level: Main
- Area: 432 Square Feet
- Dimensions: 27x16
Laundry
- Level: Upper
- Area: 66 Square Feet
- Dimensions: 11x6
Living room
- Level: Main
- Area: 352 Square Feet
- Dimensions: 22x16
Loft
- Level: Upper
- Area: 209 Square Feet
- Dimensions: 19x11
Office
- Level: Main
- Area: 240 Square Feet
- Dimensions: 20x12
Heating
- Forced Air
Cooling
- Central Air
Appliances
- Included: Air-To-Air Exchanger, Cooktop, Dishwasher, Disposal, Dryer, Exhaust Fan, Microwave, Refrigerator, Stainless Steel Appliance(s), Wall Oven, Washer, Water Softener Owned
- Laundry: Laundry Room, Upper Level
Features
- Basement: Finished,Full
- Number of fireplaces: 1
- Fireplace features: Gas, Living Room
Interior area
- Total structure area: 4,244
- Total interior livable area: 3,772 sqft
- Finished area above ground: 2,782
- Finished area below ground: 990
Property
Parking
- Total spaces: 3
- Parking features: Attached, Garage Door Opener
- Attached garage spaces: 3
- Has uncovered spaces: Yes
Accessibility
- Accessibility features: None
Features
- Levels: Two
- Stories: 2
- Patio & porch: Front Porch
Lot
- Size: 8,276 Square Feet
- Dimensions: 65 x 130
- Features: Corner Lot, Tree Coverage - Light
Details
- Foundation area: 1462
- Parcel number: 3212022110044
- Zoning description: Residential-Single Family
Construction
Type & style
- Home type: SingleFamily
- Property subtype: Single Family
Materials
- Roof: Age 8 Years or Less
Condition
- New construction: No
- Year built: 2021
Utilities & green energy
- Gas: Natural Gas
- Sewer: City Sewer/Connected
- Water: City Water/Connected
Community & HOA
Community
- Subdivision: Brayburn Trails 4th Add
HOA
- Has HOA: Yes
- Services included: Professional Mgmt, Sanitation, Shared Amenities
- HOA fee: $70 quarterly
- HOA name: New Concepts Management
- HOA phone: 952-922-2500
Location
- Region: Osseo
Financial & listing details
- Price per square foot: $191/sqft
- Tax assessed value: $653,000
- Annual tax amount: $8,617
- Date on market: 4/29/2026
- Road surface type: Paved
Estimated market value
$711,300
$676,000 - $747,000
$4,412/mo
Price history
| Date | Event | Price |
|---|---|---|
| 5/15/2026 | Price change | $719,000-2.2%$191/sqft |
Source:  NorthstarMLS as distributed by MLS GRID #7054465 Report a problem NorthstarMLS as distributed by MLS GRID #7054465 Report a problem | ||
| 4/29/2026 | Listed for sale | $734,900+5%$195/sqft |
Source: NorthstarMLS as distributed by MLS GRID #7054465 Report a problem | ||
| 6/24/2022 | Sold | $700,000-2.1%$186/sqft |
Source: NorthstarMLS as distributed by MLS GRID #6149444 Report a problem | ||
| 4/24/2022 | Pending sale | $715,000$190/sqft |
Source: NorthstarMLS as distributed by MLS GRID #6149444 Report a problem | ||
| 2/11/2022 | Price change | $715,000+0.3%$190/sqft |
Source: NorthstarMLS as distributed by MLS GRID #6149444 Report a problem | ||
| 2/4/2022 | Listed for sale | $713,000$189/sqft |
Source: NorthstarMLS as distributed by MLS GRID #6149444 Report a problem | ||
Public tax history
| Year | Property taxes | Tax assessment |
|---|---|---|
| 2025 | $8,617 +2.8% | $653,000 +0.4% |
| 2024 | $8,386 +322.1% | $650,200 +1% |
| 2023 | $1,987 +17.2% | $643,700 +257.6% |
| 2022 | $1,695 +70.7% | $180,000 +76.5% |
| 2021 | $992 +27.7% | $102,000 +48.3% |
| 2020 | $777 | $68,800 +61.5% |
| 2019 | $777 | $42,600 |
| 2018 | $777 | -- |
Find assessor info on the county website
Monthly payment
Est. payment
Payment breakdown
Explore the cost of this home by adjusting the details. Changes won't be saved.Climate risks
Neighborhood: 55369
Nearby schools
GreatSchools rating
- 8/10Fernbrook Elementary SchoolGrades: PK-5Distance: 2.5 mi
- 7/10Osseo Middle SchoolGrades: 6-8Distance: 4.7 mi
- 10/10Maple Grove Senior High SchoolGrades: 9-12Distance: 2.6 mi
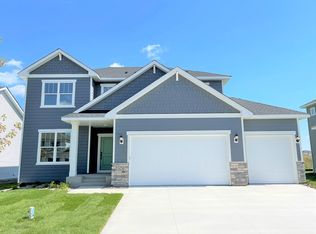
- $624,3004 bd4 ba3.4k sqft11624 Yuma Ln N, Osseo, MN 55369Off Market
- $919,4004 bd2 ba8.9k sqft16020 117th Ave N, Osseo, MN 55369Off Market
- $657,4003 bd3 ba2.5k sqft11620 Yuma Ln N, Osseo, MN 55369Off Market
- $857,5635 bd5 ba4.5k sqft11625 Yuma Ln N, Osseo, MN 55369Sold
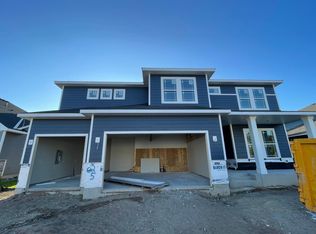
- $42,6004 bd2 ba4.2k sqft11629 Yuma Ln N, Osseo, MN 55369Off Market
- $655,4001 bd1 ba6.8k sqft15900 117th Ave N, Osseo, MN 55369Off Market
- $734,9004 bd4 ba4.2k sqft11629 Yuma Ln N, Osseo, MN 55369Off Market
- $717,8004 bd4 ba3.8k sqft11616 Yuma Ln N, Osseo, MN 55369Off Market
A local agent can set up tours, give advice and negotiate with sellers.
Similar homes
- $669,0004 bd4 ba3.5k sqft11605 Upland Ln N, Osseo, MN 55369For Sale

 MLS ID #7054516, The Huerkamp Home Group, Keller Williams Preferred Rlty. NorthstarMLS as distributed by MLS GRID
 - $679,9004 bd3 ba3.7k sqft16651 Territorial Trl, Maple Grove, MN 55369For Sale
 MLS ID #7037531, Ryan S. Johnson, Pemberton RE. NorthstarMLS as distributed by MLS GRID
 - $724,0004 bd4 ba3.5k sqft10577 Minnesota Ln N, Maple Grove, MN 55369New Construction
 NorthstarMLS as distributed by MLS GRID
 - $785,0005 bd5 ba3.6k sqft14960 143rd Ave N, Dayton, MN 55327For Sale
 MLS ID #7110064, Jeremy Stuber, Pro Flat Fee Realty LLC. NorthstarMLS as distributed by MLS GRID
 - $649,0005 bd4 ba3.8k sqft14933 116th Ave N, Dayton, MN 55369New ConstructionNorthstarMLS as distributed by MLS GRID
- $899,0004 bd5 ba4.8k sqft15540 110th Ave N, Osseo, MN 55369For SaleMLS ID #7107997, Emily Bradley, Compass. NorthstarMLS as distributed by MLS GRID
- $750,0005 bd5 ba4k sqft12933 Burr Oak Ln N, Champlin, MN 55316For SaleMLS ID #7082399, Andrew J. Price, Edina Realty, Inc.. NorthstarMLS as distributed by MLS GRID
- $689,9005 bd5 ba4.5k sqft22915 Wood Ln, Rogers, MN 55374For SaleMLS ID #7093402, Kris Lindahl, Kris Lindahl Real Estate. NorthstarMLS as distributed by MLS GRID
- $684,7905 bd4 ba3.6k sqft14561 Minnesota Ln N, Dayton, MN 55327For SaleMLS ID #7096510, Stephanie Kahlstorf, M/I Homes. NorthstarMLS as distributed by MLS GRID
- $574,9005 bd3 ba3k sqft14213 Dallas Ln N, Dayton, MN 55327For SaleMLS ID #7111519, Lauren Lancaster, Keller Williams Realty Integrity Lakes. NorthstarMLS as distributed by MLS GRID
- $749,9005 bd4 ba3.4k sqft4949 Otter Trl NE, Saint Michael, MN 55376For SaleMLS ID #7107690, Caleb Carlson, Real Broker, LLC. NorthstarMLS as distributed by MLS GRID
- $669,9004 bd3 ba2.9k sqft14709 Kingsview Ln N, Dayton, MN 55327New ConstructionMLS ID #7064028, Beth A Oberlander, Robert Thomas Homes, Inc.. NorthstarMLS as distributed by MLS GRID
- $774,0004 bd4 ba3.3k sqft4181 Prairie View Trl, Hamel, MN 55340For SaleMLS ID #7115578, Megan McNeil, Edina Realty, Inc.. NorthstarMLS as distributed by MLS GRID
- $850,0005 bd5 ba4.5k sqft19885 Hunters Rdg, Rogers, MN 55374For SaleMLS ID #7109290, Lauren L Peters, RE/MAX Preferred. NorthstarMLS as distributed by MLS GRID
- from $708,9004 bd4 ba3.5k sqftSutherland II Plan, Evanswood, Maple Grove, MN 55311New ConstructionCreative Homes
- from $706,9005 bd4 ba3.7k sqftGibson Plan, Evanswood, Maple Grove, MN 55311New ConstructionCreative Homes
- $725,0004 bd4 ba2.9k sqft7495 Laurel Point, Golden Valley, MN 55426For SaleMLS ID #7114922, Nathan A Plasch, Pemberton RE. NorthstarMLS as distributed by MLS GRID
- $769,9004 bd3 ba3.2k sqft506 Twinflower Rd, Medina, MN 55340For SaleMLS ID #7055881, Jesse Grumdahl, RE/MAX Advantage Plus. NorthstarMLS as distributed by MLS GRID
- $584,9004 bd4 ba3.4k sqft19564 Prairieview Dr S, Rogers, MN 55374For SaleMLS ID #7058092, Peterson & Co., Keller Williams Integrity NW. NorthstarMLS as distributed by MLS GRID
- $869,9006 bd5 ba4.3k sqft4925 Otter Trl NE, Saint Michael, MN 55376For SaleMLS ID #7114732, Carrie F Schmitz, Keller Williams Classic Rlty NW. NorthstarMLS as distributed by MLS GRID
