Stunning 4-bedroom, 4-bath home located in the highly sought-after Laurel Ponds neighborhood of Golden Valley! Perfectly positioned just 10 minutes from downtown Minneapolis, 3 minutes from The Shops at West End, and with walking trails leading to Lions Park just steps away, this home offers an unbeatable combination of convenience and lifestyle.
The thoughtfully designed open-concept main level features a Chef's kitchen with a large center island, abundant cabinetry, and an informal dining area with access to the maintenance-free deck, perfect for entertaining or enjoying your morning coffee. The spacious living room offers a cozy gas fireplace with built-in surround sound, while a dedicated main-floor office provides an ideal work-from-home space.
Upstairs, you'll find four generously sized bedrooms, including a private owner's suite complete with a walk-in closet, and spa-inspired ensuite bath. The convenience of upper-level laundry makes everyday living effortless.
The finished walkout lower level expands your living space with a large family room, game area, full bath, and a separate flex room that could also serve as a hobby room or home office. Sliding glass doors lead to the private patio and beautifully landscaped backyard.
Enjoy maintenance-free living with an association that covers snow removal, lawn care, and sanitation, allowing you more time to enjoy everything this incredible location has to offer. Surrounded by parks, walking trails, coffee shops, shopping, and a variety of dining options, this home truly combines luxury, comfort, and convenience in one exceptional package. Simply move in and enjoy the Golden Valley lifestyle!
Pending
$725,000
7495 Laurel Point, Golden Valley, MN 55426
4beds
2,904sqft
Single Family
Built in 2016
5,662 Square Feet Lot
$-- Zestimate®
$250/sqft
$195/mo HOA
What's special
- 74 days
- 64
- 0
Zillow last checked:
Listing updated:
Listed by:
Nathan A Plasch 612-703-2610,
Pemberton RE
Source: NorthstarMLS as distributed by MLS GRID,MLS#: 7114922
Facts & features
Interior
Bedrooms & bathrooms
- Bedrooms: 4
- Bathrooms: 4
- Full bathrooms: 2
- 3/4 bathrooms: 1
- 1/2 bathrooms: 1
Bedroom
- Level: Upper
- Area: 210 Square Feet
- Dimensions: 15x14
Bedroom 2
- Level: Upper
- Area: 120 Square Feet
- Dimensions: 12x10
Bedroom 3
- Level: Upper
- Area: 121 Square Feet
- Dimensions: 11x11
Bedroom 4
- Level: Upper
- Area: 132 Square Feet
- Dimensions: 12x11
Primary bathroom
- Level: Upper
- Area: 144 Square Feet
- Dimensions: 12x12
Deck
- Level: Main
- Area: 130 Square Feet
- Dimensions: 13x10
Dining room
- Level: Main
- Area: 110 Square Feet
- Dimensions: 11x10
Family room
- Level: Lower
- Area: 336 Square Feet
- Dimensions: 24x14
Flex room
- Level: Lower
- Area: 150 Square Feet
- Dimensions: 15x10
Kitchen
- Level: Main
- Area: 143 Square Feet
- Dimensions: 13x11
Laundry
- Level: Upper
- Area: 56 Square Feet
- Dimensions: 8x7
Living room
- Level: Main
- Area: 256 Square Feet
- Dimensions: 16x16
Mud room
- Level: Main
- Area: 48 Square Feet
- Dimensions: 8x6
Office
- Level: Main
- Area: 80 Square Feet
- Dimensions: 10x8
Patio
- Level: Main
- Area: 100 Square Feet
- Dimensions: 10x10
Heating
- Forced Air
Cooling
- Central Air
Appliances
- Included: Cooktop, Dishwasher, Double Oven, Dryer, Range, Refrigerator, Stainless Steel Appliance(s), Wall Oven
- Laundry: Laundry Room, Sink, Upper Level
Features
- Basement: Daylight,Finished,Full,Sump Pump,Walk-Out Access
- Number of fireplaces: 1
- Fireplace features: Gas
Interior area
- Total structure area: 2,904
- Total interior livable area: 2,904 sqft
- Finished area above ground: 2,128
- Finished area below ground: 776
Property
Parking
- Total spaces: 2
- Parking features: Attached
- Attached garage spaces: 2
- Details: Garage Dimensions (22x19)
Accessibility
- Accessibility features: None
Features
- Levels: Two
- Stories: 2
- Patio & porch: Deck, Patio
Lot
- Size: 5,662 Square Feet
- Dimensions: 18 x 43 x 93 x 52 x 125
Details
- Foundation area: 776
- Parcel number: 0511721210083
- Zoning description: Residential-Single Family
Construction
Type & style
- Home type: SingleFamily
- Property subtype: Single Family
Materials
- Concrete
Condition
- New construction: No
- Year built: 2016
Utilities & green energy
- Gas: Natural Gas
- Sewer: City Sewer/Connected
- Water: City Water/Connected
Community & HOA
Community
- Subdivision: Laurel Ponds One PUD 117
HOA
- Has HOA: Yes
- Services included: Lawn Care, Professional Mgmt, Sanitation, Snow Removal
- HOA fee: $195 monthly
- HOA name: Sharper Management
- HOA phone: 952-224-4777
Location
- Region: Golden Valley
Financial & listing details
- Price per square foot: $250/sqft
- Tax assessed value: $695,300
- Annual tax amount: $10,282
- Date on market: 7/23/2026
- Cumulative days on market: 74 days
Estimated market value
Not available
Estimated sales range
Not available
Not available
Price history
| Date | Event | Price |
|---|---|---|
| 8/31/2026 | Pending sale | $725,000$250/sqft |
Source:  NorthstarMLS as distributed by MLS GRID #7114922 Report a problem NorthstarMLS as distributed by MLS GRID #7114922 Report a problem | ||
| 7/24/2026 | Listed for sale | $725,000+33.6%$250/sqft |
Source: NorthstarMLS as distributed by MLS GRID #7114922 Report a problem | ||
| 9/8/2017 | Sold | $542,800+302.1%$187/sqft |
Source: NorthstarMLS as distributed by MLS GRID #4718561 Report a problem | ||
| 3/28/2016 | Sold | $135,000$46/sqft |
Source: Public Record Report a problem | ||
Public tax history
| Year | Property taxes | Tax assessment |
|---|---|---|
| 2026 | $10,282 +8.3% | $695,300 +5.4% |
| 2025 | $9,490 +2.1% | $659,500 +3.4% |
| 2024 | $9,293 +4.3% | $637,900 -0.7% |
| 2023 | $8,913 +9.8% | $642,700 +2.7% |
| 2022 | $8,121 +5.2% | $626,000 +12.6% |
| 2021 | $7,717 -4.1% | $556,000 +2.8% |
| 2020 | $8,047 +4.3% | $541,000 +0.4% |
| 2019 | $7,717 -4.1% | $539,000 +2.1% |
| 2018 | $8,047 +45% | $528,000 +935.3% |
| 2017 | $5,550 +478.3% | $51,000 +367.9% |
| 2016 | $960 | $10,900 |
Find assessor info on the county website
Monthly payment
Est. payment
Payment breakdown
Explore the cost of this home by adjusting the details. Changes won't be saved.Climate risks
Neighborhood: 55426
- $661,9003 bd3 ba2.1k sqft7485 Laurel Point, Golden Valley, MN 55426Off Market
- $608,6003 bd2 ba1.9k sqft7475 Laurel Point, Golden Valley, MN 55426Off Market
- $644,8004 bd4 ba2.1k sqft7490 Laurel Ave, Golden Valley, MN 55426Off Market
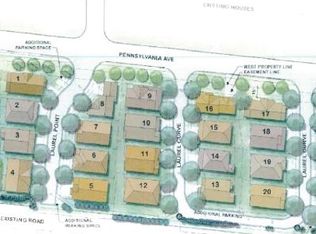
- $715,4004 bd4 ba2.7k sqft7490 Laurel Point, Golden Valley, MN 55426Off Market
Similar homes
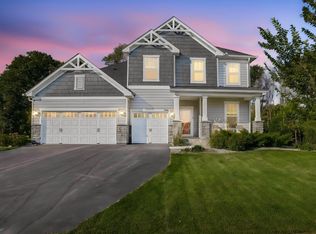
- $725,0004 bd3 ba3.2k sqft506 Twinflower Rd, Medina, MN 55340For Sale
 MLS ID #7145170, Jesse Grumdahl, RE/MAX Advantage Plus. NorthstarMLS as distributed by MLS GRID
 - $650,0004 bd3 ba2.3k sqft5545 Empire Ln N, Plymouth, MN 55446For Sale
 MLS ID #7129244, Aaron R Lowe, Compass. NorthstarMLS as distributed by MLS GRID
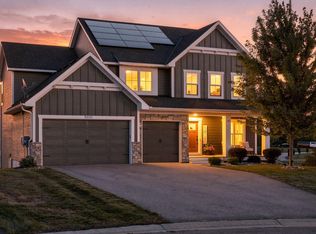
 - $735,0004 bd4 ba3k sqft15835 Utah Ct, Savage, MN 55378For Sale
 MLS ID #7131586, Ben Freitag, Realty ONE Group Choice. NorthstarMLS as distributed by MLS GRID
 - $759,9004 bd4 ba4.1k sqft2442 Lacy Ln, Victoria, MN 55386For Sale
 MLS ID #7149643, Catherine A Seck, Edina Realty, Inc.. NorthstarMLS as distributed by MLS GRID
 - $700,0004 bd4 ba3.8k sqft8270 Arrowwood Ln N, Maple Grove, MN 55369For SaleMLS ID #7114047, John D Schuster, Coldwell Banker Realty - Southwest Regional. NorthstarMLS as distributed by MLS GRID
- $687,0005 bd4 ba3.3k sqft6344 Red Cedar Dr, Chaska, MN 55318For SaleMLS ID #7152402, Donovan Saba, Coldwell Banker Realty. NorthstarMLS as distributed by MLS GRID
- $757,0004 bd4 ba3.3k sqft8415 Krey Lake Ct, Victoria, MN 55386For SaleMLS ID #7150953, Kristin A. Long, RE/MAX Advantage Plus. NorthstarMLS as distributed by MLS GRID
- $685,0005 bd4 ba3.3k sqft11008 Kingsview Ln N, Maple Grove, MN 55369For SaleMLS ID #7144194, Anthony Nguyen, HOMESTEAD ROAD. NorthstarMLS as distributed by MLS GRID
- $699,9004 bd4 ba3.7k sqft11628 Yuma Ln N, Osseo, MN 55369For SaleMLS ID #7133962, Josh A Pomerleau, JPW Realty. NorthstarMLS as distributed by MLS GRID
- $774,9005 bd4 ba3.9k sqft6975 Kimberly Ct N, Maple Grove, MN 55311For SaleMLS ID #7096360, Dan Linder, eXp Realty. NorthstarMLS as distributed by MLS GRID
- $840,0005 bd5 ba4.2k sqft16380 52nd Ave N, Plymouth, MN 55446For SaleMLS ID #7109621, Nevin R Raghuveer, RE/MAX Results. NorthstarMLS as distributed by MLS GRID
- $669,9005 bd4 ba4k sqft11975 Castle Rock Ct N, Champlin, MN 55316For SaleMLS ID #7148234, Caprice W Ayau, My Mobile Agents Realty. NorthstarMLS as distributed by MLS GRID
- $699,0005 bd4 ba2.6k sqft1406 Juliet Ave, Saint Paul, MN 55105For SaleMLS ID #7124205, Elysia McDunn, National Realty Guild. NorthstarMLS as distributed by MLS GRID
- $799,9995 bd5 ba4.2k sqft10887 131st Ave N, Champlin, MN 55316For SaleMLS ID #7152696, Shannon Brooks, Compass. NorthstarMLS as distributed by MLS GRID
- $750,0005 bd4 ba3.2k sqft7872 Jade Ln, Victoria, MN 55386For SaleMLS ID #7134072, John D Schuster, Coldwell Banker Realty - Southwest Regional. NorthstarMLS as distributed by MLS GRID
- $749,0005 bd5 ba4k sqft12933 Burr Oak Ln N, Champlin, MN 55316For SaleMLS ID #7141470, Andrew J. Price, Edina Realty, Inc.. NorthstarMLS as distributed by MLS GRID
- $639,9004 bd3 ba3.3k sqft6726 Black Oak Ln, Hamel, MN 55340For SaleMLS ID #7131380, BROWN & Co Residential, eXp Realty. NorthstarMLS as distributed by MLS GRID
- $600,0004 bd4 ba2.9k sqft8251 Deerwood Ln N, Maple Grove, MN 55369For SaleMLS ID #7104240, Elizabeth McKevitt, Coldwell Banker Realty - Lakes. NorthstarMLS as distributed by MLS GRID
- $548,5004 bd4 ba2.9k sqft6554 102nd Ave N, Brooklyn Park, MN 55445For SaleMLS ID #7121636, Rosalie Choromanski, RE/MAX Results. NorthstarMLS as distributed by MLS GRID
- $650,0005 bd4 ba3.7k sqft2140 Windermere Cir, Shakopee, MN 55379For SaleMLS ID #7152690, Wendy J Dorn, Edina Realty, Inc.. NorthstarMLS as distributed by MLS GRID
