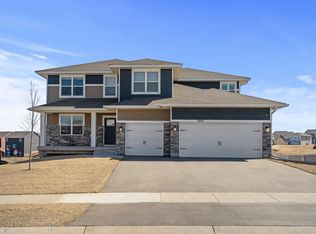
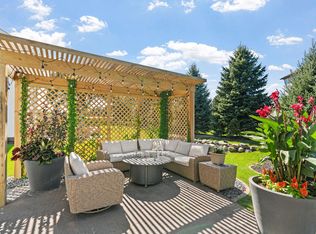
Welcome home to this beautiful 2021-built two-story located on a cul-de-sac street! Why build when you can have a newer home that is already fully finished! Finished lower level, all the landscaping is done, 4-car garage with a tandem 3rd stall, 29x14 maintenance-free deck! Plus a spacious flat backyard with a wetland area behind it for added privacy and separation from neighboring homes. The deck is also ready for a future 3-season porch!
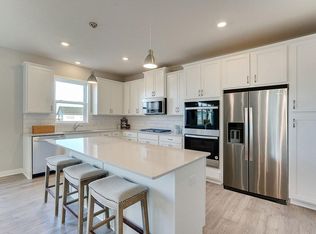
Inside, you’ll find an open and inviting floor plan with beautiful plank flooring, a custom barn door leading to the garage drop zone, a main-floor office/playroom, and a convenient ½ bath. The spacious kitchen features a large center island, walk-in pantry, double ovens, and plenty of room to gather and entertain. The living room has a nice corner gas fireplace with TV above and lots of windows that fill the space with natural light.
Upstairs offers 4 bedrooms, a loft with built-in storage (TV and mount included), and a convenient laundry room with plenty of cabinetry. The spacious owner’s suite overlooks the backyard and features a large walk-in closet and private bath with dual sinks, soaking tub, and separate shower.
The finished lower level adds even more space with a large family/playroom, lookout windows, 5th bedroom, ¾ bath, and plenty of storage. Outside, enjoy the landscaped yard, 29x14 maintenance-free deck, nearby parks and trails, and all the extra space this home provides. Better than new and truly move-in ready—just unpack and enjoy!
Active
$619,000
2140 Windermere Cir, Shakopee, MN 55379
5beds
3,703sqft
Single Family
Built in 2021
0.25 Acres Lot
$-- Zestimate®
$167/sqft
$-- HOA
What's special
- 24 days
- 713
- 28
Likely to sell faster than
Zillow last checked:
Listing updated:
Listed by:
Wendy J Dorn 612-749-7087,
Edina Realty, Inc.
Source: NorthstarMLS as distributed by MLS GRID,MLS#: 7158848
Facts & features
Interior
Bedrooms & bathrooms
- Bedrooms: 5
- Bathrooms: 4
- Full bathrooms: 2
- 3/4 bathrooms: 1
- 1/2 bathrooms: 1
Bedroom
- Level: Upper
- Area: 238 Square Feet
- Dimensions: 14x17
Bedroom 2
- Level: Upper
- Area: 144 Square Feet
- Dimensions: 12x12
Bedroom 3
- Level: Upper
- Area: 132 Square Feet
- Dimensions: 12x11
Bedroom 4
- Level: Upper
- Area: 150 Square Feet
- Dimensions: 10x15
Bedroom 5
- Level: Lower
- Area: 192 Square Feet
- Dimensions: 12x16
Deck
- Level: Main
- Area: 406 Square Feet
- Dimensions: 29x14
Dining room
- Level: Main
- Area: 221 Square Feet
- Dimensions: 13x17
Family room
- Level: Upper
- Area: 180 Square Feet
- Dimensions: 12x15
Kitchen
- Level: Main
- Area: 170 Square Feet
- Dimensions: 17x10
Living room
- Level: Main
- Area: 272 Square Feet
- Dimensions: 16x17
Office
- Level: Main
- Area: 110 Square Feet
- Dimensions: 10x11
Porch
- Level: Main
- Area: 140 Square Feet
- Dimensions: 20x7
Recreation room
- Level: Lower
- Area: 442 Square Feet
- Dimensions: 26x17
Storage
- Level: Lower
- Area: 285 Square Feet
- Dimensions: 15x19
Heating
- Forced Air
Cooling
- Central Air, Ductless Mini-Split
Appliances
- Included: Cooktop, Dishwasher, Disposal, Double Oven, Dryer, Electronic Air Filter, Electric Water Heater, Microwave, Refrigerator, Stainless Steel Appliance(s), Washer, Water Softener Owned
- Laundry: Laundry Room, Upper Level
Features
- Basement: Daylight,Drain Tiled,Finished,Full,Storage Space,Sump Basket,Sump Pump
- Number of fireplaces: 1
- Fireplace features: Gas, Living Room
Interior area
- Total structure area: 4,022
- Total interior livable area: 3,703 sqft
- Finished area above ground: 2,798
- Finished area below ground: 905
Property
Parking
- Total spaces: 4
- Parking features: Attached, Tandem Garage
- Attached garage spaces: 4
- Details: Garage Door Height (7), Garage Door Width (16)
Accessibility
- Accessibility features: None
Features
- Levels: Two
- Stories: 2
- Patio & porch: Deck, Front Porch
Lot
- Size: 0.25 Acres
Details
- Foundation area: 1200
- Parcel number: 274950030
- Zoning description: Residential-Single Family
Construction
Type & style
- Home type: SingleFamily
- Property subtype: Single Family
Materials
- Concrete, Frame
- Roof: Age 8 Years or Less
Condition
- New construction: No
- Year built: 2021
Utilities & green energy
- Electric: Circuit Breakers
- Gas: Natural Gas
- Sewer: City Sewer/Connected
- Water: City Water/Connected
Community & HOA
Community
- Subdivision: Windermere South 3rd Add
HOA
- Has HOA: No
Location
- Region: Shakopee
Financial & listing details
- Price per square foot: $167/sqft
- Tax assessed value: $618,900
- Annual tax amount: $6,754
- Date on market: 10/12/2026
- Cumulative days on market: 43 days
Estimated market value
Not available
Estimated sales range
Not available
Not available
Price history
| Date | Event | Price |
|---|---|---|
| 10/12/2026 | Listed for sale | $619,000-4.8%$167/sqft |
Source:  NorthstarMLS as distributed by MLS GRID #7158848 Report a problem | ||
| 10/12/2026 | Listing removed | $650,000$176/sqft |
Source: NorthstarMLS as distributed by MLS GRID #7152690 Report a problem | ||
| 9/30/2026 | Listed for sale | $650,000-3.7%$176/sqft |
Source: NorthstarMLS as distributed by MLS GRID #7152690 Report a problem | ||
| 9/30/2026 | Listing removed | $675,000$182/sqft |
Source: NorthstarMLS as distributed by MLS GRID #7145578 Report a problem | ||
| 9/18/2026 | Listed for sale | $675,000$182/sqft |
Source: NorthstarMLS as distributed by MLS GRID #7145578 Report a problem | ||
Public tax history
| Year | Property taxes | Tax assessment |
|---|---|---|
| 2026 | $6,754 +2% | $618,900 +4.7% |
| 2025 | $6,620 +6.7% | $591,200 -2.5% |
| 2024 | $6,206 +20.7% | $606,500 +7.1% |
| 2023 | $5,140 | $566,400 +20.2% |
| 2022 | -- | $471,100 +284.9% |
| 2021 | -- | $122,400 |
Find assessor info on the county website
Monthly payment
Est. payment
Payment breakdown
Explore the cost of this home by adjusting the details. Changes won't be saved.Climate risks
Neighborhood: 55379
Similar homes
- $600,0004 bd3 ba2.7k sqft1931 Shady View Ct, Shakopee, MN 55379New Construction
 NorthstarMLS as distributed by MLS GRID
- $599,9005 bd3 ba3k sqft1952 Lusitano St, Shakopee, MN 55379New Construction
 MLS ID #7067005, Brent Dahl, Re/Max Advantage Plus. NorthstarMLS as distributed by MLS GRID
- $528,0005 bd3 ba3k sqft1901 Aztec Ave, Shakopee, MN 55379For Sale
 MLS ID #7032481, Martin Ibrahim Mohammed, Coldwell Banker Realty - Southwest Regional. NorthstarMLS as distributed by MLS GRID
- $599,9005 bd4 ba3.3k sqft1986 Red Oak Path, Shakopee, MN 55379For Sale
 MLS ID #7140397, Sarah Ruhland - The Property Geeks, Real Broker, LLC. NorthstarMLS as distributed by MLS GRID
- $550,0004 bd4 ba2.4k sqft1878 Rainier Dr, Shakopee, MN 55379New ConstructionNorthstarMLS as distributed by MLS GRID
- $749,0005 bd5 ba4k sqft7624 22nd Ave E, Shakopee, MN 55379New ConstructionMLS ID #7164766, Andrea Sullivan, KEYLAND Realty, LLC. NorthstarMLS as distributed by MLS GRID
- $599,9004 bd3 ba2.6k sqft3014 Ironwood Blvd, Chaska, MN 55318For SaleMLS ID #7138608, Marissa Winegarden, eXp Realty. NorthstarMLS as distributed by MLS GRID
- $597,0004 bd3 ba3.5k sqft1248 Oak Tree Ct, Carver, MN 55315For SaleMLS ID #7142058, Jessica Heimkes, Edina Realty, Inc.. NorthstarMLS as distributed by MLS GRID
- $709,9005 bd4 ba3.5k sqft17826 Meadows Way SE, Prior Lake, MN 55372For SaleMLS ID #7169264, Thomas G Nevers, Compass. NorthstarMLS as distributed by MLS GRID
- $600,0004 bd3 ba3.5k sqft1250 Oak Tree Ct, Carver, MN 55315For SaleMLS ID #7131240, Molly Hangartner, Ashworth Real Estate. NorthstarMLS as distributed by MLS GRID
- $650,0004 bd3 ba3.5k sqft1749 Charleston Ln, Waconia, MN 55387For SaleMLS ID #7168784, Desrochers Realty Group, eXp Realty. NorthstarMLS as distributed by MLS GRID
- $619,9005 bd4 ba3.6k sqft1908 Boulder Way, Carver, MN 55315For SaleMLS ID #7120092, Lyudmila Lushchayeva, GMAX Realty, Inc. NorthstarMLS as distributed by MLS GRID
- $489,0004 bd3 ba2.2k sqft1704 Wilking Way, Shakopee, MN 55379For SaleMLS ID #7104007, Chuchu Girma, RES Realty. NorthstarMLS as distributed by MLS GRID
- $619,0005 bd4 ba3.1k sqft5973 178th St W, Lakeville, MN 55044For SaleMLS ID #7162904, Michael Opp, Keller Williams Preferred Rlty. NorthstarMLS as distributed by MLS GRID
- $873,0006 bd5 ba5.2k sqft1961 Dahlia Dr, Shakopee, MN 55379For SaleMLS ID #7132965, Avantika Sharma, RE/MAX Results. NorthstarMLS as distributed by MLS GRID
- $687,0005 bd4 ba3.3k sqft6344 Red Cedar Dr, Chaska, MN 55318For SaleMLS ID #7152402, Donovan Saba, Coldwell Banker Realty. NorthstarMLS as distributed by MLS GRID
- $694,9006 bd6 ba4.2k sqft4014 Holasek Path, Chaska, MN 55318For SaleMLS ID #7123259, Thomas J Slupske, RE/MAX Results. NorthstarMLS as distributed by MLS GRID
- $589,0005 bd4 ba3.2k sqft16535 Eventide Way, Lakeville, MN 55044For SaleMLS ID #7164598, Nick Weis, RE/MAX Results. NorthstarMLS as distributed by MLS GRID
- $600,0005 bd4 ba3.5k sqft20490 Ginger Ct, Lakeville, MN 55044For SaleMLS ID #7164521, Lori Shimota Pistulka, Edina Realty, Inc.. NorthstarMLS as distributed by MLS GRID
- $729,9005 bd5 ba3.9k sqft9161 River Rock Dr N, Chanhassen, MN 55317For SaleMLS ID #7129398, Randy L Kellogg, Edina Realty, Inc.. NorthstarMLS as distributed by MLS GRID
