Discover effortless single-level living in the sought-after Oak Tree neighborhood, an association-maintained community offering peace of mind and low-maintenance charm. Originally a model home, this meticulously kept, one-owner Danbury floor plan blends timeless finishes with modern smart-home convenience. The primary suite is a private retreat, featuring a serene walk-in shower and an oversized walk-in closet with a custom closet system. Beautiful, light-filled gathering spaces flow throughout, anchored by a gourmet center-island kitchen with quartz countertops, soft-close doors and drawer cabinetry, subway tile backsplash, and a full
complement of slate appliances. Step out from the kitchen to a stamped-concrete patio, perfect for entertaining while overlooking beautifully landscaped grounds and nearby trails. Downstairs, an ultra-large family room offers endless possibilities — media
room, home gym, hobby space, or additional living area. Ample storage abounds both up and down. Additional features include luxury vinyl flooring, irrigation system, whole-home WiFi smart technology including: Ring security system, Lutron blinds, Schlage
lock, & MyQ Garage door opener. Ideally located just minutes from parks, shopping, and schools — this is single-level living at its finest!
Active
$600,000
1250 Oak Tree Ct, Carver, MN 55315
4beds
3,530sqft
Single Family
Built in 2018
7,840 Square Feet Lot
$597,300 Zestimate®
$170/sqft
$230/mo HOA
What's special
- 47 days
- 119
- 4
Zillow last checked:
Listing updated:
Listed by:
Molly Hangartner 612-597-4014,
Ashworth Real Estate
Source: NorthstarMLS as distributed by MLS GRID,MLS#: 7131240
Facts & features
Interior
Bedrooms & bathrooms
- Bedrooms: 4
- Bathrooms: 3
- Full bathrooms: 2
- 3/4 bathrooms: 1
Bedroom
- Level: Main
- Area: 182 Square Feet
- Dimensions: 14x13
Bedroom 2
- Level: Main
- Area: 110 Square Feet
- Dimensions: 11x10
Bedroom 3
- Level: Main
- Area: 132 Square Feet
- Dimensions: 12x11
Bedroom 4
- Level: Lower
- Area: 121 Square Feet
- Dimensions: 11x11
Dining room
- Level: Main
- Area: 88 Square Feet
- Dimensions: 8x11
Family room
- Level: Lower
- Area: 840 Square Feet
- Dimensions: 30x28
Kitchen
- Level: Main
- Area: 198 Square Feet
- Dimensions: 18x11
Laundry
- Level: Main
- Area: 42 Square Feet
- Dimensions: 7x6
Living room
- Level: Main
- Area: 238 Square Feet
- Dimensions: 17x14
Patio
- Level: Main
- Area: 322 Square Feet
- Dimensions: 23x14
Heating
- Forced Air
Cooling
- Central Air
Appliances
- Included: Air-To-Air Exchanger, Dishwasher, Disposal, Dryer, Humidifier, Gas Water Heater, Microwave, Range, Refrigerator, Washer, Water Softener Owned
Features
- Basement: Drain Tiled,Egress Window(s),Finished,Full,Sump Pump
- Number of fireplaces: 1
- Fireplace features: Gas, Living Room
Interior area
- Total structure area: 3,817
- Total interior livable area: 3,530 sqft
- Finished area above ground: 1,920
- Finished area below ground: 1,610
Property
Parking
- Total spaces: 2
- Parking features: Attached, Asphalt, Garage Door Opener
- Attached garage spaces: 2
- Has uncovered spaces: Yes
Accessibility
- Accessibility features: None
Features
- Levels: One
- Stories: 1
- Patio & porch: Patio
- Pool features: None
- Fencing: None
Lot
- Size: 7,840 Square Feet
- Dimensions: .18
Details
- Foundation area: 1920
- Parcel number: 202800310
- Zoning description: Residential-Single Family
Construction
Type & style
- Home type: SingleFamily
- Property subtype: Single Family
Materials
- Concrete
- Roof: Age 8 Years or Less,Asphalt
Condition
- New construction: No
- Year built: 2018
Utilities & green energy
- Electric: Circuit Breakers
- Gas: Natural Gas
- Sewer: City Sewer/Connected
- Water: City Water/Connected
Community & HOA
Community
- Subdivision: Oak Tree
HOA
- Has HOA: Yes
- Services included: Lawn Care, Snow Removal
- HOA fee: $230 monthly
- HOA name: Oak Tree Villas Homeowners Association
- HOA phone: 952-277-2700
Location
- Region: Carver
Financial & listing details
- Price per square foot: $170/sqft
- Tax assessed value: $553,000
- Annual tax amount: $7,123
- Date on market: 9/8/2026
Estimated market value
$597,300
$567,000 - $627,000
$3,507/mo
Price history
| Date | Event | Price |
|---|---|---|
| 9/10/2026 | Listed for sale | $600,000+0.2%$170/sqft |
Source:  NorthstarMLS as distributed by MLS GRID #7131240 Report a problem NorthstarMLS as distributed by MLS GRID #7131240 Report a problem | ||
| 8/13/2024 | Listing removed | $3,000$1/sqft |
Source: Zillow Rentals Report a problem | ||
| 8/6/2024 | Listed for rent | $3,000$1/sqft |
Source: Zillow Rentals Report a problem | ||
| 8/6/2024 | Listing removed | -- |
Source: Zillow Rentals Report a problem | ||
| 7/9/2024 | Listed for rent | $3,000$1/sqft |
Source: Zillow Rentals Report a problem | ||
| 6/13/2024 | Listing removed | -- |
Source: NorthstarMLS as distributed by MLS GRID #6507510 Report a problem | ||
| 4/10/2024 | Price change | $599,000-4.1%$170/sqft |
Source: NorthstarMLS as distributed by MLS GRID #6507510 Report a problem | ||
| 4/2/2024 | Listed for sale | $624,900+15.7%$177/sqft |
Source: NorthstarMLS as distributed by MLS GRID #6507510 Report a problem | ||
| 8/5/2021 | Sold | $539,990-0.9%$153/sqft |
Source: NorthstarMLS as distributed by MLS GRID #5753286 Report a problem | ||
| 6/10/2021 | Pending sale | $544,990$154/sqft |
Source: NorthstarMLS as distributed by MLS GRID #5753286 Report a problem | ||
| 6/4/2021 | Price change | $544,990+0.9%$154/sqft |
Source: NorthstarMLS as distributed by MLS GRID #5753286 Report a problem | ||
| 5/7/2021 | Listed for sale | $539,990+11.5%$153/sqft |
Source: NorthstarMLS as distributed by MLS GRID #5753286 Report a problem | ||
| 3/22/2021 | Listing removed | -- |
Source: NorthstarMLS as distributed by MLS GRID #5571676 Report a problem | ||
| 2/25/2021 | Price change | $484,505+0.8%$137/sqft |
Source: NorthstarMLS as distributed by MLS GRID #5571676 Report a problem | ||
| 1/30/2021 | Price change | $480,505+0.8%$136/sqft |
Source: NorthstarMLS as distributed by MLS GRID #5571676 Report a problem | ||
| 1/17/2021 | Price change | $476,505+1.9%$135/sqft |
Source: NorthstarMLS as distributed by MLS GRID #5571676 Report a problem | ||
| 12/21/2020 | Listed for sale | $467,605$132/sqft |
Source: NorthstarMLS as distributed by MLS GRID #5571676 Report a problem | ||
Public tax history
| Year | Property taxes | Tax assessment |
|---|---|---|
| 2025 | $6,704 -1.4% | $553,000 +2.3% |
| 2024 | $6,800 +2.9% | $540,500 -0.8% |
| 2023 | $6,606 +7% | $544,900 -1.5% |
| 2022 | $6,176 +3.6% | $553,100 +25.7% |
| 2021 | $5,964 -2.1% | $439,900 -0.8% |
| 2020 | $6,094 | $443,400 +2.8% |
| 2019 | -- | $431,300 |
Find assessor info on the county website
Monthly payment
Est. payment
Payment breakdown
Explore the cost of this home by adjusting the details. Changes won't be saved.Climate risks
Neighborhood: 55315
Similar homes
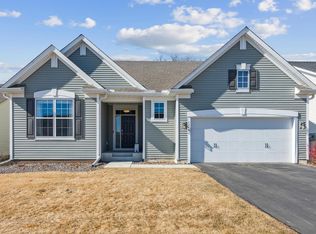
- $597,0004 bd3 ba3.5k sqft1248 Oak Tree Ct, Carver, MN 55315For Sale
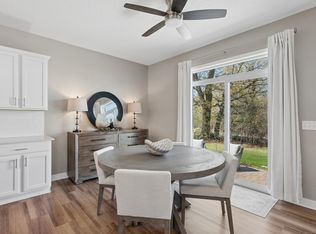
 MLS ID #7142058, Jessica Heimkes, Edina Realty, Inc.. NorthstarMLS as distributed by MLS GRID
 - $519,6984 bd4 ba2.6k sqft1904 Dogwood Ct, Carver, MN 55315New Construction
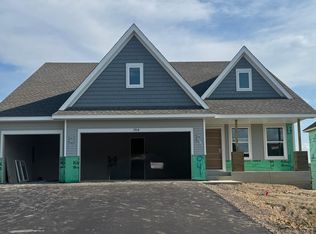 NorthstarMLS as distributed by MLS GRID
 - $619,9005 bd4 ba3.6k sqft1908 Boulder Way, Carver, MN 55315For Sale
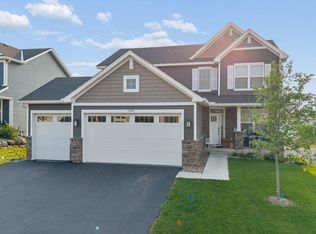 MLS ID #7120092, Lyudmila Lushchayeva, GMAX Realty, Inc. NorthstarMLS as distributed by MLS GRID
 - $494,9004 bd3 ba2.2k sqft1909 Meridian Curv, Carver, MN 55315For Sale
 MLS ID #7146066, Gregory R Anderson, RE/MAX Advisors-West. NorthstarMLS as distributed by MLS GRID
 - $631,4104 bd3 ba2.7k sqft1906 Timber Ln, Carver, MN 55315New ConstructionNorthstarMLS as distributed by MLS GRID
- $542,3784 bd3 ba2.3k sqft1905 Arbor Ln, Carver, MN 55315New ConstructionMLS ID #7084662, Lennar Minnesota, Lennar Sales Corp. NorthstarMLS as distributed by MLS GRID
- $600,0004 bd4 ba3.3k sqft1173 Rosemary Ln, Chaska, MN 55318For SaleMLS ID #7103962, Joe D. Collins, Edina Realty, Inc.. NorthstarMLS as distributed by MLS GRID
- $619,0005 bd4 ba3.7k sqft2140 Windermere Cir, Shakopee, MN 55379For SaleMLS ID #7158848, Wendy J Dorn, Edina Realty, Inc.. NorthstarMLS as distributed by MLS GRID
- $624,9004 bd4 ba4k sqft1078 Rosemary Cir, Chaska, MN 55318For SaleMLS ID #7154311, Scott A Lindquist, Imagine Realty. NorthstarMLS as distributed by MLS GRID
- $615,0005 bd4 ba3.7k sqft1505 Hackamore Dr, Victoria, MN 55386For SaleMLS ID #7141856, Barry C Tanner, eXp Realty. NorthstarMLS as distributed by MLS GRID
- $609,9904 bd3 ba2.7k sqft3752 Brookside Dr, Chaska, MN 55318New ConstructionNorthstarMLS as distributed by MLS GRID
- $719,0004 bd3 ba3.1k sqft3936 Painted Sky Trl, Chaska, MN 55318For SaleMLS ID #7138076, The Herrmann Team, Home Avenue Flat Fee Realty. NorthstarMLS as distributed by MLS GRID
- $687,0005 bd4 ba3.3k sqft6344 Red Cedar Dr, Chaska, MN 55318For SaleMLS ID #7152402, Donovan Saba, Coldwell Banker Realty. NorthstarMLS as distributed by MLS GRID
- $599,9005 bd4 ba3.3k sqft1986 Red Oak Path, Shakopee, MN 55379For SaleMLS ID #7140397, Sarah Ruhland - The Property Geeks, Real Broker, LLC. NorthstarMLS as distributed by MLS GRID
- $539,9904 bd3 ba2.7k sqft2095 Kestrel Dr, Shakopee, MN 55379New ConstructionNorthstarMLS as distributed by MLS GRID
- $599,9005 bd3 ba3k sqft1952 Lusitano St, Shakopee, MN 55379New ConstructionMLS ID #7067005, Brent Dahl, Re/Max Advantage Plus. NorthstarMLS as distributed by MLS GRID
- $537,5004 bd4 ba3.3k sqft3947 Valencia Ln, Chaska, MN 55318For SaleMLS ID #7115135, Tyler T Layman, RE/MAX Advantage Plus. NorthstarMLS as distributed by MLS GRID
- $694,9006 bd6 ba4.2k sqft4014 Holasek Path, Chaska, MN 55318For SaleMLS ID #7123259, Thomas J Slupske, RE/MAX Results. NorthstarMLS as distributed by MLS GRID
- $602,4155 bd4 ba3k sqft2089 Kestrel Dr, Shakopee, MN 55379New ConstructionMLS ID #7137717, Kelly M. Jay, D.R. Horton, Inc.. NorthstarMLS as distributed by MLS GRID
- $565,0004 bd3 ba2.4k sqft13512 Kentucky Ave, Savage, MN 55378For SaleMLS ID #7148772, Lisa M Ford, Edina Realty, Inc.. NorthstarMLS as distributed by MLS GRID
