*Note - Bavaria Road is still open to the public with access to this home.* Welcome to this beautifully maintained 4 bed, 4 bath home located in highly desirable Nickel Creek, just minutes from shopping, restaurants, dog parks, bike paths, the Minnesota Landscape Arboretum, Chaska Town Course, and Hazeltine National Golf Club. Offering stylish updates, spacious living areas, and beautiful outdoor spaces, this home is perfect for both everyday living and entertaining. Luxury vinyl plank (LVP) flooring flows throughout the main level and all upstairs bedrooms, while decorative accent walls in the hallway and bedrooms add warmth, character, and modern style. The spacious primary suite serves as a private retreat, featuring elegant double-door entry, a large walk-in closet, and an ensuite bath complete with a relaxing garden tub and separate shower. Large windows overlook the backyard pond, providing peaceful views and abundant natural light. Two additional bedrooms also feature walk-in closets, providing plenty of storage and functionality for family members and guests. A dedicated office with double doors on the main floor offers the perfect space for working from home, studying, or pursuing hobbies. The kitchen is designed with both functionality and entertaining in mind, featuring a large center island, pantry, and seamless flow into the surrounding living and dining areas. The inviting main-level living room is anchored by a cozy gas fireplace and features large windows overlooking the pond, filling the space with natural light and showcasing the beautiful backyard setting year-round. The finished walkout basement expands the home's living space with a large entertainment area and room for a pool table, creating the ideal setting for gatherings, game nights, and movie nights. Step outside to enjoy a maintenance-free deck overlooking the peaceful yard, offering beautiful views and the relaxing sounds of nature. The fully fenced backyard features stunning boulder retaining walls, a hot tub hookup with a privacy wall, and ample space for outdoor entertainment and relaxation. Exceptional curb appeal begins with a welcoming front porch, paver walkway, and beautiful boulder landscaping in both the front and back yards. The spacious 3-car garage offers built-in storage, providing plenty of room for vehicles, tools, and recreational equipment.
Active
Price cut: $25K (8/1)
$650,000
1173 Rosemary Ln, Chaska, MN 55318
4beds
3,378sqft
:
Get pre-qualified$4,145/mo
Single Family
Built in 2015
9,583 Square Feet Lot
$648,600 Zestimate®
$192/sqft
$-- HOA
What's special
Fully fenced backyardPaver walkwayBeautiful outdoor spacesStunning boulder retaining wallsStylish updates
- 36 days |
- 1,299 |
- 73 |
Likely to sell faster than
Zillow last checked:
Listing updated:
Listed by:
Joe D. Collins 612-414-6983,
Edina Realty, Inc.
Source: NorthstarMLS as distributed by MLS GRID,MLS#: 7103962
Facts & features
Interior
Bedrooms & bathrooms
- Bedrooms: 4
- Bathrooms: 4
- Full bathrooms: 2
- 3/4 bathrooms: 1
- 1/2 bathrooms: 1
Bedroom
- Level: Upper
- Area: 240 Square Feet
- Dimensions: 16x15
Bedroom 2
- Level: Upper
- Area: 204 Square Feet
- Dimensions: 17x12
Bedroom 3
- Level: Upper
- Area: 210 Square Feet
- Dimensions: 15x14
Bedroom 4
- Level: Upper
- Area: 130 Square Feet
- Dimensions: 13x10
Primary bathroom
- Level: Upper
- Area: 90 Square Feet
- Dimensions: 10x9
Deck
- Level: Main
- Area: 240 Square Feet
- Dimensions: 20x12
Dining room
- Level: Main
- Area: 176 Square Feet
- Dimensions: 16x11
Family room
- Level: Lower
- Area: 570 Square Feet
- Dimensions: 38x15
Foyer
- Level: Main
- Area: 54 Square Feet
- Dimensions: 9x6
Kitchen
- Level: Main
- Area: 176 Square Feet
- Dimensions: 16x11
Living room
- Level: Main
- Area: 255 Square Feet
- Dimensions: 17x15
Mud room
- Level: Main
- Area: 60 Square Feet
- Dimensions: 10x6
Office
- Level: Main
- Area: 110 Square Feet
- Dimensions: 11x10
Other
- Level: Main
- Area: 16 Square Feet
- Dimensions: 4x4
Heating
- Forced Air, Fireplace(s)
Cooling
- Central Air
Appliances
- Included: Air-To-Air Exchanger, Cooktop, Dishwasher, Disposal, Dryer, Electric Water Heater, Exhaust Fan, Microwave, Refrigerator, Stainless Steel Appliance(s), Wall Oven, Washer, Water Softener Rented
- Laundry: Laundry Room, Upper Level
Features
- Basement: Daylight,Drain Tiled,Finished,Full,Storage Space,Sump Basket,Sump Pump,Walk-Out Access
- Number of fireplaces: 2
- Fireplace features: Family Room, Gas, Living Room, Stone
Interior area
- Total structure area: 3,621
- Total interior livable area: 3,378 sqft
- Finished area above ground: 2,578
- Finished area below ground: 800
Video & virtual tour
Property
Parking
- Total spaces: 3
- Parking features: Attached, Asphalt
- Attached garage spaces: 3
Accessibility
- Accessibility features: None
Features
- Levels: Two
- Stories: 2
- Patio & porch: Deck, Front Porch
- Pool features: None
- Fencing: Full,Split Rail
- Has view: Yes
- View description: South
- Waterfront features: Pond
Lot
- Size: 9,583 Square Feet
- Dimensions: 84 x 164 x 57 x 128
- Features: Tree Coverage - Light
Details
- Foundation area: 1438
- Parcel number: 304480190
- Zoning description: Residential-Single Family
Construction
Type & style
- Home type: SingleFamily
- Property subtype: Single Family
Materials
- Roof: Age 8 Years or Less,Asphalt,Pitched
Condition
- New construction: No
- Year built: 2015
Utilities & green energy
- Electric: Circuit Breakers
- Gas: Electric, Natural Gas
- Sewer: City Sewer/Connected
- Water: City Water/Connected
Community & HOA
Community
- Subdivision: Nickel Creek Fourth Add
HOA
- Has HOA: No
Location
- Region: Chaska
Financial & listing details
- Price per square foot: $192/sqft
- Tax assessed value: $623,400
- Annual tax amount: $7,718
- Date on market: 7/5/2026
- Road surface type: Paved
Estimated market value
$648,600
$616,000 - $681,000
$3,753/mo
Price history
| Date | Event | Price |
|---|---|---|
| 8/1/2026 | Price change | $650,000-3.7%$192/sqft |
Source:  NorthstarMLS as distributed by MLS GRID #7103962 Report a problem NorthstarMLS as distributed by MLS GRID #7103962 Report a problem | ||
| 7/22/2026 | Price change | $675,000-1.4%$200/sqft |
Source: NorthstarMLS as distributed by MLS GRID #7103962 Report a problem | ||
| 7/15/2026 | Price change | $684,500-1.5%$203/sqft |
Source: NorthstarMLS as distributed by MLS GRID #7103962 Report a problem | ||
| 7/8/2026 | Listed for sale | $695,000+59.6%$206/sqft |
Source: NorthstarMLS as distributed by MLS GRID #7103962 Report a problem | ||
| 8/3/2015 | Sold | $435,351+383.7%$129/sqft |
Source: Public Record Report a problem | ||
| 6/18/2014 | Sold | $90,000$27/sqft |
Source: Public Record Report a problem | ||
Public tax history
| Year | Property taxes | Tax assessment |
|---|---|---|
| 2025 | $7,718 +2.4% | $623,400 +0.8% |
| 2024 | $7,538 +9.1% | $618,300 0% |
| 2023 | $6,908 +15.2% | $618,400 +3.8% |
| 2022 | $5,998 +5% | $595,700 +24.3% |
| 2021 | $5,710 -2.3% | $479,100 +1.5% |
| 2020 | $5,844 +4.3% | $471,900 -1.6% |
| 2019 | $5,604 | $479,400 +10.5% |
| 2017 | $5,604 +273.1% | $433,900 +384.8% |
| 2016 | $1,502 | $89,500 +6% |
| 2015 | $1,502 -69.8% | $84,400 +315.8% |
| 2014 | $4,968 | $20,300 |
Find assessor info on the county website
Monthly payment
Est. payment
Payment breakdown
Explore the cost of this home by adjusting the details. Changes won't be saved.Climate risks
Neighborhood: 55318
Nearby schools
GreatSchools rating
- 7/10Jonathan Elementary SchoolGrades: K-5Distance: 1.1 mi
- 8/10Chaska Middle School EastGrades: 6-8Distance: 2.5 mi
- 9/10Chaska High SchoolGrades: 9-12Distance: 2 mi
- $653,6005 bd4 ba3.1k sqft1177 Rosemary Ln, Chaska, MN 55318Off Market
- $690,0004 bd4 ba3.7k sqft1169 Rosemary Ln, Chaska, MN 55318Sold
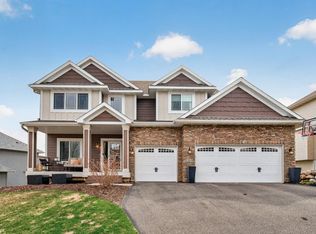
- $589,9004 bd3 ba2.3k sqft1165 Rosemary Ln, Chaska, MN 55318Off Market
- $635,5004 bd4 ba3.5k sqft1181 Rosemary Ln, Chaska, MN 55318Off Market
- $859,4005 bd5 ba4.9k sqft1161 Rosemary Ln, Chaska, MN 55318Off Market
- $668,5004 bd3 ba2.7k sqft1185 Rosemary Ln, Chaska, MN 55318Off Market
- $650,7005 bd4 ba3k sqft1182 Rosemary Ln, Chaska, MN 55318Off Market
- $655,5004 bd3 ba2.7k sqft1178 Rosemary Ln, Chaska, MN 55318Off Market
A local agent can set up tours, give advice and negotiate with sellers.
Similar homes
- $665,0005 bd5 ba4.1k sqft1088 Rosemary Ct, Chaska, MN 55318For Sale

 MLS ID #7119463, Brian Donnell, Edina Realty, Inc.. NorthstarMLS as distributed by MLS GRID
 - $624,9004 bd3 ba2.6k sqft3942 Campello Curv, Chaska, MN 55318For Sale
 MLS ID #7121411, Greg Winegarden, Coldwell Banker Realty. NorthstarMLS as distributed by MLS GRID
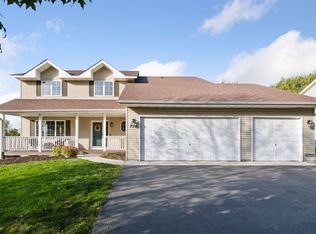
 - $585,0004 bd4 ba3.1k sqft254 Jaspers Cir S, Chaska, MN 55318For Sale
 MLS ID #7051809, Gregg M Murray, Coldwell Banker Realty. NorthstarMLS as distributed by MLS GRID
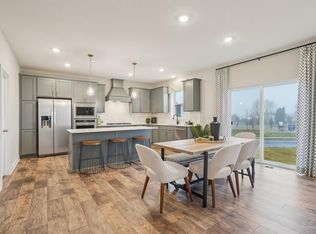
 - $638,4104 bd3 ba2.7k sqft3752 Brookside Dr, Chaska, MN 55318New Construction
 NorthstarMLS as distributed by MLS GRID
 - $649,9005 bd4 ba3.1k sqft1801 Valley Ridge Trl S, Chanhassen, MN 55317For SaleMLS ID #7094762, Mark J Bartikoski, RE/MAX Results. NorthstarMLS as distributed by MLS GRID
- $785,0005 bd4 ba3.6k sqft6432 Red Cedar Dr, Chaska, MN 55318For SaleMLS ID #7091821, Nathan F Turk, Stone Path Realty, LLC. NorthstarMLS as distributed by MLS GRID
- $632,0004 bd3 ba2.5k sqft9597 Timber Ter, Victoria, MN 55386For SaleMLS ID #7097635, Venkata Kishore Goli, Real Broker, LLC. NorthstarMLS as distributed by MLS GRID
- $659,9004 bd3 ba2.6k sqft105 Maple Ter, Waconia, MN 55387For SaleMLS ID #7070517, Catherine A Seck, Edina Realty, Inc.. NorthstarMLS as distributed by MLS GRID
- $425,0004 bd4 ba2.6k sqft3062 Walden Dr, Chaska, MN 55318For SaleMLS ID #7110771, Bethany Nelson, Keller Williams Premier Realty Lake Minnetonka. NorthstarMLS as distributed by MLS GRID
- $596,9904 bd3 ba2.7k sqft3729 Brookside Dr, Chaska, MN 55318New ConstructionNorthstarMLS as distributed by MLS GRID
- $975,0005 bd5 ba4.8k sqft4391 Millstone Dr, Chaska, MN 55318For SaleMLS ID #7117569, Sharla K Stafford, Coldwell Banker Realty. NorthstarMLS as distributed by MLS GRID
- $724,9005 bd4 ba3.5k sqft2545 Heron Ln, Victoria, MN 55386For SaleMLS ID #7117043, Mitchell Scrimgeour, eXp Realty. NorthstarMLS as distributed by MLS GRID
- $474,5003 bd2 ba2k sqft1171 Gallery Ln, Chaska, MN 55318For SaleMLS ID #7083922, Katherine L Johnson, Home Avenue Flat Fee Realty. NorthstarMLS as distributed by MLS GRID
- $756,4004 bd4 ba3k sqft2232 Sorrel Ct, Victoria, MN 55386Off Market
- $635,0003 bd3 ba2.3k sqft4886 Obsidian Way, Victoria, MN 55386For SaleMLS ID #7081089, Adegboyega Oyedokun, RE/MAX Advantage Plus. NorthstarMLS as distributed by MLS GRID
- $675,0005 bd4 ba3k sqft6872 Creekside Way, Excelsior, MN 55331For SaleMLS ID #7114009, Stephanie L Boegeman, RE/MAX Results. NorthstarMLS as distributed by MLS GRID
- $749,9005 bd4 ba4k sqft9091 River Rock Dr N, Chanhassen, MN 55317For SaleMLS ID #7080968, Adam J. Bury, Coldwell Banker Realty. NorthstarMLS as distributed by MLS GRID
- $729,9004 bd4 ba3.2k sqft107 Maple Ter, Waconia, MN 55387For SaleMLS ID #7117438, Elizabeth C Ulrich, Compass. NorthstarMLS as distributed by MLS GRID
- $929,0005 bd4 ba3.6k sqft5500 Rolling Hills Pkwy, Chaska, MN 55318For SaleMLS ID #7101894, Rebecca A Scadden, Edina Realty, Inc.. NorthstarMLS as distributed by MLS GRID
- $675,0004 bd3 ba2.9k sqft14318 Shore Crest Dr NW, Prior Lake, MN 55372For SaleMLS ID #7121391, Lee and Julie Bernick, RE/MAX Advantage Plus. NorthstarMLS as distributed by MLS GRID
