Welcome home to this stunning 2013 two-story walkout in the peaceful Nickel Creek community! Resting on a quiet cul-de-sac with no HOA fees or rules, this move-in ready gem offers the perfect blend of space, style, and forward-thinking efficiency. The inviting open-concept main level is ideal for both relaxing and hosting guests. The chef's kitchen steals the show with its expansive granite island, sleek subway tile backsplash, high-end stainless steel appliances, generous pantry/command center, and plenty of room to create. Upstairs you will find a spacious primary suite that feels like a private sanctuary-complete with a luxurious bath featuring double vanities, a deep soaking tub, separate shower, and large walk-in closet. the fully finished lower level adds even more flexible living space, while the custom mudroom with lockers, three-car garage, and beautiful hickory hardwood floors bring everyday convenience and quality. Best of all, this home comes equipped with a high-performance solar power system that reduces your electric bill while delivering clean, renewable energy. It's smart, eco-friendly upgrade thar adds significant long-term value and monthly savings you'll enjoy for years to come. Outside, enjoy the large deck, fully irrigated yard, and easy access to everything the area has to offer. Minutes from excellent schools, shopping, dining, parks, lakes, trails, the Arboretum, breweries, and golf-plus quick drives to downtown Chaska or Victoria. This home has been lovingly cared for and is packed with thoughtful updates. All information, including dimensions, taxes, and assessments, should be verified by the buyer and buyer's agent. Your feedback is greatly appreciated!
Active
Price cut: $20K (7/24)
$665,000
1088 Rosemary Ct, Chaska, MN 55318
5beds
4,158sqft
:
Get pre-qualified$4,240/mo
Single Family
Built in 2013
0.29 Acres Lot
$-- Zestimate®
$160/sqft
$-- HOA
What's special
Beautiful hickory hardwood floorsExpansive granite islandSpacious primary suitePrivate sanctuaryThree-car garageInviting open-concept main levelFully irrigated yard
- 4 days |
- 382 |
- 17 |
Likely to sell faster than
Zillow last checked:
Listing updated:
Listed by:
Brian Donnell 612-772-3888,
Edina Realty, Inc.
Source: NorthstarMLS as distributed by MLS GRID,MLS#: 7119463
Facts & features
Interior
Bedrooms & bathrooms
- Bedrooms: 5
- Bathrooms: 5
- Full bathrooms: 3
- 3/4 bathrooms: 1
- 1/2 bathrooms: 1
Bedroom
- Level: Upper
- Area: 148.5 Square Feet
- Dimensions: 13.5x11
Bedroom 2
- Level: Upper
- Area: 165 Square Feet
- Dimensions: 15x11
Bedroom 3
- Level: Upper
- Area: 155.25 Square Feet
- Dimensions: 13.5x11.5
Bedroom 4
- Level: Upper
- Area: 314.5 Square Feet
- Dimensions: 18.5x17
Bedroom 5
- Level: Basement
- Area: 143.75 Square Feet
- Dimensions: 12.5x11.5
Dining room
- Level: Main
- Area: 190 Square Feet
- Dimensions: 19x10
Kitchen
- Level: Main
- Area: 256 Square Feet
- Dimensions: 20x12.8
Living room
- Level: Main
- Area: 304 Square Feet
- Dimensions: 19x16
Heating
- Forced Air
Cooling
- Central Air
Appliances
- Included: Cooktop, Dishwasher, Disposal, Dryer, Exhaust Fan, Freezer, Gas Water Heater, Microwave, Range, Refrigerator, Stainless Steel Appliance(s), Washer
- Laundry: Upper Level
Features
- Basement: Drain Tiled,Finished,Storage Space,Sump Basket,Walk-Out Access
- Number of fireplaces: 1
- Fireplace features: Gas
Interior area
- Total structure area: 4,387
- Total interior livable area: 4,158 sqft
- Finished area above ground: 3,018
- Finished area below ground: 1,140
Property
Parking
- Total spaces: 3
- Parking features: Attached
- Attached garage spaces: 3
Accessibility
- Accessibility features: None
Features
- Levels: Two
- Stories: 2
- Patio & porch: Deck, Porch
- Pool features: None
- Fencing: None
Lot
- Size: 0.29 Acres
- Dimensions: 68 x 172 x 72 x 125
- Features: Corner Lot
Details
- Foundation area: 1440
- Parcel number: 304460180
- Zoning description: Residential-Single Family
Construction
Type & style
- Home type: SingleFamily
- Property subtype: Single Family
Materials
- Frame
- Roof: Age 8 Years or Less
Condition
- New construction: No
- Year built: 2013
Utilities & green energy
- Electric: 200+ Amp Service
- Gas: Natural Gas
- Sewer: City Sewer/Connected
- Water: City Water/Connected
Community & HOA
Community
- Subdivision: Nickel Creek Second Add
HOA
- Has HOA: No
Location
- Region: Chaska
Financial & listing details
- Price per square foot: $160/sqft
- Tax assessed value: $663,600
- Annual tax amount: $4,573
- Date on market: 7/31/2026
- Cumulative days on market: 81 days
- Road surface type: Paved
Estimated market value
Not available
Estimated sales range
Not available
Not available
Price history
| Date | Event | Price |
|---|---|---|
| 7/24/2026 | Price change | $665,000-2.9%$160/sqft |
Source:  NorthstarMLS as distributed by MLS GRID #7076347 Report a problem NorthstarMLS as distributed by MLS GRID #7076347 Report a problem | ||
| 5/18/2026 | Price change | $685,000+2.2%$165/sqft |
Source: NorthstarMLS as distributed by MLS GRID #7076347 Report a problem | ||
| 5/15/2026 | Listed for sale | $670,000+8.9%$161/sqft |
Source: NorthstarMLS as distributed by MLS GRID #7070547 Report a problem | ||
| 8/18/2022 | Sold | $615,000+2.7%$148/sqft |
Source: NorthstarMLS as distributed by MLS GRID #6196022 Report a problem | ||
| 7/23/2022 | Pending sale | $599,000$144/sqft |
Source: NorthstarMLS as distributed by MLS GRID #6196022 Report a problem | ||
| 6/20/2022 | Price change | $599,000-6.3%$144/sqft |
Source: NorthstarMLS as distributed by MLS GRID #6196022 Report a problem | ||
| 6/6/2022 | Price change | $639,000-1.7%$154/sqft |
Source: NorthstarMLS as distributed by MLS GRID #6196022 Report a problem | ||
| 5/21/2022 | Listed for sale | $650,000+55.2%$156/sqft |
Source: NorthstarMLS as distributed by MLS GRID #6196022 Report a problem | ||
| 5/23/2014 | Sold | $418,685+5%$101/sqft |
Source:  Lake Superior Area Realtors as distributed by MLS GRID #2156481 Report a problem Lake Superior Area Realtors as distributed by MLS GRID #2156481 Report a problem | ||
| 1/31/2014 | Price change | $398,900-3.2%$96/sqft |
Source: D.R. Horton Report a problem | ||
| 11/20/2013 | Listed for sale | $412,000$99/sqft |
Source: D.R. Horton Report a problem | ||
Public tax history
| Year | Property taxes | Tax assessment |
|---|---|---|
| 2025 | $4,378 -45.3% | $663,600 0% |
| 2024 | $8,000 +7.3% | $663,800 +2% |
| 2023 | $7,458 +14.9% | $651,000 +2.3% |
| 2022 | $6,490 +10.1% | $636,400 +23.5% |
| 2021 | $5,894 -2.3% | $515,500 +5.8% |
| 2020 | $6,030 +4.1% | $487,200 -1.5% |
| 2019 | $5,792 | $494,700 +10.3% |
| 2017 | $5,792 -5.3% | $448,500 +0.9% |
| 2016 | $6,114 | $444,300 +231.3% |
| 2015 | $6,114 +400.3% | $134,100 +91.3% |
| 2014 | $1,222 -87.4% | $70,100 |
| 2013 | $9,700 | $70,100 |
Find assessor info on the county website
Monthly payment
Est. payment
Payment breakdown
Explore the cost of this home by adjusting the details. Changes won't be saved.Climate risks
Neighborhood: 55318
Nearby schools
GreatSchools rating
- 7/10Jonathan Elementary SchoolGrades: K-5Distance: 1 mi
- 8/10Chaska Middle School EastGrades: 6-8Distance: 2.4 mi
- 9/10Chaska High SchoolGrades: 9-12Distance: 1.9 mi
- $676,1004 bd3 ba3.4k sqft1084 Rosemary Ct, Chaska, MN 55318Off Market

- $631,4005 bd3 ba2.6k sqft1080 Rosemary Ct, Chaska, MN 55318Off Market
- $610,0005 bd4 ba3.7k sqft3088 Francesca Dr, Chaska, MN 55318Sold
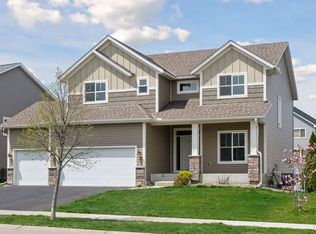
- $579,0004 bd3 ba2.3k sqft3084 Francesca Dr, Chaska, MN 55318Off Market
- $600,1004 bd4 ba3.5k sqft3092 Francesca Dr, Chaska, MN 55318Off Market
- $580,0004 bd4 ba3.2k sqft3099 Francesca Dr, Chaska, MN 55318Sold
- $661,1004 bd3 ba3.3k sqft1093 Rosemary Ct, Chaska, MN 55318Off Market
- $663,4005 bd3 ba4.1k sqft1089 Rosemary Ct, Chaska, MN 55318Off Market
A local agent can set up tours, give advice and negotiate with sellers.
Similar homes
- $650,0004 bd4 ba3.3k sqft1173 Rosemary Ln, Chaska, MN 55318For Sale

 MLS ID #7103962, Joe D. Collins, Edina Realty, Inc.. NorthstarMLS as distributed by MLS GRID
 - $605,0004 bd4 ba3.3k sqft3947 Valencia Ln, Chaska, MN 55318For Sale
 MLS ID #7115135, Tyler T Layman, RE/MAX Advantage Plus. NorthstarMLS as distributed by MLS GRID
 - $645,0004 bd3 ba2.8k sqft3829 Pascolo Bnd, Chaska, MN 55318For Sale
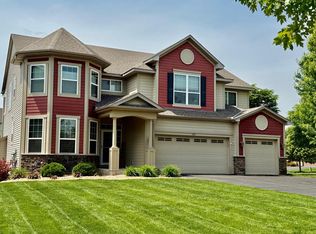 MLS ID #6809623, Cathy D Steyaert, Coldwell Banker Realty. NorthstarMLS as distributed by MLS GRID
 - $975,0005 bd5 ba4.8k sqft4391 Millstone Dr, Chaska, MN 55318For Sale
 MLS ID #7117569, Sharla K Stafford, Coldwell Banker Realty. NorthstarMLS as distributed by MLS GRID
 - $615,4004 bd3 ba2.4k sqft4042 Grand Chevalle Pkwy, Chaska, MN 55318For SaleMLS ID #7066104, Corey McCracken, RE/MAX Professionals. NorthstarMLS as distributed by MLS GRID
- $785,0005 bd4 ba3.6k sqft6432 Red Cedar Dr, Chaska, MN 55318For SaleMLS ID #7091821, Nathan F Turk, Stone Path Realty, LLC. NorthstarMLS as distributed by MLS GRID
- $585,0004 bd4 ba3.1k sqft254 Jaspers Cir S, Chaska, MN 55318For SaleMLS ID #7051809, Gregg M Murray, Coldwell Banker Realty. NorthstarMLS as distributed by MLS GRID
- $724,9005 bd4 ba3.5k sqft2545 Heron Ln, Victoria, MN 55386For SaleMLS ID #7117043, Mitchell Scrimgeour, eXp Realty. NorthstarMLS as distributed by MLS GRID
- $639,9904 bd3 ba2.7k sqft3752 Brookside Dr, Chaska, MN 55318New ConstructionNorthstarMLS as distributed by MLS GRID
- $749,9005 bd4 ba4k sqft9091 River Rock Dr N, Chanhassen, MN 55317For SaleMLS ID #7080968, Adam J. Bury, Coldwell Banker Realty. NorthstarMLS as distributed by MLS GRID
- $425,0004 bd4 ba2.6k sqft3062 Walden Dr, Chaska, MN 55318For SaleMLS ID #7110771, Bethany Nelson, Keller Williams Premier Realty Lake Minnetonka. NorthstarMLS as distributed by MLS GRID
- $614,9004 bd3 ba2.6k sqft1710 Bluegrass Trl, Victoria, MN 55386For SaleMLS ID #7098026, Papa-Kwesi Annan, eXp Realty. NorthstarMLS as distributed by MLS GRID
- $949,9004 bd3 ba3.8k sqft8754 Ridge Ponds Ct, Victoria, MN 55386For SaleMLS ID #7114110, Meghan Radde, eXp Realty. NorthstarMLS as distributed by MLS GRID
- $499,9004 bd4 ba2.6k sqft1624 Hackberry Ct, Carver, MN 55315For SaleMLS ID #7113168, Emily Blake, Pemberton RE. NorthstarMLS as distributed by MLS GRID
- $675,0005 bd4 ba3k sqft6872 Creekside Way, Excelsior, MN 55331For SaleMLS ID #7114009, Stephanie L Boegeman, RE/MAX Results. NorthstarMLS as distributed by MLS GRID
- $675,0005 bd4 ba3.1k sqft19314 Primrose Ln, Hamel, MN 55340For SaleMLS ID #7119031, Kerby & Cristina Real Estate Experts, RE/MAX Results. NorthstarMLS as distributed by MLS GRID
- $765,0004 bd4 ba3k sqft2232 Sorrel Ct, Victoria, MN 55386For SaleMLS ID #7101895, Success Home Team, Keller Williams Select Realty. NorthstarMLS as distributed by MLS GRID
- $595,0005 bd4 ba3.5k sqft801 Yellowstone Trl, Waconia, MN 55387For SaleMLS ID #7099131, Shaunna DeBoer, Real Broker, LLC. NorthstarMLS as distributed by MLS GRID
- $599,9005 bd4 ba3.5k sqft4596 Landings Way, Saint Bonifacius, MN 55375For SaleMLS ID #7110585, Jaime Klobucar, Real Broker, LLC. NorthstarMLS as distributed by MLS GRID
- $544,9994 bd4 ba3.2k sqft1672 Windsor Dr S, Shakopee, MN 55379For SaleMLS ID #7118282, Twin Cities Home Group, Real Broker, LLC. NorthstarMLS as distributed by MLS GRID
