A backyard retreat unlike any other, paired with panoramic preserve views that few homeowners ever get to enjoy. Backing to protected wetlands, this 5-bedroom, 4-bathroom two-story home offers exceptional privacy, expansive views, and outstanding indoor and outdoor living spaces. The stone-and-shake exterior, covered front porch, and 3-car garage provide timeless curb appeal, while the fully fenced backyard is thoughtfully designed for entertaining and family enjoyment.
Outdoor features include professional landscaping, a spacious paver patio, stone waterfall pond, wood-burning fire pit, permanent stone propane fire pit, overhead string lighting, and exterior speakers. The protected wetland setting provides a private backdrop and panoramic views that can be enjoyed throughout the year.
Inside, the well-designed floor plan offers both open gathering spaces and functional everyday living. The family room features a stacked-stone gas fireplace and flows seamlessly into the kitchen, which includes a large granite island, tile backsplash, and updated pendant lighting. A cedar-lined three-season porch with vaulted ceilings and screened windows on three sides extends the living space, while the adjoining deck provides additional room for outdoor dining and entertaining. A private office with French doors completes the main level.
Upstairs, four bedrooms are conveniently located on one level, including a spacious primary suite with vaulted ceilings, dual vanities, a soaking tub, and separate walk-in shower. An upper-level laundry room adds everyday convenience.
The walkout lower level offers additional space for entertaining and recreation, featuring a fifth bedroom, full wet bar, and large family room with direct access to the covered patio and backyard.
Recent updates include a new roof and gutters (2021), exterior paint (2021), carpet (2022/2023), and fresh interior paint throughout. Other amenities include heated garage, central vac, water softener, multi-room surround sound, heated basement floors, inground sprinkler system
With a private backyard setting, multiple indoor and outdoor entertaining spaces, and a functional layout designed for today's lifestyle, this home offers a unique opportunity in a highly desirable setting.
Active with contingency
$749,900
2545 Heron Ln, Victoria, MN 55386
5beds
3,590sqft
:
Get pre-qualified$4,836/mo
Single Family
Built in 2012
0.34 Acres Lot
$740,200 Zestimate®
$209/sqft
$55/mo HOA
What's special
- 10 days |
- 1,367 |
- 101 |
Likely to sell faster than
Zillow last checked:
Listing updated:
Listed by:
Mitchell Scrimgeour 612-481-4467,
eXp Realty,
Meghan Radde 612-720-5171
Source: NorthstarMLS as distributed by MLS GRID,MLS#: 7104521
Facts & features
Interior
Bedrooms & bathrooms
- Bedrooms: 5
- Bathrooms: 4
- Full bathrooms: 2
- 3/4 bathrooms: 1
- 1/2 bathrooms: 1
Bedroom
- Level: Upper
- Area: 255 Square Feet
- Dimensions: 17x15
Bedroom 2
- Level: Upper
- Area: 144 Square Feet
- Dimensions: 12x12
Bedroom 3
- Level: Upper
- Area: 154 Square Feet
- Dimensions: 11x14
Bedroom 4
- Level: Upper
- Area: 169 Square Feet
- Dimensions: 13x13
Bedroom 5
- Level: Lower
- Area: 168 Square Feet
- Dimensions: 14x12
Primary bathroom
- Level: Upper
- Area: 99 Square Feet
- Dimensions: 11x9
Bathroom
- Level: Main
- Area: 30 Square Feet
- Dimensions: 6x5
Bathroom
- Level: Upper
- Area: 60 Square Feet
- Dimensions: 6x10
Bathroom
- Level: Upper
- Area: 36 Square Feet
- Dimensions: 6x6
Bathroom
- Level: Lower
- Area: 60 Square Feet
- Dimensions: 10x6
Dining room
- Level: Main
- Area: 120 Square Feet
- Dimensions: 8x15
Family room
- Level: Lower
- Area: 390 Square Feet
- Dimensions: 26x15
Foyer
- Level: Main
- Area: 198 Square Feet
- Dimensions: 9x22
Kitchen
- Level: Main
- Area: 180 Square Feet
- Dimensions: 10x18
Laundry
- Level: Upper
- Area: 66 Square Feet
- Dimensions: 11x6
Living room
- Level: Main
- Area: 330 Square Feet
- Dimensions: 22x15
Office
- Level: Main
- Area: 121 Square Feet
- Dimensions: 11x11
Heating
- Forced Air, In-Floor Heating
Cooling
- Central Air
Appliances
- Included: Air-To-Air Exchanger, Central Vacuum, Cooktop, Dishwasher, Disposal, Double Oven, Dryer, Humidifier, Microwave, Range, Refrigerator, Wall Oven, Washer, Water Softener Owned
- Laundry: Laundry Room, Upper Level
Features
- Central Vacuum
- Basement: Drain Tiled,Finished,Sump Pump,Walk-Out Access
- Number of fireplaces: 1
- Fireplace features: Family Room, Gas
Interior area
- Total structure area: 3,590
- Total interior livable area: 3,590 sqft
- Finished area above ground: 2,640
- Finished area below ground: 950
Property
Parking
- Total spaces: 3
- Parking features: Attached, Asphalt, Garage Door Opener, Heated Garage, Insulated Garage
- Attached garage spaces: 3
- Has uncovered spaces: Yes
- Details: Garage Dimensions (32x24), Garage Door Height (7), Garage Door Width (16)
Accessibility
- Accessibility features: None
Features
- Levels: Two
- Stories: 2
- Patio & porch: Deck, Patio, Porch
- Fencing: Full,Split Rail
Lot
- Size: 0.34 Acres
- Dimensions: 125 x 155 x 70 x 150
- Features: Irregular Lot, Tree Coverage - Medium
Details
- Foundation area: 1232
- Parcel number: 653030140
- Zoning description: Residential-Single Family
Construction
Type & style
- Home type: SingleFamily
- Property subtype: Single Family
Materials
- Roof: Age 8 Years or Less,Asphalt,Pitched
Condition
- New construction: No
- Year built: 2012
Utilities & green energy
- Electric: 200+ Amp Service, Power Company: Xcel Energy
- Gas: Natural Gas
- Sewer: City Sewer/Connected
- Water: City Water/Connected
Community & HOA
Community
- Subdivision: Krey Lakes 3rd Add
HOA
- Has HOA: Yes
- Services included: Professional Mgmt, Sanitation
- HOA fee: $165 quarterly
- HOA name: New Concepts
- HOA phone: 952-822-2500
Location
- Region: Victoria
Financial & listing details
- Price per square foot: $209/sqft
- Tax assessed value: $639,800
- Annual tax amount: $6,996
- Date on market: 7/13/2026
- Road surface type: Paved
Estimated market value
$740,200
$703,000 - $777,000
$4,195/mo
Price history
| Date | Event | Price |
|---|---|---|
| 7/16/2026 | Listed for sale | $749,900+59.6%$209/sqft |
Source:  NorthstarMLS as distributed by MLS GRID #7104521 Report a problem NorthstarMLS as distributed by MLS GRID #7104521 Report a problem | ||
| 10/19/2018 | Sold | $470,000-1.1%$131/sqft |
Source: NorthstarMLS as distributed by MLS GRID #4996728 Report a problem | ||
| 9/27/2018 | Pending sale | $475,000$132/sqft |
Source: Coldwell Banker Burnet - Minnetonka #4996728 Report a problem | ||
| 9/13/2018 | Listed for sale | $475,000+24.6%$132/sqft |
Source: Coldwell Banker Burnet #4996728 Report a problem | ||
| 10/24/2012 | Sold | $381,165$106/sqft |
Source: NorthstarMLS as distributed by MLS GRID #4313157 Report a problem | ||
Public tax history
| Year | Property taxes | Tax assessment |
|---|---|---|
| 2025 | $6,996 -0.2% | $639,800 +3.3% |
| 2024 | $7,008 +9.7% | $619,200 -2.5% |
| 2023 | $6,390 +7.5% | $634,900 +7.7% |
| 2022 | $5,946 -0.8% | $589,400 +24.3% |
| 2021 | $5,996 +3.7% | $474,300 +1.7% |
| 2020 | $5,784 +6.9% | $466,600 -0.6% |
| 2019 | $5,410 | $469,600 +5% |
| 2017 | $5,410 +7% | $447,300 +8.9% |
| 2016 | $5,056 | $410,600 +11.8% |
| 2015 | $5,056 -2.6% | $367,100 -1.6% |
| 2014 | $5,192 +432% | $373,000 -0.9% |
| 2013 | $976 +108.5% | $376,400 +305.6% |
| 2012 | $468 | $92,800 |
Find assessor info on the county website
Monthly payment
Est. payment
Payment breakdown
Explore the cost of this home by adjusting the details. Changes won't be saved.Climate risks
Neighborhood: 55386
Nearby schools
GreatSchools rating
- 9/10Southview Elementary SchoolGrades: K-5Distance: 5.3 mi
- 8/10Waconia Middle SchoolGrades: 6-8Distance: 6.4 mi
- 8/10Waconia Senior High SchoolGrades: 9-12Distance: 6.8 mi
- $689,7004 bd3 ba3.4k sqft2535 Heron Ln, Victoria, MN 55386Off Market
- $653,2004 bd4 ba3.3k sqft2525 Heron Ln, Victoria, MN 55386Off Market
- $708,0004 bd3 ba3.6k sqft2550 Heron Ln, Victoria, MN 55386Off Market
- $617,5004 bd4 ba3k sqft2540 Heron Ln, Victoria, MN 55386Sold

- $662,0004 bd3 ba3k sqft2560 Heron Ln, Victoria, MN 55386Off Market
- $684,7005 bd4 ba3.3k sqft2570 Heron Ln, Victoria, MN 55386Off Market
- $862,3005 bd5 ba4.9k sqft2555 Heron Ln, Victoria, MN 55386Off Market
- $664,1004 bd4 ba3k sqft2530 Heron Ln, Victoria, MN 55386Off Market
A local agent can set up tours, give advice and negotiate with sellers.
Similar homes
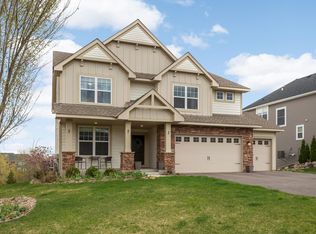
- $825,0005 bd4 ba3.8k sqft8796 Horizon Rdg, Victoria, MN 55386For Sale

 MLS ID #7095224, Mike D Rosolanka, Coldwell Banker Realty. NorthstarMLS as distributed by MLS GRID
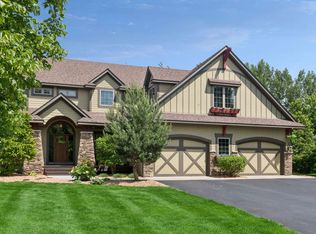
 - $775,0004 bd4 ba3.3k sqft8415 Krey Lake Ct, Victoria, MN 55386For Sale
 MLS ID #7061213, Kristin A. Long, RE/MAX Advantage Plus. NorthstarMLS as distributed by MLS GRID
 - $889,0005 bd4 ba3.7k sqft8455 Duck Trl, Victoria, MN 55386For Sale
 MLS ID #7084340, Linda S Mulligan, RE/MAX Results. NorthstarMLS as distributed by MLS GRID
 - $790,0004 bd4 ba3k sqft2232 Sorrel Ct, Victoria, MN 55386For Sale
 MLS ID #7101895, Success Home Team, Keller Williams Select Realty. NorthstarMLS as distributed by MLS GRID
 - $739,9005 bd4 ba5.2k sqft749 Ali Ln, Victoria, MN 55386For SaleMLS ID #7099209, Pam Howard, RE/MAX Results. NorthstarMLS as distributed by MLS GRID
- $822,0005 bd5 ba3.6k sqft776 Arbor Woods Rd, Victoria, MN 55386For SaleMLS ID #7098067, Natalie Boehme, RE/MAX Results. NorthstarMLS as distributed by MLS GRID
- $814,9995 bd4 ba4.1k sqft2442 Lacy Ln, Victoria, MN 55386For SaleMLS ID #7074496, Hannah Aldrich, Keller Williams Select Realty. NorthstarMLS as distributed by MLS GRID
- $674,9004 bd4 ba3k sqft8511 Cedar Ct, Victoria, MN 55386For SaleMLS ID #7095576, Samantha Mushitz, RE/MAX Advantage Plus. NorthstarMLS as distributed by MLS GRID
- $895,0005 bd5 ba4.8k sqft1084 Parkview Ln, Victoria, MN 55386For SaleMLS ID #7112756, Geoffrey S Serdar, Compass. NorthstarMLS as distributed by MLS GRID
- $570,0003 bd3 ba2.8k sqft7901 Lilac Ln, Victoria, MN 55386For SaleMLS ID #7108223, Trent Shipley, Keller Williams Integrity NW. NorthstarMLS as distributed by MLS GRID
- $659,5004 bd3 ba2.6k sqft2215 Lake Cir, Victoria, MN 55386For SaleMLS ID #7079145, Andrew Ryan Beitler, National Realty Guild. NorthstarMLS as distributed by MLS GRID
- $829,9005 bd5 ba4.6k sqft9560 Timber Ter, Victoria, MN 55386For SaleMLS ID #7096281, Trenton J Hogg, Redfin Corporation. NorthstarMLS as distributed by MLS GRID
- $775,0003 bd3 ba2.7k sqft3025 Fairway Dr, Chaska, MN 55318For SaleMLS ID #7111538, Grant Lahn, Edina Realty, Inc.. NorthstarMLS as distributed by MLS GRID
- $684,9003 bd4 ba3.9k sqft7195 County Road 10 E, Chaska, MN 55318For SaleMLS ID #7113141, Randolph J Kubes, Kubes Realty Inc. NorthstarMLS as distributed by MLS GRID
- $699,0004 bd4 ba2.2k sqft8115 Victoria Dr, Victoria, MN 55386For SaleMLS ID #7102355, Deno Sterzinger, Minnesota Premier Realty, Inc.. NorthstarMLS as distributed by MLS GRID
- $614,9004 bd3 ba2.6k sqft1710 Bluegrass Trl, Victoria, MN 55386For SaleMLS ID #7098026, Papa-Kwesi Annan, eXp Realty. NorthstarMLS as distributed by MLS GRID
- $749,9005 bd5 ba5k sqft145 Maple Ter, Waconia, MN 55387For SaleMLS ID #7096797, Meghan Radde, eXp Realty. NorthstarMLS as distributed by MLS GRID
- $825,0004 bd4 ba3.5k sqft4941 Obsidian Way, Victoria, MN 55386For SaleMLS ID #7094732, Christian H Klempp, Compass. NorthstarMLS as distributed by MLS GRID
- $999,9005 bd4 ba3k sqft1255 78th St, Victoria, MN 55386For SaleMLS ID #7086698, David Madison, A.J. Neal, Inc. NorthstarMLS as distributed by MLS GRID
- $632,0004 bd3 ba2.5k sqft9597 Timber Ter, Victoria, MN 55386For SaleMLS ID #7097635, Venkata Kishore Goli, Real Broker, LLC. NorthstarMLS as distributed by MLS GRID
