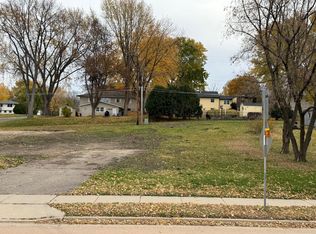
Location truly matters, and this is a rare chance to build a custom home by Timberline Homes (Green Bull LLC) just steps from Victoria’s vibrant downtown. The rendering shown is only one example of what can be designed on this lot—buyers can fully customize the plan and finishes to create their ideal home. With 4 bedrooms, 4 bathrooms, and all primary living spaces on the main level, this is an exceptional opportunity to build a sustainable home for every phase of life. The builder provides an impressive 5-year new-build warranty (far exceeding the standard one-year requirement) and delivers custom cabinetry, trim, and high-quality finishes throughout.
The details matter, and this home is designed with them in mind: enjoy 9’ ceilings, Alliance windows (lifetime glass breakage warranty), vaulted ceilings, LVP flooring, and thoughtful craftsmanship throughout. In keeping with the integrity of the neighborhood, a front concrete porch and a back concrete patio are both included.
The builder goes above and beyond with cement driveway, garage walls sheet rocked and painted, full sod, gutters, and many more additions normally not found in a built home. Every element is selected to enhance comfort, efficiency, and long-term durability.
You can also opt to finish the lower-level (rec room plus an additional bath/bedroom) as a defined-price upgrade during the build!
Active
$699,000
8115 Victoria Dr, Victoria, MN 55386
4beds
2,223sqft
Single Family
Built in 2026
10,018 Square Feet Lot
$694,700 Zestimate®
$314/sqft
$-- HOA
What's special
Lvp flooringVaulted ceilingsFull sodCement drivewayThoughtful craftsmanship throughoutCustom cabinetry
- 103 days
- 697
- 21
Zillow last checked:
Listing updated:
Listed by:
Deno Sterzinger 800-997-1189,
Minnesota Premier Realty, Inc.,
Leah Schultz 612-210-1893
Source: NorthstarMLS as distributed by MLS GRID,MLS#: 7102355
Facts & features
Interior
Bedrooms & bathrooms
- Bedrooms: 4
- Bathrooms: 4
- Full bathrooms: 3
- 3/4 bathrooms: 1
Bedroom
- Level: Main
- Area: 166.16 Square Feet
- Dimensions: 13.4x12.4
Bedroom 2
- Level: Main
- Area: 108 Square Feet
- Dimensions: 10.8x10
Bedroom 3
- Level: Upper
- Area: 133.56 Square Feet
- Dimensions: 12.6x10.6
Bedroom 4
- Level: Upper
- Area: 133.56 Square Feet
- Dimensions: 12.6x10.6
Dining room
- Level: Main
- Area: 110 Square Feet
- Dimensions: 11x10
Family room
- Level: Main
- Area: 279 Square Feet
- Dimensions: 18.6x15
Foyer
- Level: Main
- Area: 81.2 Square Feet
- Dimensions: 11.6x7
Garage
- Level: Main
- Area: 400 Square Feet
- Dimensions: 20x20
Kitchen
- Level: Main
- Area: 144 Square Feet
- Dimensions: 14.4x10
Laundry
- Level: Main
- Area: 81.2 Square Feet
- Dimensions: 11.6x7
Loft
- Level: Upper
- Area: 234 Square Feet
- Dimensions: 15.6x15
Patio
- Level: Main
- Area: 160.6 Square Feet
- Dimensions: 14.6x11
Heating
- Forced Air
Cooling
- Central Air
Appliances
- Included: Dishwasher, Disposal, Exhaust Fan, Microwave, Range, Refrigerator
- Laundry: Laundry Room
Features
- Basement: Drain Tiled,Full,Sump Pump,Unfinished
- Number of fireplaces: 1
- Fireplace features: Electric, Family Room
Interior area
- Total structure area: 3,612
- Total interior livable area: 2,223 sqft
- Finished area above ground: 2,223
- Finished area below ground: 0
Property
Parking
- Total spaces: 2
- Parking features: Attached
- Attached garage spaces: 2
- Details: Garage Dimensions (20x20)
Accessibility
- Accessibility features: Other
Features
- Levels: Two
- Stories: 2
- Patio & porch: Front Porch, Rear Porch
Lot
- Size: 10,018 Square Feet
- Dimensions: 70 x 140 x 70 x 144
- Features: Tree Coverage - Light
Details
- Foundation area: 1389
- Parcel number: 652200015
- Zoning description: Residential-Single Family
Construction
Type & style
- Home type: SingleFamily
- Property subtype: Single Family
Materials
- Roof: Age 8 Years or Less,Asphalt
Condition
- New construction: No
- Year built: 2026
Details
- Builder name: GREEN BULL LLC
Utilities & green energy
- Electric: 200+ Amp Service
- Gas: Electric, Natural Gas
- Sewer: City Sewer/Connected
- Water: City Water/Connected
Community & HOA
Community
- Subdivision: DIETHELM'S ADDN TO VICTORIA
HOA
- Has HOA: No
Location
- Region: Victoria
Financial & listing details
- Price per square foot: $314/sqft
- Annual tax amount: $690
- Date on market: 7/9/2026
- Road surface type: Paved
Estimated market value
$694,700
$660,000 - $729,000
$3,247/mo
Price history
| Date | Event | Price |
|---|---|---|
| 7/9/2026 | Price change | $699,000+249.5%$314/sqft |
Source:  NorthstarMLS as distributed by MLS GRID #7102355 Report a problem NorthstarMLS as distributed by MLS GRID #7102355 Report a problem | ||
| 7/2/2026 | Listed for sale | $200,000$90/sqft |
Source: NorthstarMLS as distributed by MLS GRID #7102407 Report a problem | ||
Public tax history
Tax history is unavailable.
Monthly payment
Est. payment
Payment breakdown
Explore the cost of this home by adjusting the details. Changes won't be saved.Climate risks
Neighborhood: 55386
Similar homes
- $645,0004 bd3 ba2.8k sqft3829 Pascolo Bnd, Chaska, MN 55318For Sale

 MLS ID #6809623, Cathy D Steyaert, Coldwell Banker Realty. NorthstarMLS as distributed by MLS GRID
 - $--5 bd2 ba2.1k sqft204 Dakota St S, Shakopee, MN 55379Auction
 Auction.com 2
 - $725,0004 bd4 ba2.7k sqft5814 Sunnybrook Cir, Mound, MN 55364For Sale
 MLS ID #7135695, Robert E Davis III, RE/MAX Results. NorthstarMLS as distributed by MLS GRID
 - $685,0004 bd3 ba3.1k sqft3760 Turtle Rd, Saint Bonifacius, MN 55375For Sale
 MLS ID #7131468, Wilson George, Real Broker, LLC. NorthstarMLS as distributed by MLS GRID
 - $524,9273 bd3 ba2.5k sqft8972 Deer Run Dr, Victoria, MN 55386For SaleMLS ID #7130283, John Wichmann, RE/MAX Advantage Plus. NorthstarMLS as distributed by MLS GRID
- $649,9004 bd4 ba3.1k sqft8005 Turtle Creek Blvd, Saint Bonifacius, MN 55375For SaleMLS ID #7127804, Peter A Evans, Coldwell Banker Realty - Lakes. NorthstarMLS as distributed by MLS GRID
- $650,0004 bd4 ba1.7k sqft6401 Timber Rdg, Edina, MN 55439For SaleMLS ID #7135322, Jan E Anderson, Edina Realty, Inc.. NorthstarMLS as distributed by MLS GRID
- $699,9005 bd4 ba3.3k sqft1545 Maple Pl, Mound, MN 55364For SaleMLS ID #7131948, Mark Hronski, LPT Realty, LLC. NorthstarMLS as distributed by MLS GRID
- $649,0004 bd4 ba2.7k sqft190 Nevada Ave S, Golden Valley, MN 55426For SaleMLS ID #7105920, Ellyn J Wolfenson, Coldwell Banker Realty - Lakes. NorthstarMLS as distributed by MLS GRID
- $579,0004 bd2 ba2.1k sqft5595 Wedgewood Dr, Shorewood, MN 55331For SaleMLS ID #7101403, Bridget Nelson, Green Door Group. NorthstarMLS as distributed by MLS GRID
- $624,9993 bd3 ba1.5k sqft1719 Fagerness Point Rd, Wayzata, MN 55391For SaleMLS ID #7158927, Paul R Springer, Coldwell Banker Realty. NorthstarMLS as distributed by MLS GRID
- $660,0004 bd4 ba3k sqft16760 N Manor Rd, Eden Prairie, MN 55346For SaleMLS ID #7121973, Juley V Speed, Edina Realty, Inc.. NorthstarMLS as distributed by MLS GRID
- $569,5004 bd3 ba2.9k sqft1542 Sparrow Rd, Waconia, MN 55387For SaleMLS ID #7133556, Jeffrey A. Schulz, RE/MAX Advantage Plus. NorthstarMLS as distributed by MLS GRID
- $600,0004 bd4 ba2.6k sqft4929 W Ln, Minnetonka, MN 55345For SaleMLS ID #7085760, Ann M. Breuer, Real Broker, LLC. NorthstarMLS as distributed by MLS GRID
- $510,0004 bd4 ba3k sqft9142 Woodland Dr, Minnetrista, MN 55375For SaleMLS ID #7156430, Butcher Real Estate Team, Edina Realty, Inc.. NorthstarMLS as distributed by MLS GRID
- $699,0004 bd2 ba2.3k sqft2911 W 54th St, Minneapolis, MN 55410For SaleMLS ID #7134789, Ellyn Sternberg, Edina Realty, Inc.. NorthstarMLS as distributed by MLS GRID
- $494,9004 bd3 ba2.2k sqft1909 Meridian Curv, Carver, MN 55315For SaleMLS ID #7146066, Gregory R Anderson, RE/MAX Advisors-West. NorthstarMLS as distributed by MLS GRID
- $749,9002 bd2 ba1.7k sqft4100 Shoreline Dr #S204, Spring Park, MN 55384For SaleMLS ID #7133219, Cynthia K Froid, Keller Williams Realty Integrity Lakes. NorthstarMLS as distributed by MLS GRID
- $549,9004 bd3 ba2k sqft7011 Eagle Rdg, Eden Prairie, MN 55346For SaleMLS ID #7124609, Sheri L Fine, Edina Realty, Inc.. NorthstarMLS as distributed by MLS GRID
