Set directly across from Minnehaha Creek in one of Southwest Minneapolis’ most desirable pockets, this beautifully maintained home offers an exceptional combination of location, livability, and connection to the outdoors. Creek views and easy access to trails, parks, neighborhood favorites and everyday conveniences make this a setting that is truly hard to replicate. This single level home has a flexible floor plan that makes everyday living easy. Two main floor living spaces offer plenty of room to gather, entertain and relax. The kitchen sits at the heart of the home with generous counter space, abundant cabinetry and contemporary appliances. Three bedrooms are conveniently located on the main level along with a beautifully renovated full bathroom. The finished lower level adds another inviting dimension to the home with warm wood beams and a wood-burning fireplace. The spacious family room, an additional bedroom, bathroom and excellent storage create plenty of extra room for everyday living. Not to be missed is the fully fenced backyard that feels like a private retreat, with a large deck, expansive green space and mature gardens. This is every city homeowner’s dream! Homes in this location rarely become available and with a spacious floorplan, a backyard oasis and Minnehaha Creek just outside your door, this is an incredible opportunity to enjoy one of Minneapolis’ most treasured settings.
Active
Price cut: $36K (9/25)
$699,000
2911 W 54th St, Minneapolis, MN 55410
4beds
2,330sqft
Single Family
Built in 1952
6,969 Square Feet Lot
$-- Zestimate®
$300/sqft
$-- HOA
What's special
Wood-burning fireplaceCreek viewsBackyard oasisWarm wood beamsSingle level homeSpacious family roomSpacious floorplan
- 32 days
- 1,395
- 84
Zillow last checked:
Listing updated:
Listed by:
Ellyn Sternberg 612-790-1437,
Edina Realty, Inc.
Source: NorthstarMLS as distributed by MLS GRID,MLS#: 7134789
Facts & features
Interior
Bedrooms & bathrooms
- Bedrooms: 4
- Bathrooms: 2
- Full bathrooms: 1
- 3/4 bathrooms: 1
Bedroom
- Level: Main
- Area: 130 Square Feet
- Dimensions: 13x10
Bedroom 2
- Level: Main
- Area: 121 Square Feet
- Dimensions: 11x11
Bedroom 3
- Level: Main
- Area: 126 Square Feet
- Dimensions: 9x14
Bedroom 4
- Level: Lower
- Area: 190 Square Feet
- Dimensions: 10x19
Dining room
- Level: Main
- Area: 80 Square Feet
- Dimensions: 10x8
Family room
- Level: Main
- Area: 312 Square Feet
- Dimensions: 24x13
Family room
- Level: Lower
- Area: 324 Square Feet
- Dimensions: 27x12
Kitchen
- Level: Main
- Area: 104 Square Feet
- Dimensions: 13x8
Living room
- Level: Main
- Area: 289 Square Feet
- Dimensions: 17x17
Heating
- Forced Air
Cooling
- Central Air
Appliances
- Included: Dishwasher, Dryer, Microwave, Range, Refrigerator, Stainless Steel Appliance(s), Washer
- Laundry: In Basement, Laundry Room
Features
- Basement: Block
- Number of fireplaces: 2
- Fireplace features: Amusement Room, Living Room, Wood Burning
Interior area
- Total structure area: 2,789
- Total interior livable area: 2,330 sqft
- Finished area above ground: 1,407
- Finished area below ground: 923
Video & virtual tour
Property
Parking
- Total spaces: 2
- Parking features: Detached Garage, Concrete, Garage Door Opener
- Garage spaces: 2
- Has uncovered spaces: Yes
Accessibility
- Accessibility features: None
Features
- Levels: One
- Stories: 1
- Patio & porch: Deck
- Fencing: Wood
Lot
- Size: 6,969 Square Feet
- Dimensions: 50 x 140
- Features: Near Public Transit, Tree Coverage - Medium
Details
- Foundation area: 1382
- Parcel number: 2002824120056
- Zoning description: Residential-Single Family
Construction
Type & style
- Home type: SingleFamily
- Property subtype: Single Family
Materials
- Block
- Roof: Age 8 Years or Less,Asphalt
Condition
- New construction: No
- Year built: 1952
Utilities & green energy
- Gas: Natural Gas
- Sewer: City Sewer/Connected
- Water: City Water/Connected
Community & HOA
Community
- Subdivision: Harriet Crest
HOA
- Has HOA: No
Location
- Region: Minneapolis
Financial & listing details
- Price per square foot: $300/sqft
- Annual tax amount: $8,853
- Date on market: 9/8/2026
- Cumulative days on market: 72 days
- Road surface type: Paved
Estimated market value
Not available
Estimated sales range
Not available
Not available
Price history
| Date | Event | Price |
|---|---|---|
| 9/25/2026 | Price change | $699,000-4.9%$300/sqft |
Source:  NorthstarMLS as distributed by MLS GRID #7134789 Report a problem NorthstarMLS as distributed by MLS GRID #7134789 Report a problem | ||
| 9/8/2026 | Listed for sale | $735,000-2%$315/sqft |
Source: NorthstarMLS as distributed by MLS GRID #7134789 Report a problem | ||
| 8/27/2026 | Listing removed | $750,000$322/sqft |
Source: NorthstarMLS as distributed by MLS GRID #7094995 Report a problem | ||
| 7/17/2026 | Price change | $750,000-3.2%$322/sqft |
Source: NorthstarMLS as distributed by MLS GRID #7094995 Report a problem | ||
| 6/26/2026 | Listed for sale | $775,000+72.2%$333/sqft |
Source: NorthstarMLS as distributed by MLS GRID #7094995 Report a problem | ||
| 8/21/2015 | Sold | $450,000$193/sqft |
Source: NorthstarMLS as distributed by MLS GRID #4621223 Report a problem | ||
Public tax history
Tax history is unavailable.
Monthly payment
Est. payment
Payment breakdown
Explore the cost of this home by adjusting the details. Changes won't be saved.Climate risks
Neighborhood: Armatage
Similar homes
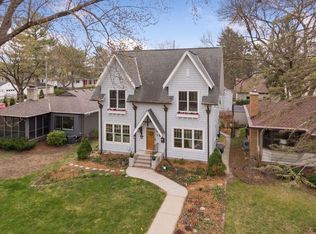
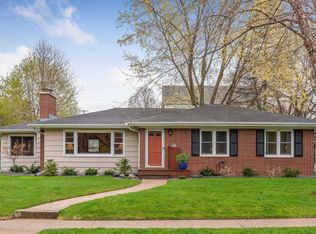
- $674,9004 bd2 ba2.3k sqft5348 Russell Ave S, Minneapolis, MN 55410For Sale
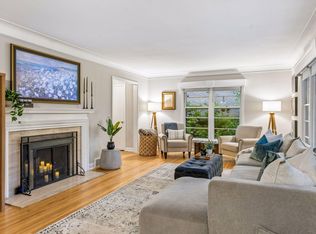
 MLS ID #7055930, Calise Inman, Pemberton RE. NorthstarMLS as distributed by MLS GRID
 - $699,9004 bd2 ba2.3k sqft4000 Abbott Ave S, Minneapolis, MN 55410For Sale
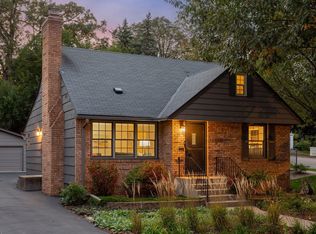 MLS ID #7144299, Budd Batterson, Edina Realty, Inc.. NorthstarMLS as distributed by MLS GRID
 - $660,0003 bd2 ba1.9k sqft5252 Drew Ave S, Minneapolis, MN 55410For Sale
 MLS ID #7094460, Hadley Hornig, Call It Closed International Realty. NorthstarMLS as distributed by MLS GRID
 - $485,0003 bd2 ba2.1k sqft5309 Xerxes Ave S, Minneapolis, MN 55410For Sale
 MLS ID #7151263, Megan Moreau, Kris Lindahl Real Estate. NorthstarMLS as distributed by MLS GRID
 - $725,0004 bd3 ba2k sqft4725 School Rd, Edina, MN 55424For SaleMLS ID #7115700, Susan A Wahman, Edina Realty, Inc.. NorthstarMLS as distributed by MLS GRID
- $665,0003 bd2 ba1.9k sqft4733 Bryant Ave S, Minneapolis, MN 55419For SaleMLS ID #7127758, Heidi Barcelow, Edina Realty, Inc.. NorthstarMLS as distributed by MLS GRID
- $615,0005 bd3 ba2.5k sqft5616 Countryside Rd, Edina, MN 55436For SaleMLS ID #7156974, Randi Dahl, Keller Williams Premier Realty. NorthstarMLS as distributed by MLS GRID
- $634,9003 bd2 ba2.1k sqft4856 Dupont Ave S, Minneapolis, MN 55419For SaleMLS ID #7149789, Beth N Sutherland, Coldwell Banker Realty - Lakes. NorthstarMLS as distributed by MLS GRID
- $440,0003 bd3 ba2k sqft6001 Washburn Ave S, Minneapolis, MN 55410For SaleMLS ID #7111673, Niki H Moeller, RE/MAX Results. NorthstarMLS as distributed by MLS GRID
- $475,0004 bd2 ba1.7k sqft5523 Girard Ave S, Minneapolis, MN 55419For SaleMLS ID #7076941, John K McWhite, Coldwell Banker Realty - Lakes. NorthstarMLS as distributed by MLS GRID
- $750,0005 bd3 ba3k sqft5932 Walnut Dr, Edina, MN 55436For SaleMLS ID #7148204, Randi Dahl, Keller Williams Premier Realty. NorthstarMLS as distributed by MLS GRID
- $899,9003 bd2 ba2k sqft6 Edina Ct, Edina, MN 55424For SaleMLS ID #7154132, Mary G Krieter, Edina Realty, Inc.. NorthstarMLS as distributed by MLS GRID
- $879,9004 bd3 ba3.1k sqft4011 Grimes Ave S, Edina, MN 55416For SaleMLS ID #7146931, Joshua S Sprague, Lakes Sotheby's International Realty. NorthstarMLS as distributed by MLS GRID
- $750,0005 bd3 ba3.2k sqft6521 Leesborough Ave, Eden Prairie, MN 55346For SaleMLS ID #7142205, Jan W Carlson, Gatehouse Properties LTD. NorthstarMLS as distributed by MLS GRID
- $659,9005 bd3 ba3.3k sqft2212 Mary Hills Dr, Golden Valley, MN 55422For SaleMLS ID #7138221, Tyler M Santos, Real Broker, LLC. NorthstarMLS as distributed by MLS GRID
- $535,0004 bd2 ba2.8k sqft6105 Tracy Ave, Edina, MN 55436For SaleMLS ID #7136918, Skip Thomas, Coldwell Banker Realty - Southwest Regional. NorthstarMLS as distributed by MLS GRID
- $850,0003 bd3 ba2.8k sqft2720 Sunset Blvd, Minneapolis, MN 55416For SaleMLS ID #7138142, Paul Begich, Compass. NorthstarMLS as distributed by MLS GRID
- $525,0003 bd2 ba2.3k sqft2931 Cedar Knoll Ct, Minnetonka, MN 55305For SaleMLS ID #7146107, Eileen Canakes, Edina Realty, Inc.. NorthstarMLS as distributed by MLS GRID
- $799,9005 bd4 ba2.9k sqft6016 Eden Prairie Rd, Edina, MN 55436For SaleMLS ID #7127699, Thomas B Meckey, MOVE. NorthstarMLS as distributed by MLS GRID
- $550,0003 bd2 ba2k sqft2410 35th Ave S, Minneapolis, MN 55406For SaleMLS ID #7156137, Susan Lindstrom, Edina Realty, Inc.. NorthstarMLS as distributed by MLS GRID
