Welcome to 2720 Sunset Boulevard, a classic 3-bedroom, 3-bath home set along one of Minneapolis’ most desirable, tree-lined boulevards in the Fern Hill neighborhood. The main level offers hardwood floors, a bright formal living room, dining area, and a vaulted sunroom with wood beams that creates a warm and inviting space. The kitchen features granite countertops, ample cabinetry, and an informal breakfast nook. Upstairs, the primary suite includes an en-suite bath, while two additional bedrooms share a Jack-and-Jill bathroom, along with access to a private balcony. The lower level adds a spacious family room with a second fireplace, ideal for additional living or entertaining. Recent updates include newly installed mini-split cooling systems (2025) for added comfort throughout the home. Situated on a landscaped corner lot near Cedar Lake with easy access to the Highway 100 corridor, this home offers a great combination of character, space, and location!
Active
$850,000
2720 Sunset Blvd, Minneapolis, MN 55416
3beds
2,812sqft
Single Family
Built in 1933
7,840 Square Feet Lot
$837,000 Zestimate®
$302/sqft
$-- HOA
What's special
- 37 days
- 1,112
- 60
Zillow last checked:
Listing updated:
Listed by:
Paul Begich 952-847-3406,
Compass
Source: NorthstarMLS as distributed by MLS GRID,MLS#: 7138142
Facts & features
Interior
Bedrooms & bathrooms
- Bedrooms: 3
- Bathrooms: 3
- Full bathrooms: 2
- 3/4 bathrooms: 1
Bedroom
- Level: Upper
- Area: 315 Square Feet
- Dimensions: 21x15
Bedroom 2
- Level: Upper
- Area: 132 Square Feet
- Dimensions: 12x11
Bedroom 3
- Level: Upper
- Area: 108 Square Feet
- Dimensions: 12x9
Dining room
- Level: Main
- Area: 169 Square Feet
- Dimensions: 13x13
Family room
- Level: Main
- Area: 342 Square Feet
- Dimensions: 19x18
Kitchen
- Level: Main
- Area: 180 Square Feet
- Dimensions: 15x12
Laundry
- Level: Lower
- Area: 225 Square Feet
- Dimensions: 15x15
Living room
- Level: Main
- Area: 360 Square Feet
- Dimensions: 24x15
Recreation room
- Level: Lower
- Area: 322 Square Feet
- Dimensions: 23x14
Heating
- Baseboard, Boiler
Cooling
- Ductless Mini-Split
Appliances
- Included: Dishwasher, Dryer, Gas Water Heater, Microwave, Range, Refrigerator, Washer
- Laundry: Lower Level
Features
- Basement: Block,Finished,Full,Partially Finished,Sump Pump
- Number of fireplaces: 2
- Fireplace features: Living Room, Wood Burning
Interior area
- Total structure area: 3,516
- Total interior livable area: 2,812 sqft
- Finished area above ground: 2,462
- Finished area below ground: 350
Property
Parking
- Total spaces: 2
- Parking features: Attached, Concrete, Floor Drain, Garage Door Opener, Tuckunder Garage
- Attached garage spaces: 2
- Has uncovered spaces: Yes
Accessibility
- Accessibility features: None
Features
- Levels: Two
- Stories: 2
- Patio & porch: Patio
- Fencing: Full,Privacy,Wood
Lot
- Size: 7,840 Square Feet
- Dimensions: 125 x 90 x 125 x 36
- Features: Near Public Transit, Corner Lot, Irregular Lot, Tree Coverage - Light
Details
- Foundation area: 1054
- Parcel number: 3202924330016
- Zoning description: Residential-Single Family
Construction
Type & style
- Home type: SingleFamily
- Property subtype: Single Family
Materials
- Roof: Age 8 Years or Less,Asphalt,Pitched
Condition
- New construction: No
- Year built: 1933
Utilities & green energy
- Electric: Circuit Breakers
- Gas: Natural Gas
- Sewer: City Sewer/Connected
- Water: City Water/Connected
Community & HOA
Community
- Subdivision: Sunset Gables
HOA
- Has HOA: No
Location
- Region: Minneapolis
Financial & listing details
- Price per square foot: $302/sqft
- Tax assessed value: $840,600
- Annual tax amount: $13,302
- Date on market: 9/3/2026
- Cumulative days on market: 133 days
- Road surface type: Paved
Estimated market value
$837,000
$795,000 - $879,000
$3,913/mo
Price history
| Date | Event | Price |
|---|---|---|
| 9/10/2026 | Listed for sale | $850,000$302/sqft |
Source:  NorthstarMLS as distributed by MLS GRID #7138142 Report a problem NorthstarMLS as distributed by MLS GRID #7138142 Report a problem | ||
| 9/2/2026 | Listing removed | $850,000$302/sqft |
Source: NorthstarMLS as distributed by MLS GRID #7084230 Report a problem | ||
| 7/6/2026 | Price change | $850,000-4%$302/sqft |
Source: NorthstarMLS as distributed by MLS GRID #7084230 Report a problem | ||
| 6/4/2026 | Listed for sale | $885,000-4.3%$315/sqft |
Source: NorthstarMLS as distributed by MLS GRID #7084230 Report a problem | ||
| 6/1/2026 | Listing removed | $925,000$329/sqft |
Source: NorthstarMLS as distributed by MLS GRID #7071229 Report a problem | ||
| 5/14/2026 | Listed for sale | $925,000+8.8%$329/sqft |
Source: NorthstarMLS as distributed by MLS GRID #7071229 Report a problem | ||
| 5/2/2025 | Sold | $850,000$302/sqft |
Source: NorthstarMLS as distributed by MLS GRID #6615444 Report a problem | ||
| 4/8/2025 | Pending sale | $850,000$302/sqft |
Source: NorthstarMLS as distributed by MLS GRID #6615444 Report a problem | ||
| 3/24/2025 | Listed for sale | $850,000$302/sqft |
Source: NorthstarMLS as distributed by MLS GRID #6615444 Report a problem | ||
Public tax history
| Year | Property taxes | Tax assessment |
|---|---|---|
| 2026 | $13,303 +10% | $840,600 +5.7% |
| 2025 | $12,095 -1.1% | $795,600 +6.8% |
| 2024 | $12,228 +15.7% | $745,000 -11.6% |
| 2023 | $10,564 -2% | $843,000 +15% |
| 2022 | $10,785 -2.3% | $733,000 +2.9% |
| 2021 | $11,042 -7.5% | $712,000 -5% |
| 2020 | $11,938 +8.1% | $749,500 |
| 2019 | $11,042 -7.5% | $749,500 |
| 2018 | $11,938 +4% | $749,500 +7% |
| 2017 | $11,482 +0.3% | $700,500 +9.9% |
| 2016 | $11,453 +8.1% | $637,500 |
| 2015 | $10,597 -4.6% | $637,500 +8.1% |
| 2014 | $11,112 +4% | $589,500 +2% |
| 2013 | $10,680 -3.4% | $578,000 -5.1% |
| 2012 | $11,060 -3.7% | $609,000 -7% |
| 2011 | $11,484 +10.5% | $655,000 -3% |
| 2010 | $10,391 -9.8% | $675,000 -7.7% |
| 2009 | $11,515 +43.3% | $731,500 +31.5% |
| 2006 | $8,035 +11.8% | $556,300 +15% |
| 2005 | $7,187 +7.5% | $483,800 +15% |
| 2004 | $6,684 +10.9% | $420,700 +12% |
| 2002 | $6,026 -58% | $375,700 |
| 2001 | $14,348 | -- |
Find assessor info on the county website
Monthly payment
Est. payment
Payment breakdown
Explore the cost of this home by adjusting the details. Changes won't be saved.Climate risks
Neighborhood: Cedar-Isles-Dean
Similar homes
- $879,9004 bd3 ba3.1k sqft4011 Grimes Ave S, Edina, MN 55416For Sale
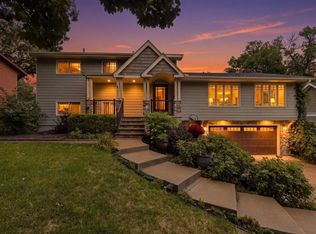
 MLS ID #7146931, Joshua S Sprague, Lakes Sotheby's International Realty. NorthstarMLS as distributed by MLS GRID
 - $875,0006 bd3 ba2.7k sqft5037/5039 Abbott Ave S, Minneapolis, MN 55410For Sale
 MLS ID #7152729, Amanda Athayde, Home Avenue Flat Fee Realty. NorthstarMLS as distributed by MLS GRID
 - $850,0004 bd3 ba3.7k sqft1766 Emerson Ave S, Minneapolis, MN 55403For Sale
 MLS ID #7142432, Stephanie Chandler Group, Compass. NorthstarMLS as distributed by MLS GRID
 - $960,0004 bd4 ba2.9k sqft3944 Xerxes Ave S, Minneapolis, MN 55410For Sale
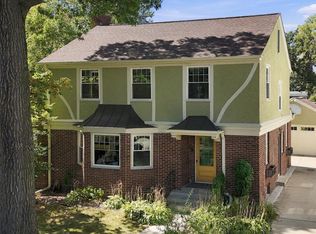 MLS ID #7142658, Thomas R Dunn, Coldwell Banker Realty. NorthstarMLS as distributed by MLS GRID
 - $899,9003 bd2 ba2k sqft6 Edina Ct, Edina, MN 55424For SaleMLS ID #7154132, Mary G Krieter, Edina Realty, Inc.. NorthstarMLS as distributed by MLS GRID
- $775,0003 bd3 ba2.2k sqft4624 Xerxes Ave S, Minneapolis, MN 55410For SaleMLS ID #7144148, Mary E Hollway, Hollway Real Estate. NorthstarMLS as distributed by MLS GRID
- $599,9004 bd4 ba2.4k sqft3025 Natchez Ave S, Saint Louis Park, MN 55416For SaleMLS ID #7144040, Benjamin C Dzurik, Keller Williams Premier Realty Lake Minnetonka. NorthstarMLS as distributed by MLS GRID
- $575,0004 bd2 ba2.4k sqft3925 France Ave S, Minneapolis, MN 55416For SaleMLS ID #7135046, Susan Rowland, Lakes Sotheby's International Realty. NorthstarMLS as distributed by MLS GRID
- $699,9004 bd2 ba2.3k sqft4000 Abbott Ave S, Minneapolis, MN 55410For SaleMLS ID #7144299, Budd Batterson, Edina Realty, Inc.. NorthstarMLS as distributed by MLS GRID
- $975,0004 bd3 ba3k sqft1818 Kenwood Pkwy, Minneapolis, MN 55405For SaleMLS ID #7115198, Adam J. Bury, Coldwell Banker Realty. NorthstarMLS as distributed by MLS GRID
- $1,150,0003 bd3 ba3.3k sqft2207 Penn Ave S, Minneapolis, MN 55405For SaleMLS ID #7110677, Berg Larsen Group - Barry Berg, Coldwell Banker Realty - Lakes. NorthstarMLS as distributed by MLS GRID
- $850,0005 bd3 ba3.8k sqft11220 Sunset Trl, Minneapolis, MN 55441For SaleMLS ID #7145324, Anthony M Sarenpa, Keller Williams Premier Realty Lake Minnetonka. NorthstarMLS as distributed by MLS GRID
- $499,9004 bd3 ba2.1k sqft2854 Alabama Ave S, Saint Louis Park, MN 55416For SaleMLS ID #7140137, Kristi D Weinstock, Coldwell Banker Realty. NorthstarMLS as distributed by MLS GRID
- $700,0003 bd2 ba2.2k sqft5541 Vincent Ave S, Minneapolis, MN 55410For SaleMLS ID #7141642, Ryan M Platzke, Coldwell Banker Realty - Southwest Regional. NorthstarMLS as distributed by MLS GRID
- $899,9005 bd3 ba3.5k sqft991 Caren Ct, Mendota Heights, MN 55118For SaleMLS ID #7155100, The Monson and Larson Group, RE/MAX Results. NorthstarMLS as distributed by MLS GRID
- $699,0004 bd2 ba2.3k sqft2911 W 54th St, Minneapolis, MN 55410For SaleMLS ID #7134789, Ellyn Sternberg, Edina Realty, Inc.. NorthstarMLS as distributed by MLS GRID
- $670,0003 bd2 ba2k sqft5336 Ewing Ave S, Minneapolis, MN 55410For SaleMLS ID #7144719, Susan M Hewitson, Compass. NorthstarMLS as distributed by MLS GRID
- $799,9994 bd3 ba2.6k sqft695 Fairmount Ave, Saint Paul, MN 55105For SaleMLS ID #7157311, Desrochers Realty Group, eXp Realty. NorthstarMLS as distributed by MLS GRID
- $1,225,0004 bd3 ba3.6k sqft3725 Glenhurst Ave S, Saint Louis Park, MN 55416For SaleMLS ID #7142656, Carol B Bennett, Lakes Area Realty. NorthstarMLS as distributed by MLS GRID
- $799,5004 bd3 ba2.6k sqft5220 Maddox Ln, Edina, MN 55436For SaleMLS ID #7147555, Arthur D Hays, Lakes Sotheby's International Realty. NorthstarMLS as distributed by MLS GRID
