Move-in ready Linden Hills charmer with 3 bedrooms & 3 baths. This 1912 cottage was redesigned by an architect in 2016 with a seamless addition that added a large gourmet kitchen, mudroom with powder room, and a generous primary suite. The lower level includes a family room and exercise room.
You keep the character of an original lake-neighborhood cottage—built-ins, maple floors, and a darling front porch—plus the systems buyers want: new windows, plumbing, electrical, HVAC and air conditioning, gas lines, and a newer water heater. Fresh 2026 exterior paint and Hunter Douglas blinds throughout.
The chef’s kitchen has a center island, all stainless state-of-the-art appliances, granite countertops, and walls of windows. It opens to a west-facing deck and a beautifully fenced backyard. Upstairs are three bedrooms, including the primary ensuite with washer and dryer, primary bath, two large closets, and a second full bath. Mudroom off the back door includes the half bath.
The yard is fully fenced with a two-car garage, a newly installed electric gate you can open from the car, and a newer driveway with turnaround. Nothing was left out of this remodel.
Just three blocks to Lake Harriet. Walk to shopping, restaurants, & breweries. Easy access to the airport & downtown Minneapolis. A must see.
Active
$775,000
4624 Xerxes Ave S, Minneapolis, MN 55410
3beds
2,256sqft
Single Family
Built in 1912
5,662 Square Feet Lot
$764,800 Zestimate®
$344/sqft
$-- HOA
What's special
- 31 days
- 3,157
- 343
Likely to sell faster than
Zillow last checked:
Listing updated:
Listed by:
Mary E Hollway 612-810-8924,
Hollway Real Estate,
Linda King 612-325-2875
Source: NorthstarMLS as distributed by MLS GRID,MLS#: 7144148
Facts & features
Interior
Bedrooms & bathrooms
- Bedrooms: 3
- Bathrooms: 3
- Full bathrooms: 1
- 3/4 bathrooms: 1
- 1/2 bathrooms: 1
Bedroom
- Level: Upper
- Area: 270 Square Feet
- Dimensions: 15 X 18
Bedroom 2
- Level: Upper
- Area: 140 Square Feet
- Dimensions: 10 X 14
Bedroom 3
- Level: Upper
- Area: 130 Square Feet
- Dimensions: 10 X 13
Primary bathroom
- Level: Upper
- Area: 82 Square Feet
- Dimensions: 8.2 X 10
Deck
- Level: Main
- Area: 160 Square Feet
- Dimensions: 10 X 16
Den
- Level: Main
- Area: 99 Square Feet
- Dimensions: 9 X 11
Dining room
- Level: Main
- Area: 143 Square Feet
- Dimensions: 11 X 13
Exercise room
- Level: Lower
- Area: 78 Square Feet
- Dimensions: 10 X 7.8
Family room
- Level: Lower
- Area: 221 Square Feet
- Dimensions: 13 X 17
Kitchen
- Level: Main
- Area: 216 Square Feet
- Dimensions: 12 X 18
Laundry
- Level: Upper
- Area: 20.16 Square Feet
- Dimensions: 4.8 X 4.2
Living room
- Level: Main
- Area: 209 Square Feet
- Dimensions: 11 X 19
Mud room
- Level: Main
- Area: 60.5 Square Feet
- Dimensions: 11 X 5.5
Porch
- Level: Main
- Area: 140 Square Feet
- Dimensions: 7 X 20
Heating
- Forced Air
Cooling
- Central Air
Appliances
- Included: Dishwasher, Disposal, Dryer, Exhaust Fan, Microwave, Range, Refrigerator, Stainless Steel Appliance(s), Washer
- Laundry: Laundry Closet, Upper Level
Features
- Basement: Finished,Full
- Has fireplace: No
Interior area
- Total structure area: 2,948
- Total interior livable area: 2,256 sqft
- Finished area above ground: 1,924
- Finished area below ground: 332
Property
Parking
- Total spaces: 2
- Parking features: Detached Garage, Garage Door Opener, On Street
- Garage spaces: 2
- Has uncovered spaces: Yes
- Details: Garage Dimensions (21 X 19)
Accessibility
- Accessibility features: None
Features
- Levels: Two
- Stories: 2
- Patio & porch: Deck, Front Porch
- Fencing: Full,Privacy,Wood
Lot
- Size: 5,662 Square Feet
- Dimensions: 42 x 135
- Features: Near Public Transit, Tree Coverage - Light
Details
- Foundation area: 1024
- Parcel number: 1702824210007
- Zoning description: Residential-Single Family
Construction
Type & style
- Home type: SingleFamily
- Property subtype: Single Family
Materials
- Roof: Age Over 8 Years
Condition
- New construction: No
- Year built: 1912
Utilities & green energy
- Gas: Natural Gas
- Sewer: City Sewer/Connected
- Water: City Water/Connected
Community & HOA
Community
- Subdivision: Second Div Of Remington Park
HOA
- Has HOA: No
Location
- Region: Minneapolis
Financial & listing details
- Price per square foot: $344/sqft
- Tax assessed value: $691,200
- Annual tax amount: $11,087
- Date on market: 9/16/2026
Estimated market value
$764,800
$727,000 - $803,000
$4,463/mo
Price history
| Date | Event | Price |
|---|---|---|
| 9/18/2026 | Listed for sale | $775,000+34.9%$344/sqft |
Source:  NorthstarMLS as distributed by MLS GRID #7144148 Report a problem NorthstarMLS as distributed by MLS GRID #7144148 Report a problem | ||
| 9/30/2016 | Sold | $574,300-3.6%$255/sqft |
Source: NorthstarMLS as distributed by MLS GRID #4753946 Report a problem | ||
| 8/24/2016 | Listed for sale | $596,000+164.9%$264/sqft |
Source: PFRE Tour Report a problem | ||
| 3/1/2016 | Sold | $225,000-6.2%$100/sqft |
Source: NorthstarMLS as distributed by MLS GRID #4646910 Report a problem | ||
| 2/12/2016 | Pending sale | $239,900$106/sqft |
Source: RE/MAX Results #4646910 Report a problem | ||
| 1/19/2016 | Price change | $239,900-5.9%$106/sqft |
Source: RE/MAX Results #4646910 Report a problem | ||
| 9/21/2015 | Listed for sale | $255,000$113/sqft |
Source: RE/MAX Results #4646910 Report a problem | ||
Public tax history
| Year | Property taxes | Tax assessment |
|---|---|---|
| 2026 | $11,087 +4.3% | $691,200 +1.9% |
| 2025 | $10,630 +20.4% | $678,500 +0.2% |
| 2024 | $8,829 +2.7% | $677,000 +5% |
| 2023 | $8,596 +3.3% | $645,000 +3% |
| 2022 | $8,321 +9.6% | $626,000 +7.6% |
| 2021 | $7,596 -2.1% | $582,000 +4.9% |
| 2020 | $7,755 +2.1% | $555,000 +5% |
| 2019 | $7,596 -2.1% | $528,500 +8% |
| 2018 | $7,755 +16% | $489,500 +81.6% |
| 2017 | $6,687 +68.2% | $269,500 |
| 2016 | $3,975 -3.1% | $269,500 +6.7% |
| 2015 | $4,102 +2.6% | $252,500 +15% |
| 2014 | $3,998 -0.5% | $219,500 -3.1% |
| 2013 | $4,018 -0.1% | $226,500 -2.2% |
| 2012 | $4,023 -0.7% | $231,500 -2.9% |
| 2011 | $4,052 +8.5% | $238,500 -4.6% |
| 2010 | $3,736 +5.6% | $250,000 |
| 2009 | $3,536 +19.6% | $250,000 +12.8% |
| 2006 | $2,956 +11% | $221,600 +15% |
| 2005 | $2,663 +9.1% | $192,700 +15% |
| 2004 | $2,441 +12.1% | $167,600 +12% |
| 2002 | $2,177 -55% | $149,700 |
| 2001 | $4,842 | -- |
Find assessor info on the county website
Monthly payment
Est. payment
Payment breakdown
Explore the cost of this home by adjusting the details. Changes won't be saved.Climate risks
Neighborhood: Linden Hills
- $484,2003 bd2 ba1.7k sqft4620 Xerxes Ave S, Minneapolis, MN 55410Off Market
- $633,8003 bd2 ba1.8k sqft4628 Xerxes Ave S, Minneapolis, MN 55410Off Market
- $506,6003 bd2 ba2.1k sqft4616 Xerxes Ave S, Minneapolis, MN 55410Off Market
- $522,6003 bd2 ba2.3k sqft4632 Xerxes Ave S, Minneapolis, MN 55410Off Market
Similar homes
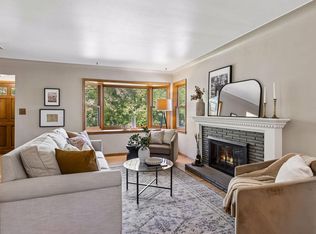
- $699,9004 bd2 ba2.3k sqft4000 Abbott Ave S, Minneapolis, MN 55410For Sale
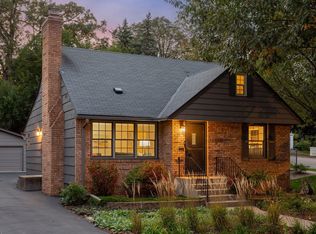
 MLS ID #7144299, Budd Batterson, Edina Realty, Inc.. NorthstarMLS as distributed by MLS GRID
 - $699,0004 bd2 ba2.3k sqft2911 W 54th St, Minneapolis, MN 55410For Sale
 MLS ID #7134789, Ellyn Sternberg, Edina Realty, Inc.. NorthstarMLS as distributed by MLS GRID
 - $629,0003 bd2 ba1.6k sqft4212 Drew Ave S, Minneapolis, MN 55410For Sale
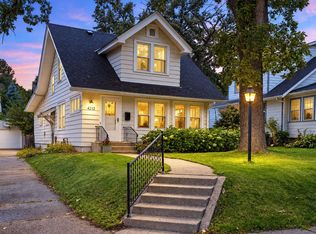 MLS ID #7085450, Daniel Gustafson, Coldwell Banker Realty. NorthstarMLS as distributed by MLS GRID
 - $674,9004 bd2 ba2.3k sqft5348 Russell Ave S, Minneapolis, MN 55410For Sale
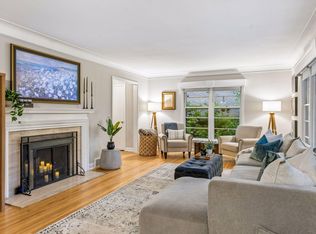 MLS ID #7055930, Calise Inman, Pemberton RE. NorthstarMLS as distributed by MLS GRID
 - $949,9004 bd4 ba2.9k sqft3944 Xerxes Ave S, Minneapolis, MN 55410For SaleMLS ID #7142658, Thomas R Dunn, Coldwell Banker Realty. NorthstarMLS as distributed by MLS GRID
- $799,9003 bd3 ba2.8k sqft2720 Sunset Blvd, Minneapolis, MN 55416For SaleMLS ID #7138142, Paul Begich, Compass. NorthstarMLS as distributed by MLS GRID
- $665,0003 bd2 ba1.9k sqft4733 Bryant Ave S, Minneapolis, MN 55419For SaleMLS ID #7127758, Heidi Barcelow, Edina Realty, Inc.. NorthstarMLS as distributed by MLS GRID
- $748,0005 bd4 ba2.5k sqft4123 Brunswick Ave S, Saint Louis Park, MN 55416For SaleMLS ID #7155276, Ellyn J Wolfenson, Coldwell Banker Realty - Lakes. NorthstarMLS as distributed by MLS GRID
- $738,0003 bd3 ba2.1k sqft4337 Brook Ave S, Saint Louis Park, MN 55424For SaleMLS ID #7117286, Ellen D Phelps, Coldwell Banker Realty. NorthstarMLS as distributed by MLS GRID
- $569,9003 bd2 ba1.6k sqft5701 Vincent Ave S, Minneapolis, MN 55410For SaleMLS ID #7122851, AJ Pettersen, Pemberton RE. NorthstarMLS as distributed by MLS GRID
- $899,9003 bd2 ba2k sqft6 Edina Ct, Edina, MN 55424For SaleMLS ID #7154132, Mary G Krieter, Edina Realty, Inc.. NorthstarMLS as distributed by MLS GRID
- $879,9004 bd3 ba3.1k sqft4011 Grimes Ave S, Edina, MN 55416For SaleMLS ID #7146931, Joshua S Sprague, Lakes Sotheby's International Realty. NorthstarMLS as distributed by MLS GRID
- $599,9003 bd2 ba2.3k sqft3147 Webster Ave S, Saint Louis Park, MN 55416For SaleMLS ID #7158623, AJ Pettersen, Pemberton RE. NorthstarMLS as distributed by MLS GRID
- $729,9004 bd3 ba2.6k sqft5601 14th Ave S, Minneapolis, MN 55417For SaleMLS ID #7124346, Tim Murphy, RE/MAX Results. NorthstarMLS as distributed by MLS GRID
- $799,5004 bd3 ba2.6k sqft5220 Maddox Ln, Edina, MN 55436For SaleMLS ID #7147555, Arthur D Hays, Lakes Sotheby's International Realty. NorthstarMLS as distributed by MLS GRID
- $725,0004 bd3 ba2k sqft4725 School Rd, Edina, MN 55424For SaleMLS ID #7115700, Susan A Wahman, Edina Realty, Inc.. NorthstarMLS as distributed by MLS GRID
- $795,0003 bd3 ba2.7k sqft1064 Lombard Ave, Saint Paul, MN 55105For SaleMLS ID #7138488, Jane Austin McGrath, Coldwell Banker Realty. NorthstarMLS as distributed by MLS GRID
- $575,0004 bd2 ba2.4k sqft3925 France Ave S, Minneapolis, MN 55416For SaleMLS ID #7135046, Susan Rowland, Lakes Sotheby's International Realty. NorthstarMLS as distributed by MLS GRID
- $700,0004 bd3 ba2.6k sqft1089 Lincoln Ave, Saint Paul, MN 55105For SaleMLS ID #7160901, Timothy Beduhn, Coldwell Banker Realty. NorthstarMLS as distributed by MLS GRID
- $799,9004 bd4 ba2.5k sqft4921 Trillium Ln, Edina, MN 55435For SaleMLS ID #7055730, Michael James Seebinger, DRG. NorthstarMLS as distributed by MLS GRID
