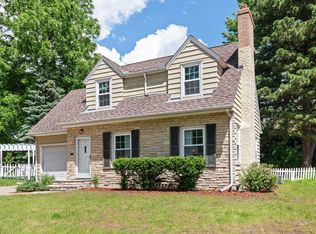
Charming, 2-story Colonial set on a beautiful & sprawling, MUST SEE lot. One of the largest in the Country Club area. Meticulous and FRESH new updates throughout! With its desirable south-facing exposure, this timeless home is filled with natural light and wonderful character, featuring gorgeous original woodwork, detailed moldings, six-panel doors and hardwood floors throughout. The inviting main level offers a spacious living room with a classic Colonial fireplace, gracious formal dining room and private home office. The updated kitchen features heated floors, granite countertops, stainless steel appliances and a sliding door opening to the backyard, outdoor patio and entertaining spaces. Upstairs are three comfortable bedrooms, including a spacious primary bedroom with a walk-in closet, along with a beautifully updated bath featuring a spacious walk-in tiled shower with glass enclosure and dual vanity. Clean, timeless finishes create a fresh, spa-like feel. The finished lower level provides additional living space with a cozy family room featuring fresh new carpet and a striking stone fireplace. Space available for an office nook and an additional 3/4 bath. See drawing in supplements. Large scale 2-car tandem garage. Exceptional updates include newer windows, Hardie board shake siding, roof, 200-amp electrical panel, new carpet and paint. Outside, enjoy an incredible setting with mature trees, lush landscaping, an expansive lawn and charming fire-pit patio—perfect for relaxing or entertaining. A wonderful combination of classic Colonial character, modern updates and an unbeatable walkable location. Imagine living just moments from one of the city's most desirable destinations, lakes and parks - where charming neighborhoods, exceptional dining, boutique shopping and beautiful outdoor spaces come together to create an effortless everyday lifestyle. IT'S NOT JUST A HOME, it's the 50th and France Lifestyle.
Active
Price cut: $50K (10/2)
$899,900
6 Edina Ct, Edina, MN 55424
3beds
2,020sqft
Single Family
Built in 1941
0.3 Acres Lot
$-- Zestimate®
$445/sqft
$-- HOA
What's special
Striking stone fireplaceHardwood floors throughoutClean timeless finishesClassic colonial characterSouth-facing exposureCharming fire-pit patioSpa-like feel
- 17 days
- 1,441
- 101
Zillow last checked:
Listing updated:
Listed by:
Mary G Krieter 612-719-0665,
Edina Realty, Inc.
Source: NorthstarMLS as distributed by MLS GRID,MLS#: 7154132
Facts & features
Interior
Bedrooms & bathrooms
- Bedrooms: 3
- Bathrooms: 2
- 3/4 bathrooms: 1
- 1/2 bathrooms: 1
Bedroom
- Level: Upper
- Area: 187 Square Feet
- Dimensions: 17x11
Bedroom 2
- Level: Upper
- Area: 150 Square Feet
- Dimensions: 12.5x12
Bedroom 3
- Level: Upper
- Area: 108 Square Feet
- Dimensions: 12x9
Dining room
- Level: Main
- Area: 132 Square Feet
- Dimensions: 12x11
Family room
- Level: Lower
- Area: 252 Square Feet
- Dimensions: 21x12
Kitchen
- Level: Main
- Area: 204 Square Feet
- Dimensions: 17x12
Living room
- Level: Main
- Area: 276 Square Feet
- Dimensions: 23x12
Office
- Level: Main
- Area: 104 Square Feet
- Dimensions: 13x8
Patio
- Area: 256 Square Feet
- Dimensions: 16x16
Heating
- Forced Air, In-Floor Heating
Cooling
- Central Air
Appliances
- Included: Dishwasher, Gas Water Heater, Microwave, Range, Refrigerator, Stainless Steel Appliance(s), Water Softener Owned
Features
- Basement: Egress Window(s),Finished
- Number of fireplaces: 2
- Fireplace features: Family Room, Living Room, Wood Burning
Interior area
- Total structure area: 2,392
- Total interior livable area: 2,020 sqft
- Finished area above ground: 1,648
- Finished area below ground: 372
Video & virtual tour
Property
Parking
- Total spaces: 2
- Parking features: Attached, Asphalt, Garage Door Opener, Tandem Garage
- Attached garage spaces: 2
- Has uncovered spaces: Yes
- Details: Garage Dimensions (40x12)
Accessibility
- Accessibility features: None
Features
- Levels: Two
- Stories: 2
- Patio & porch: Patio
- Fencing: Full,Wood
Lot
- Size: 0.3 Acres
- Dimensions: 45 x 140 x 78 x 80 x 141
- Features: Near Public Transit, Tree Coverage - Medium
Details
- Foundation area: 904
- Parcel number: 1802824130160
- Zoning description: Residential-Single Family
Construction
Type & style
- Home type: SingleFamily
- Property subtype: Single Family
Materials
- Roof: Age 8 Years or Less,Architectural Shingle
Condition
- New construction: No
- Year built: 1941
Utilities & green energy
- Gas: Natural Gas
- Sewer: City Sewer/Connected
- Water: City Water/Connected
Community & HOA
HOA
- Has HOA: No
Location
- Region: Edina
Financial & listing details
- Price per square foot: $445/sqft
- Tax assessed value: $788,900
- Annual tax amount: $10,259
- Date on market: 10/2/2026
- Cumulative days on market: 37 days
Estimated market value
Not available
Estimated sales range
Not available
Not available
Price history
| Date | Event | Price |
|---|---|---|
| 10/2/2026 | Price change | $899,900-5.3%$445/sqft |
Source:  NorthstarMLS as distributed by MLS GRID #7154132 Report a problem NorthstarMLS as distributed by MLS GRID #7154132 Report a problem | ||
| 8/29/2026 | Listed for sale | $949,900$470/sqft |
Source: NorthstarMLS as distributed by MLS GRID #7088799 Report a problem | ||
Public tax history
| Year | Property taxes | Tax assessment |
|---|---|---|
| 2026 | $10,258 +0.5% | $788,900 +7% |
| 2025 | $10,204 +8.7% | $737,300 -2.9% |
| 2024 | $9,384 +2.9% | $759,700 +3.5% |
| 2023 | $9,122 +17.9% | $734,300 +3.4% |
| 2022 | $7,740 +2.7% | $710,000 +21.6% |
| 2021 | $7,534 -5% | $583,900 +2.5% |
| 2020 | $7,932 +5.3% | $569,700 -2.8% |
| 2019 | $7,534 -5% | $585,900 -0.2% |
| 2018 | $7,932 -2.7% | $586,900 -11.7% |
| 2017 | $8,153 -15% | $664,900 +12.4% |
| 2016 | $9,594 +12.7% | $591,700 +2.1% |
| 2015 | $8,512 +6.5% | $579,800 +8.6% |
| 2014 | $7,992 +6.5% | $534,000 |
| 2013 | $7,502 -5.9% | $534,000 -6.8% |
| 2012 | $7,972 +2.8% | $573,100 -5.5% |
| 2011 | $7,758 +5.1% | $606,600 -2.5% |
| 2010 | $7,379 +4.3% | $622,100 |
| 2009 | $7,072 +20.4% | $622,100 +16.6% |
| 2006 | $5,874 +12.1% | $533,600 +17.7% |
| 2005 | $5,241 +7.3% | $453,200 +15% |
| 2004 | $4,886 +6.1% | $394,100 +12% |
| 2002 | $4,607 -33% | $351,900 |
| 2001 | $6,872 | -- |
Find assessor info on the county website
Monthly payment
Est. payment
Payment breakdown
Explore the cost of this home by adjusting the details. Changes won't be saved.Climate risks
Neighborhood: Country Club
Similar homes
- $738,0003 bd3 ba2.1k sqft4337 Brook Ave S, Saint Louis Park, MN 55424For Sale

 MLS ID #7117286, Ellen D Phelps, Coldwell Banker Realty. NorthstarMLS as distributed by MLS GRID
 - $725,0004 bd3 ba2k sqft4725 School Rd, Edina, MN 55424For Sale
 MLS ID #7115700, Susan A Wahman, Edina Realty, Inc.. NorthstarMLS as distributed by MLS GRID
 - $875,0006 bd3 ba2.7k sqft5037/5039 Abbott Ave S, Minneapolis, MN 55410For Sale
 MLS ID #7152729, Amanda Athayde, Home Avenue Flat Fee Realty. NorthstarMLS as distributed by MLS GRID
 - $775,0003 bd3 ba2.2k sqft4624 Xerxes Ave S, Minneapolis, MN 55410For Sale
 MLS ID #7144148, Mary E Hollway, Hollway Real Estate. NorthstarMLS as distributed by MLS GRID
 - $949,9004 bd4 ba2.9k sqft3944 Xerxes Ave S, Minneapolis, MN 55410For SaleMLS ID #7142658, Thomas R Dunn, Coldwell Banker Realty. NorthstarMLS as distributed by MLS GRID
- $799,5004 bd3 ba2.6k sqft5220 Maddox Ln, Edina, MN 55436For SaleMLS ID #7147555, Arthur D Hays, Lakes Sotheby's International Realty. NorthstarMLS as distributed by MLS GRID
- $825,0004 bd3 ba2.3k sqft3225 6th Ave N, Long Lake, MN 55356For SaleMLS ID #7156406, Matthew C Johnson, Compass. NorthstarMLS as distributed by MLS GRID
- $475,0003 bd2 ba1.6k sqft5045 Oxford Ave, Edina, MN 55436For SaleMLS ID #7156977, Grant Lahn, Edina Realty, Inc.. NorthstarMLS as distributed by MLS GRID
- $748,0005 bd4 ba2.5k sqft4123 Brunswick Ave S, Saint Louis Park, MN 55416For SaleMLS ID #7155276, Ellyn J Wolfenson, Coldwell Banker Realty - Lakes. NorthstarMLS as distributed by MLS GRID
- $899,9003 bd2 ba2.7k sqft111 Teresa Dr, West Saint Paul, MN 55118For SaleMLS ID #7121684, Hames-McDonough Real Estate Group, Keller Williams Premier Realty. NorthstarMLS as distributed by MLS GRID
- $699,9004 bd2 ba2.3k sqft4000 Abbott Ave S, Minneapolis, MN 55410For SaleMLS ID #7144299, Budd Batterson, Edina Realty, Inc.. NorthstarMLS as distributed by MLS GRID
- $799,9003 bd3 ba2.8k sqft2720 Sunset Blvd, Minneapolis, MN 55416For SaleMLS ID #7138142, Paul Begich, Compass. NorthstarMLS as distributed by MLS GRID
- $799,9005 bd4 ba2.9k sqft6016 Eden Prairie Rd, Edina, MN 55436For SaleMLS ID #7127699, Thomas B Meckey, MOVE. NorthstarMLS as distributed by MLS GRID
- $599,9003 bd2 ba2.3k sqft3147 Webster Ave S, Saint Louis Park, MN 55416For SaleMLS ID #7158623, AJ Pettersen, Pemberton RE. NorthstarMLS as distributed by MLS GRID
- $699,0004 bd2 ba2.3k sqft2911 W 54th St, Minneapolis, MN 55410For SaleMLS ID #7134789, Ellyn Sternberg, Edina Realty, Inc.. NorthstarMLS as distributed by MLS GRID
- $475,0004 bd2 ba2k sqft308 Monroe Ave S, Hopkins, MN 55343For SaleMLS ID #7153167, Lisa Hilgers, Edina Realty, Inc.. NorthstarMLS as distributed by MLS GRID
- $950,0004 bd3 ba2.7k sqft15803 Holdridge Rd E, Wayzata, MN 55391For SaleMLS ID #7144549, Sarah E Polovitz, Compass. NorthstarMLS as distributed by MLS GRID
- $475,0003 bd2 ba2.1k sqft5309 Xerxes Ave S, Minneapolis, MN 55410For SaleMLS ID #7151263, Megan Moreau, Kris Lindahl Real Estate. NorthstarMLS as distributed by MLS GRID
- $629,0003 bd2 ba1.6k sqft4212 Drew Ave S, Minneapolis, MN 55410For SaleMLS ID #7085450, Daniel Gustafson, Coldwell Banker Realty. NorthstarMLS as distributed by MLS GRID
- $975,0004 bd3 ba3k sqft1818 Kenwood Pkwy, Minneapolis, MN 55405For SaleMLS ID #7115198, Adam J. Bury, Coldwell Banker Realty. NorthstarMLS as distributed by MLS GRID
