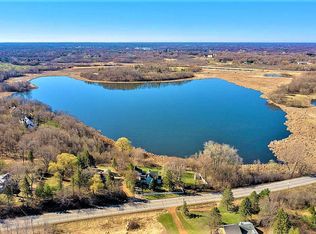
A rare opportunity to enjoy privacy, acreage, and beautiful lake views in the Orono School District! Nestled on 2.37 heavily wooded acres with shoreline on Lake Classen, this charming rambler offers a peaceful, secluded setting just minutes from the conveniences of Long Lake and Wayzata.
Inside, you'll find a beautifully updated home featuring 4 bedrooms, 3 bathrooms, and 2,287 finished square feet. The thoughtfully remodeled kitchen showcases beautiful cabinetry, stone countertops, stainless steel appliances, and a spacious center island. The inviting living room features hardwood floors and a stone fireplace, while the private primary suite includes a beautifully renovated bathroom with modern finishes and a walk-in shower.
The main level offers three bedrooms and two bathrooms, while the extensively remodeled lower level provides additional living space, a fourth bedroom, and a third bathroom. Improvements include a new furnace and A/C (2020), updated flooring, drywall, raised ceiling areas, and a refreshed foyer.
Outside, the property truly shines! Enjoy scenic views of Lake Classen, mature trees, and an expansive yard surrounded by nature. A large fenced-in area of approximately 0.4 acres provides wonderful space for outdoor activities, pets, and entertaining. Relax on the elevated deck overlooking the wooded grounds and lake beyond.
With its combination of modern interior updates, exceptional privacy, and 2.37 acres in the sought-after Orono School District, this property offers a unique opportunity to enjoy peaceful lakeside living!
Active
$825,000
3225 6th Ave N, Long Lake, MN 55356
4beds
2,341sqft
Single Family
Built in 1925
2.37 Acres Lot
$-- Zestimate®
$352/sqft
$-- HOA
What's special
Stone fireplaceModern finishesHardwood floorsSpacious center islandPrivate primary suiteStainless steel appliancesAdditional living space
- 1 day
- 985
- 105
Zillow last checked:
Listing updated:
Listed by:
Matthew C Johnson 612-801-7580,
Compass,
Andrew C Johnson 612-867-3739
Source: NorthstarMLS as distributed by MLS GRID,MLS#: 7156406
Facts & features
Interior
Bedrooms & bathrooms
- Bedrooms: 4
- Bathrooms: 3
- Full bathrooms: 1
- 3/4 bathrooms: 2
Bedroom
- Level: Main
- Area: 203.96 Square Feet
- Dimensions: 14'10" x 13'9"
Bedroom 2
- Level: Main
- Area: 165.77 Square Feet
- Dimensions: 18'3" x 9'1"
Bedroom 3
- Level: Main
- Area: 90.22 Square Feet
- Dimensions: 9'8" x 9'4"
Bedroom 4
- Level: Lower
- Area: 196.67 Square Feet
- Dimensions: 13'4" x 14'9"
Dining room
- Level: Main
- Area: 183.26 Square Feet
- Dimensions: 12'1" x 15'2"
Family room
- Level: Lower
- Area: 268.29 Square Feet
- Dimensions: 21'22" x 11'9"
Kitchen
- Level: Main
- Area: 146.61 Square Feet
- Dimensions: 9'8" x 15'2"
Laundry
- Level: Lower
- Area: 252.5 Square Feet
- Dimensions: 16'10" x 15'0"
Living room
- Level: Main
- Area: 271.21 Square Feet
- Dimensions: 23'7" x 11'6"
Sitting room
- Level: Main
- Area: 144.99 Square Feet
- Dimensions: 11'11" x 12'2"
Heating
- Forced Air
Cooling
- Central Air
Features
- Basement: Finished,Full
- Number of fireplaces: 2
- Fireplace features: Brick, Family Room, Wood Burning
Interior area
- Total structure area: 2,419
- Total interior livable area: 2,341 sqft
- Finished area above ground: 1,451
- Finished area below ground: 890
Property
Parking
- Total spaces: 2
- Parking features: Attached
- Attached garage spaces: 2
- Details: Garage Dimensions (22'x20')
Accessibility
- Accessibility features: None
Features
- Levels: One
- Stories: 1
- Patio & porch: Deck, Patio
- Fencing: Wood
- Has view: Yes
- View description: Lake, South
- Has water view: Yes
- Water view: Lake
- Waterfront features: Lake Front
- Frontage length: Water Frontage: 389
Lot
- Size: 2.37 Acres
- Dimensions: ~ 219' N, 667' E, 389' S , 347' W
- Features: Tree Coverage - Heavy, Tree Coverage - Medium
Details
- Foundation area: 968
- Parcel number: 2911823440001
- Zoning description: Residential-Single Family
Construction
Type & style
- Home type: SingleFamily
- Property subtype: Single Family
Condition
- New construction: No
- Year built: 1925
Utilities & green energy
- Gas: Natural Gas
- Sewer: Private Sewer
- Water: Well
Community & HOA
HOA
- Has HOA: No
Location
- Region: Long Lake
Financial & listing details
- Price per square foot: $352/sqft
- Tax assessed value: $509,900
- Annual tax amount: $6,645
- Date on market: 10/17/2026
Estimated market value
Not available
Estimated sales range
Not available
Not available
Price history
| Date | Event | Price |
|---|---|---|
| 10/17/2026 | Listed for sale | $825,000+94.1%$352/sqft |
Source:  NorthstarMLS as distributed by MLS GRID #7156406 Report a problem | ||
| 9/27/2019 | Sold | $425,000+79.3%$182/sqft |
Source: NorthstarMLS as distributed by MLS GRID #5219492 Report a problem | ||
| 6/17/2010 | Sold | $237,000-36.6%$101/sqft |
Source:  Lake Superior Area Realtors as distributed by MLS GRID #1421474 Report a problem | ||
| 4/24/2008 | Sold | $374,100$160/sqft |
Source: Public Record Report a problem | ||
Public tax history
| Year | Property taxes | Tax assessment |
|---|---|---|
| 2026 | $6,645 +7.2% | $509,900 -21.5% |
| 2025 | $6,200 -7.5% | $649,600 +7% |
| 2024 | $6,704 +20.5% | $607,000 -9.6% |
| 2023 | $5,564 +8.6% | $671,100 +19.4% |
| 2022 | $5,125 +12.1% | $562,000 +18.3% |
| 2021 | $4,571 +34% | $475,000 +12% |
| 2020 | $3,410 -25.4% | $424,000 +46.2% |
| 2019 | $4,571 +34% | $290,000 +9% |
| 2018 | $3,410 +12.3% | $266,000 +14.2% |
| 2017 | $3,036 +16.7% | $233,000 +11.5% |
| 2016 | $2,601 +13.7% | $209,000 |
| 2015 | $2,288 +0.3% | $209,000 +5.6% |
| 2014 | $2,282 +6.6% | $198,000 -1.5% |
| 2013 | $2,139 -6.8% | $201,000 -10.7% |
| 2012 | $2,296 -21% | $225,000 -23.5% |
| 2011 | $2,908 -10.7% | $294,000 -16% |
| 2010 | $3,254 -10.8% | $350,000 -14.6% |
| 2009 | $3,649 +48.2% | $410,000 +40.1% |
| 2006 | $2,462 +28.8% | $292,600 +20.8% |
| 2005 | $1,911 +24.1% | $242,300 +27.1% |
| 2004 | $1,540 -0.6% | $190,700 +16.1% |
| 2002 | $1,549 -36.1% | $164,200 |
| 2001 | $2,425 | -- |
Find assessor info on the county website
Monthly payment
Est. payment
Payment breakdown
Explore the cost of this home by adjusting the details. Changes won't be saved.Climate risks
Neighborhood: 55356
Similar homes
- $799,9003 bd2 ba2.2k sqft4465 Bayside Rd, Maple Plain, MN 55359For Sale

 MLS ID #7155935, Gregg J Larsen, Coldwell Banker Realty. NorthstarMLS as distributed by MLS GRID
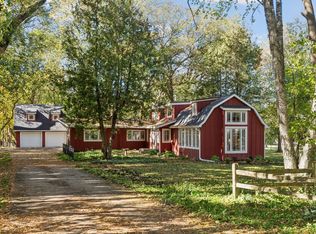
- $757,0004 bd2 ba2.7k sqft3904 Williston Rd, Minnetonka, MN 55345For Sale
 MLS ID #7097849, Ann Laurent, Coldwell Banker Realty - Lakes. NorthstarMLS as distributed by MLS GRID
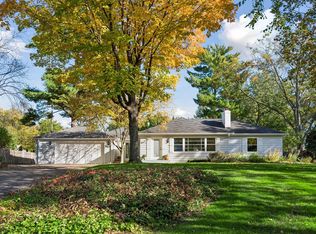
- $798,0003 bd3 ba3k sqft3525 The Mall, Minnetonka, MN 55345For Sale
 MLS ID #7154886, Cynthia J Redmond, Coldwell Banker Realty. NorthstarMLS as distributed by MLS GRID
- $950,0004 bd3 ba2.7k sqft15803 Holdridge Rd E, Wayzata, MN 55391For Sale
 MLS ID #7144549, Sarah E Polovitz, Compass. NorthstarMLS as distributed by MLS GRID
- $775,0004 bd4 ba2.9k sqft23120 Garrison Rd, Hamel, MN 55340For SaleMLS ID #7106963, Emily Brandt, Edina Realty, Inc.. NorthstarMLS as distributed by MLS GRID
- $669,0004 bd4 ba2.2k sqft15801 Day Pl, Minnetonka, MN 55345For SaleMLS ID #7157732, Alisa R Piazza, Coldwell Banker Realty. NorthstarMLS as distributed by MLS GRID
- $480,0004 bd2 ba2.1k sqft1610 Garland Ln N, Plymouth, MN 55447For SaleMLS ID #7157126, Luke Thomas Peterson, Compass. NorthstarMLS as distributed by MLS GRID
- $1,050,0004 bd4 ba2.9k sqft3159 Northview Rd, Wayzata, MN 55391For SaleMLS ID #7042014, Janet Boschwitz, Edina Realty, Inc.. NorthstarMLS as distributed by MLS GRID
- $625,0004 bd2 ba2.7k sqft6930 Foxglove Cir, Excelsior, MN 55331For SaleMLS ID #7122918, Christopher Bjorling, Rize Realty. NorthstarMLS as distributed by MLS GRID
- $510,0004 bd3 ba2.5k sqft2415 Merrimac Ln N, Plymouth, MN 55447For SaleMLS ID #7100230, Jan E Anderson, Edina Realty, Inc.. NorthstarMLS as distributed by MLS GRID
- $885,0004 bd3 ba2.5k sqft15790 78th St, Mayer, MN 55360For SaleMLS ID #7104907, Carolyn Elizabeth Wojtasiak, LPT Realty, LLC. NorthstarMLS as distributed by MLS GRID
- $445,0004 bd2 ba1.8k sqft1225 Dunkirk Ln N, Plymouth, MN 55447For SaleMLS ID #7152035, Kathryn J Barclay, eXp Realty. NorthstarMLS as distributed by MLS GRID
- $535,0004 bd2 ba2.1k sqft10 Woodlawn Ave, Tonka Bay, MN 55331For SaleMLS ID #7143846, Richard S Webb, RE/MAX Results. NorthstarMLS as distributed by MLS GRID
- $748,0005 bd4 ba2.5k sqft4123 Brunswick Ave S, Saint Louis Park, MN 55416For SaleMLS ID #7155276, Ellyn J Wolfenson, Coldwell Banker Realty - Lakes. NorthstarMLS as distributed by MLS GRID
- $799,5004 bd3 ba2.6k sqft5220 Maddox Ln, Edina, MN 55436For SaleMLS ID #7147555, Arthur D Hays, Lakes Sotheby's International Realty. NorthstarMLS as distributed by MLS GRID
- $750,0005 bd3 ba3.2k sqft6521 Leesborough Ave, Eden Prairie, MN 55346For SaleMLS ID #7142205, Jan W Carlson, Gatehouse Properties LTD. NorthstarMLS as distributed by MLS GRID
- $495,0003 bd2 ba2k sqft3045 Dundee Ln, Mound, MN 55364For SaleMLS ID #7152838, KaLynn Okerstrom, Pemberton RE. NorthstarMLS as distributed by MLS GRID
- $469,9004 bd3 ba2.5k sqft5330 Perry Ave N, Crystal, MN 55429For SaleMLS ID #7159205, Danielle R Germundson, BRIX Real Estate. NorthstarMLS as distributed by MLS GRID
- $550,0004 bd3 ba3.2k sqft18920 27th Ave N, Plymouth, MN 55447For SaleMLS ID #7132492, Elizabeth C Ulrich, Compass. NorthstarMLS as distributed by MLS GRID
- $849,9004 bd2 ba2.6k sqft5308 Ayrshire Blvd, Edina, MN 55436For SaleMLS ID #7088343, Chris P Rooney, RE/MAX Preferred. NorthstarMLS as distributed by MLS GRID
