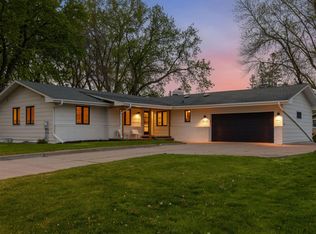
There are typically two ways into the Highlands. You can pay top dollar for one of the big homes, or you can buy a tear-down and spend over a year building. BUT, there is a third way which rarely comes available: a charming four bedroom mostly renovated rambler where the work is already done and ready for you to enjoy. What you get for it is a house improved with taste. A kitchen remodeled within the last year with enameled cabinetry, satin gold hardware, quartz countertops, and a walk-in pantry. A 2024 three-quarter bath with a curbless shower, vessel sink, and subway tile wainscoting. Original oak hardwood and enameled woodwork throughout the main level, A gas fireplace anchors the sitting room, with built-in lockers handling the entry. The three-season porch with doors to the patio, a room that justifies the whole house come September. Below grade, the layout spreads out: family room, an open flex room with a gas fireplace, a new full bath with dual sinks and quartz, and a fourth bedroom with two closets. Storage shed, irrigation, partially fenced yard under mature trees. Built for one level living in a great location.
Active
$875,000
5308 Ayrshire Blvd, Edina, MN 55436
4beds
2,630sqft
:
Get pre-qualified$5,504/mo
Single Family
Built in 1948
0.29 Acres Lot
$-- Zestimate®
$333/sqft
$-- HOA
What's special
Storage shedWalk-in pantryEnameled cabinetrySubway tile wainscotingQuartz countertopsVessel sinkSatin gold hardware
- 56 days |
- 1,526 |
- 66 |
Likely to sell faster than
Zillow last checked:
Listing updated:
Listed by:
Chris P Rooney 952-234-1232,
RE/MAX Preferred
Source: NorthstarMLS as distributed by MLS GRID,MLS#: 7088343
Facts & features
Interior
Bedrooms & bathrooms
- Bedrooms: 4
- Bathrooms: 2
- Full bathrooms: 1
- 3/4 bathrooms: 1
Bedroom
- Level: Main
- Area: 156 Square Feet
- Dimensions: 13 x 12
Bedroom 2
- Level: Main
- Area: 120 Square Feet
- Dimensions: 12 x 10
Bedroom 3
- Level: Main
- Area: 154 Square Feet
- Dimensions: 11 x 14
Bedroom 4
- Level: Lower
- Area: 168 Square Feet
- Dimensions: 12 x 14
Dining room
- Level: Main
- Area: 99 Square Feet
- Dimensions: 11 x 9
Family room
- Level: Lower
- Area: 441 Square Feet
- Dimensions: 21 x 21
Flex room
- Level: Lower
- Area: 198 Square Feet
- Dimensions: 11 x 18
Foyer
- Level: Main
- Area: 36 Square Feet
- Dimensions: 6 x 6
Kitchen
- Level: Main
- Area: 162 Square Feet
- Dimensions: 18 x 9
Laundry
- Level: Lower
- Area: 578 Square Feet
- Dimensions: 34 x 17
Living room
- Level: Main
- Area: 234 Square Feet
- Dimensions: 18 x 13
Other
- Level: Main
- Area: 200 Square Feet
- Dimensions: 20 x 10
Sitting room
- Level: Main
- Area: 216 Square Feet
- Dimensions: 12 x 18
Other
- Level: Main
- Area: 240 Square Feet
- Dimensions: 15 x 16
Heating
- Forced Air
Cooling
- Central Air
Appliances
- Included: Dishwasher, Dryer, Range, Refrigerator, Washer
- Laundry: Lower Level, Laundry Room
Features
- Basement: Block,Finished,Full
- Number of fireplaces: 2
- Fireplace features: Amusement Room, Family Room, Gas
Interior area
- Total structure area: 2,630
- Total interior livable area: 2,630 sqft
- Finished area above ground: 1,461
- Finished area below ground: 1,169
Property
Parking
- Total spaces: 2
- Parking features: Attached, Asphalt, Garage Door Opener
- Attached garage spaces: 2
- Has uncovered spaces: Yes
- Details: Garage Dimensions (22x21)
Accessibility
- Accessibility features: Grab Bars In Bathroom, Other, Roll-In Shower, Roll Under Accessibility
Features
- Levels: One
- Stories: 1
- Patio & porch: Patio, Porch
Lot
- Size: 0.29 Acres
- Dimensions: 101 x 132 x 105 x 118
- Features: Near Public Transit, Tree Coverage - Medium
Details
- Additional structures: Storage Shed
- Foundation area: 1461
- Parcel number: 3211721110017
- Zoning description: Residential-Single Family
Construction
Type & style
- Home type: SingleFamily
- Property subtype: Single Family
Materials
- Roof: Age 8 Years or Less,Asphalt
Condition
- New construction: No
- Year built: 1948
Utilities & green energy
- Electric: Circuit Breakers
- Gas: Natural Gas
- Sewer: City Sewer/Connected
- Water: City Water/Connected
Community & HOA
Community
- Subdivision: Edina Highlands
HOA
- Has HOA: No
Location
- Region: Edina
Financial & listing details
- Price per square foot: $333/sqft
- Tax assessed value: $615,500
- Annual tax amount: $8,350
- Date on market: 6/11/2026
- Road surface type: Paved
Estimated market value
Not available
Estimated sales range
Not available
Not available
Price history
| Date | Event | Price |
|---|---|---|
| 6/11/2026 | Listed for sale | $875,000+75%$333/sqft |
Source:  NorthstarMLS as distributed by MLS GRID #7088343 Report a problem NorthstarMLS as distributed by MLS GRID #7088343 Report a problem | ||
| 11/30/2021 | Sold | $500,000$190/sqft |
Source: NorthstarMLS as distributed by MLS GRID #6114215 Report a problem | ||
| 10/25/2021 | Pending sale | $500,000$190/sqft |
Source: NorthstarMLS as distributed by MLS GRID #6114215 Report a problem | ||
| 10/14/2021 | Listed for sale | $500,000$190/sqft |
Source: NorthstarMLS as distributed by MLS GRID #6114215 Report a problem | ||
Public tax history
| Year | Property taxes | Tax assessment |
|---|---|---|
| 2025 | $7,716 +19.1% | $615,500 +3.4% |
| 2024 | $6,478 +7.2% | $595,400 +11.5% |
| 2023 | $6,044 -9% | $534,000 +6.8% |
| 2022 | $6,643 +3.3% | $500,000 -2.8% |
| 2021 | $6,433 -5.1% | $514,600 +2.9% |
| 2020 | $6,776 +5.3% | $500,300 -2.7% |
| 2019 | $6,433 -5.1% | $514,300 +0.5% |
| 2018 | $6,776 -15.5% | $511,800 +5% |
| 2017 | $8,016 +0.2% | $487,400 |
| 2016 | $7,997 -2% | $487,400 +6.7% |
| 2015 | $8,164 +8% | $456,800 +12.7% |
| 2014 | $7,556 +4.2% | $405,500 -1.5% |
| 2013 | $7,254 -4.7% | $411,600 -7.1% |
| 2012 | $7,609 +5.2% | $443,100 -1.9% |
| 2011 | $7,233 -0.2% | $451,600 -5% |
| 2010 | $7,246 +39.8% | $475,300 |
| 2009 | $5,184 +13.4% | $475,300 +13% |
| 2006 | $4,570 +9.3% | $420,500 +15% |
| 2005 | $4,182 +7.6% | $365,700 +15% |
| 2004 | $3,887 +6.6% | $318,000 +12% |
| 2002 | $3,647 -32.4% | $284,000 |
| 2001 | $5,393 | -- |
Find assessor info on the county website
Monthly payment
Est. payment
Payment breakdown
Explore the cost of this home by adjusting the details. Changes won't be saved.Climate risks
Neighborhood: Highlands
Nearby schools
GreatSchools rating
- 9/10Highlands Elementary SchoolGrades: K-5Distance: 0.1 mi
- 9/10South View Middle SchoolGrades: 6-8Distance: 0.9 mi
- 10/10Edina Senior High SchoolGrades: 9-12Distance: 1.8 mi
- $797,9005 bd3 ba1.6k sqft5312 Ayrshire Blvd, Edina, MN 55436Off Market
- $1,747,6004 bd5 ba5k sqft5304 Ayrshire Blvd, Edina, MN 55436Off Market
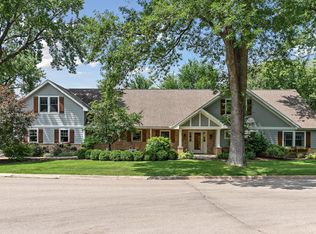
- $1,213,9005 bd3 ba2k sqft5316 Ayrshire Blvd, Edina, MN 55436Off Market
- $1,137,5004 bd3 ba2k sqft5313 Ayrshire Blvd, Edina, MN 55436Off Market
- $1,057,7003 bd3 ba3.1k sqft5317 Ayrshire Blvd, Edina, MN 55436Off Market
- $1,035,3004 bd3 ba3.5k sqft5321 Ayrshire Blvd, Edina, MN 55436Off Market
- $1,275,5004 bd2 ba1.7k sqft5320 Ayrshire Blvd, Edina, MN 55436Off Market
- $1,125,0004 bd3 ba3.4k sqft5309 Ayrshire Blvd, Edina, MN 55436Sold
A local agent can set up tours, give advice and negotiate with sellers.
Similar homes
- $789,0004 bd3 ba2.2k sqft4201 Ewing Ave S, Minneapolis, MN 55410For Sale
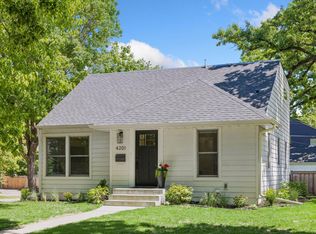
 MLS ID #7087322, Berg Larsen Group - Chad M Larsen, Coldwell Banker Realty - Lakes. NorthstarMLS as distributed by MLS GRID
 - $824,9004 bd4 ba2.5k sqft4921 Trillium Ln, Edina, MN 55435For Sale
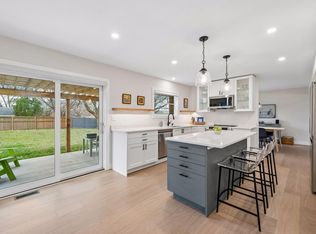 MLS ID #7055730, Michael James Seebinger, DRG. NorthstarMLS as distributed by MLS GRID
 - $645,0004 bd3 ba3k sqft5500 Northwood Rdg, Bloomington, MN 55437For Sale
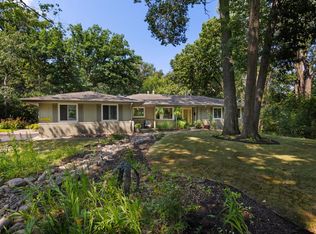 MLS ID #7122919, Ryan M Platzke, Coldwell Banker Realty - Southwest Regional. NorthstarMLS as distributed by MLS GRID
 - $699,5004 bd3 ba3k sqft6401 Doron Ln, Edina, MN 55439For Sale
 MLS ID #7071787, Arthur D Hays, Lakes Sotheby's International Realty. NorthstarMLS as distributed by MLS GRID
 - $699,9004 bd3 ba2.8k sqft6620 Limerick Ln, Minneapolis, MN 55439For SaleMLS ID #7105273, Stephane Andre Cattelin, Coldwell Banker Realty - Lakes. NorthstarMLS as distributed by MLS GRID
- $775,0005 bd3 ba3.7k sqft7501 W 84th St, Minneapolis, MN 55438For SaleMLS ID #7108556, Sarah Carlson, Realty ONE Group Choice. NorthstarMLS as distributed by MLS GRID
- $799,9004 bd4 ba2.9k sqft4160 Utica Ave S, Saint Louis Park, MN 55416For SaleMLS ID #7114878, Josh Zuehlke + CO – Josh Zuehlke (502018890), Coldwell Banker Realty - Lakes. NorthstarMLS as distributed by MLS GRID
- $800,0005 bd4 ba3.5k sqft15 Harrison Ave S, Hopkins, MN 55343For SaleMLS ID #7088745, Calise Inman, Pemberton RE. NorthstarMLS as distributed by MLS GRID
- $599,0004 bd2 ba2.4k sqft6340 Tingdale Ave, Edina, MN 55439For SaleMLS ID #7081853, Erin M Cook, Compass. NorthstarMLS as distributed by MLS GRID
- $799,9004 bd4 ba2.7k sqft23355 Academy Ave, Shorewood, MN 55331For SaleMLS ID #7113188, Kristi D Weinstock, Coldwell Banker Realty. NorthstarMLS as distributed by MLS GRID
- $725,0004 bd4 ba3.1k sqft2427 Mayflower Ave, Minnetonka, MN 55305For SaleMLS ID #7063354, Paulette Carroll, Keller Williams Classic Realty. NorthstarMLS as distributed by MLS GRID
- $799,9005 bd3 ba2.3k sqft14819 Margaret Pl, Minnetonka, MN 55345For SaleMLS ID #7116762, Curt J Fretham, Lakewest Realty, LLC. NorthstarMLS as distributed by MLS GRID
- $750,0004 bd2 ba2.3k sqft2911 W 54th St, Minneapolis, MN 55410For SaleMLS ID #7094995, Ellyn Sternberg, Edina Realty, Inc.. NorthstarMLS as distributed by MLS GRID
- $719,0004 bd3 ba2.7k sqft1661 Virginia Ave S, Saint Louis Park, MN 55426For SaleMLS ID #7115843, Hans C Zinn, Coldwell Banker Realty. NorthstarMLS as distributed by MLS GRID
- $1,125,0004 bd3 ba2.9k sqft2312 Sheridan Hills Rd, Wayzata, MN 55391For SaleMLS ID #7122454, Claire Bisanz Distad, Coldwell Banker Realty. NorthstarMLS as distributed by MLS GRID
- $650,0004 bd3 ba2.9k sqft8100 Rhode Island Cir, Bloomington, MN 55438For SaleMLS ID #7118258, Kimberly S. Ryan, Keller Williams Select Realty. NorthstarMLS as distributed by MLS GRID
- $1,295,0004 bd4 ba3.8k sqft5148 Danens Dr, Edina, MN 55439For SaleMLS ID #7080742, Joe Walsh, POP Realty MN. NorthstarMLS as distributed by MLS GRID
- $455,0003 bd2 ba1.9k sqft3045 Brunswick Ave S, Saint Louis Park, MN 55416For SaleMLS ID #7113879, Ed Schaefer, RE/MAX Results. NorthstarMLS as distributed by MLS GRID
- $675,0004 bd4 ba2.4k sqft3025 Natchez Ave S, Saint Louis Park, MN 55416For SaleMLS ID #7110774, Benjamin C Dzurik, Keller Williams Premier Realty Lake Minnetonka. NorthstarMLS as distributed by MLS GRID
- $650,0005 bd3 ba2.7k sqft8465 Winnetka Heights Dr, Golden Valley, MN 55427For SaleMLS ID #7122068, Amy Solarz-Patel, Compass. NorthstarMLS as distributed by MLS GRID
