Welcome to this bright, beautifully updated walkout rambler set on nearly a half-acre in the award-winning Edina school district. Recent improvements—including a newly refinished walkout level, refreshed deck, new siding, fresh paint, and thoughtful finishing touches throughout—give the home a polished, move-in-ready feel.
The layout is both practical and inviting, with private bedroom spaces set apart from the central living areas, where abundant natural light and easy deck access create a comfortable flow for everyday living and entertaining. The walkout level offers flexible guest, family, or recreation space with direct access to a generous 36x18 patio.
The oversized lot offers room to play, garden, entertain, or dream bigger with space for a future pool, pickleball court, or sport court. Just moments from the home, enjoy access to the Nine Mile Creek Regional Trail System and Heights Park, featuring a playground, green space, basketball court, and baseball diamond. Within short distance to Valley View Middle School and Edina High School, and with immediate access to Highway 62, this location offers exceptional convenience to downtown Minneapolis, MSP Airport, 50th and France, Lake Minnetonka, and beyond.
Active
Price cut: $24.5K (9/9)
$675,000
6401 Doron Ln, Edina, MN 55439
4beds
3,020sqft
Single Family
Built in 1967
0.47 Acres Lot
$670,900 Zestimate®
$224/sqft
$-- HOA
What's special
- 153 days
- 1,176
- 75
Zillow last checked:
Listing updated:
Listed by:
Arthur D Hays 612-805-5929,
Lakes Sotheby's International Realty,
Bergen P Baker 612-860-4401
Source: NorthstarMLS as distributed by MLS GRID,MLS#: 7071787
Facts & features
Interior
Bedrooms & bathrooms
- Bedrooms: 4
- Bathrooms: 3
- Full bathrooms: 1
- 3/4 bathrooms: 1
- 1/2 bathrooms: 1
Bedroom
- Level: Main
- Area: 180 Square Feet
- Dimensions: 15x12
Bedroom 2
- Level: Main
- Area: 143 Square Feet
- Dimensions: 13x11
Bedroom 3
- Level: Main
- Area: 110 Square Feet
- Dimensions: 11x10
Bedroom 4
- Level: Lower
- Area: 341 Square Feet
- Dimensions: 31x11
Deck
- Level: Main
- Area: 247 Square Feet
- Dimensions: 19x13
Dining room
- Level: Main
- Area: 156 Square Feet
- Dimensions: 13x12
Family room
- Level: Main
- Area: 110 Square Feet
- Dimensions: 11x10
Family room
- Level: Lower
- Area: 308 Square Feet
- Dimensions: 22x14
Foyer
- Level: Main
- Area: 45 Square Feet
- Dimensions: 09x05
Game room
- Level: Lower
- Area: 170 Square Feet
- Dimensions: 17x10
Kitchen
- Level: Main
- Area: 135 Square Feet
- Dimensions: 15x09
Living room
- Level: Main
- Area: 228 Square Feet
- Dimensions: 19x12
Patio
- Level: Lower
- Area: 518 Square Feet
- Dimensions: 37x14
Sitting room
- Level: Lower
- Area: 110 Square Feet
- Dimensions: 11x10
Heating
- Forced Air
Cooling
- Central Air
Appliances
- Included: Dishwasher, Disposal, Dryer, Exhaust Fan, Gas Water Heater, Range, Refrigerator, Stainless Steel Appliance(s), Water Softener Owned
- Laundry: In Basement, Lower Level
Features
- Basement: Finished,Storage Space,Walk-Out Access
- Number of fireplaces: 1
- Fireplace features: Brick, Gas
Interior area
- Total structure area: 3,354
- Total interior livable area: 3,020 sqft
- Finished area above ground: 1,677
- Finished area below ground: 1,343
Property
Parking
- Total spaces: 2
- Parking features: Attached, Concrete
- Attached garage spaces: 2
- Details: Garage Dimensions (24x19)
Accessibility
- Accessibility features: None
Features
- Levels: One
- Stories: 1
- Patio & porch: Composite Decking, Deck, Patio
- Pool features: None
- Fencing: None
Lot
- Size: 0.47 Acres
- Dimensions: 54 x 240 x 224 x 135
- Features: Tree Coverage - Light
Details
- Foundation area: 1677
- Parcel number: 0511621130039
- Zoning description: Residential-Single Family
Construction
Type & style
- Home type: SingleFamily
- Property subtype: Single Family
Materials
- Block
- Roof: Age Over 8 Years
Condition
- New construction: No
- Year built: 1967
Utilities & green energy
- Gas: Natural Gas
- Sewer: City Sewer/Connected
- Water: City Water/Connected
Community & HOA
Community
- Subdivision: Edina Valley Estates 2nd Add
HOA
- Has HOA: No
Location
- Region: Edina
Financial & listing details
- Price per square foot: $224/sqft
- Tax assessed value: $681,200
- Annual tax amount: $9,158
- Date on market: 5/13/2026
- Road surface type: Paved
Estimated market value
$670,900
$637,000 - $704,000
$3,653/mo
Price history
| Date | Event | Price |
|---|---|---|
| 9/9/2026 | Price change | $675,000-3.5%$224/sqft |
Source:  NorthstarMLS as distributed by MLS GRID #7071787 Report a problem NorthstarMLS as distributed by MLS GRID #7071787 Report a problem | ||
| 7/14/2026 | Price change | $699,500-2.8%$232/sqft |
Source: NorthstarMLS as distributed by MLS GRID #7071787 Report a problem | ||
| 6/16/2026 | Price change | $719,500-4.1%$238/sqft |
Source: NorthstarMLS as distributed by MLS GRID #7071787 Report a problem | ||
| 5/15/2026 | Listed for sale | $750,000+11.9%$248/sqft |
Source: NorthstarMLS as distributed by MLS GRID #7071787 Report a problem | ||
| 5/31/2023 | Sold | $670,000-0.7%$222/sqft |
Source: NorthstarMLS as distributed by MLS GRID #6353740 Report a problem | ||
| 5/3/2023 | Pending sale | $674,900$223/sqft |
Source: NorthstarMLS as distributed by MLS GRID #6353740 Report a problem | ||
| 4/21/2023 | Price change | $674,900-3.6%$223/sqft |
Source: NorthstarMLS as distributed by MLS GRID #6353740 Report a problem | ||
| 4/12/2023 | Listed for sale | $699,900+44.3%$232/sqft |
Source: NorthstarMLS as distributed by MLS GRID #6353740 Report a problem | ||
| 10/14/2022 | Sold | $485,000-6%$161/sqft |
Source: NorthstarMLS as distributed by MLS GRID #6240377 Report a problem | ||
| 9/6/2022 | Pending sale | $515,900$171/sqft |
Source: NorthstarMLS as distributed by MLS GRID #6240377 Report a problem | ||
| 9/1/2022 | Price change | $515,900-2.6%$171/sqft |
Source: NorthstarMLS as distributed by MLS GRID #6240377 Report a problem | ||
| 8/16/2022 | Price change | $529,900-0.9%$175/sqft |
Source: NorthstarMLS as distributed by MLS GRID #6240377 Report a problem | ||
| 7/26/2022 | Listed for sale | $534,900-2.7%$177/sqft |
Source: NorthstarMLS as distributed by MLS GRID #6240377 Report a problem | ||
| 7/26/2022 | Listing removed | -- |
Source: NorthstarMLS as distributed by MLS GRID #6220356 Report a problem | ||
| 7/6/2022 | Price change | $549,900-1.6%$182/sqft |
Source: NorthstarMLS as distributed by MLS GRID #6220356 Report a problem | ||
| 6/24/2022 | Price change | $558,900-1.8%$185/sqft |
Source: NorthstarMLS as distributed by MLS GRID #6220356 Report a problem | ||
| 6/17/2022 | Listed for sale | $568,900$188/sqft |
Source: NorthstarMLS as distributed by MLS GRID #6220356 Report a problem | ||
Public tax history
| Year | Property taxes | Tax assessment |
|---|---|---|
| 2026 | $9,274 +1.8% | $681,200 +2.2% |
| 2025 | $9,112 +61.9% | $666,600 +2.2% |
| 2024 | $5,629 -10.6% | $652,200 +38.7% |
| 2023 | $6,298 -6.3% | $470,100 -9.1% |
| 2022 | $6,724 +1.7% | $517,400 +14.4% |
| 2021 | $6,608 -0.7% | $452,200 +2.2% |
| 2020 | $6,652 +0.7% | $442,400 +1.8% |
| 2019 | $6,608 -0.7% | $434,700 +0.4% |
| 2018 | $6,652 +9.6% | $432,800 +5.4% |
| 2017 | $6,070 +8.3% | $410,800 -1% |
| 2016 | $5,604 -2.7% | $414,900 +3.5% |
| 2015 | $5,758 +7.8% | $401,000 +18.6% |
| 2014 | $5,344 +16.2% | $338,200 |
| 2013 | $4,597 +0.5% | $338,200 -1.6% |
| 2012 | $4,574 +7.8% | $343,700 -1.6% |
| 2011 | $4,242 +0.1% | $349,400 -7% |
| 2010 | $4,240 +4.4% | $375,600 |
| 2009 | $4,063 +8.1% | $375,600 +7% |
| 2006 | $3,757 +6.6% | $350,900 +12.1% |
| 2005 | $3,524 +3% | $312,900 +10.4% |
| 2004 | $3,422 +6.7% | $283,300 +12% |
| 2002 | $3,208 -32.2% | $253,000 |
| 2001 | $4,730 | -- |
Find assessor info on the county website
Monthly payment
Est. payment
Payment breakdown
Explore the cost of this home by adjusting the details. Changes won't be saved.Climate risks
Neighborhood: Normandale Park

Similar homes
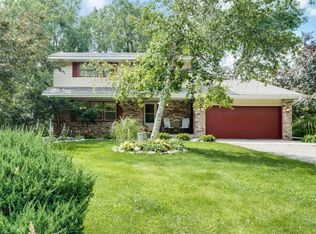
- $715,0004 bd2 ba2.9k sqft7132 Glouchester Ave, Edina, MN 55435For Sale
 MLS ID #7154059, Mike Garbart, RE/MAX Advantage Plus. NorthstarMLS as distributed by MLS GRID
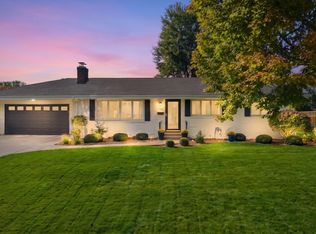
 - $799,5004 bd3 ba2.6k sqft5220 Maddox Ln, Edina, MN 55436For Sale
 MLS ID #7147555, Arthur D Hays, Lakes Sotheby's International Realty. NorthstarMLS as distributed by MLS GRID
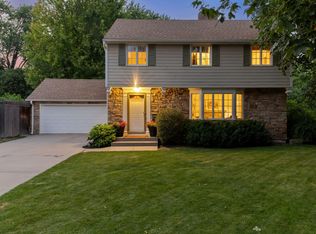
 - $725,0004 bd3 ba2k sqft4725 School Rd, Edina, MN 55424For Sale
 MLS ID #7115700, Susan A Wahman, Edina Realty, Inc.. NorthstarMLS as distributed by MLS GRID
 - $799,9004 bd4 ba2.5k sqft4921 Trillium Ln, Edina, MN 55435For Sale
 MLS ID #7055730, Michael James Seebinger, DRG. NorthstarMLS as distributed by MLS GRID
 - $725,0004 bd5 ba3.4k sqft16724 Blenheim Way, Minnetonka, MN 55345For SaleMLS ID #7146499, Mark P. Abdel, RE/MAX Advantage Plus. NorthstarMLS as distributed by MLS GRID
- $650,0004 bd4 ba2.5k sqft17901 Covington Rd, Minnetonka, MN 55345For SaleMLS ID #7125319, Cory Rudnitski, RE/MAX Advantage Plus. NorthstarMLS as distributed by MLS GRID
- $674,9004 bd2 ba2.3k sqft5348 Russell Ave S, Minneapolis, MN 55410For SaleMLS ID #7055930, Calise Inman, Pemberton RE. NorthstarMLS as distributed by MLS GRID
- $849,9004 bd2 ba2.6k sqft5308 Ayrshire Blvd, Edina, MN 55436For SaleMLS ID #7088343, Chris P Rooney, RE/MAX Preferred. NorthstarMLS as distributed by MLS GRID
- $699,0004 bd2 ba2.3k sqft2911 W 54th St, Minneapolis, MN 55410For SaleMLS ID #7134789, Ellyn Sternberg, Edina Realty, Inc.. NorthstarMLS as distributed by MLS GRID
- $674,9004 bd2 ba2.1k sqft1025 Colby St, Saint Paul, MN 55116For SaleMLS ID #7134206, Nick Thull, Coldwell Banker Realty. NorthstarMLS as distributed by MLS GRID
- $699,9004 bd2 ba2.3k sqft4000 Abbott Ave S, Minneapolis, MN 55410For SaleMLS ID #7144299, Budd Batterson, Edina Realty, Inc.. NorthstarMLS as distributed by MLS GRID
- $685,0004 bd2 ba2.4k sqft1947 Yorkshire Ct, Saint Paul, MN 55116For SaleMLS ID #7145321, Thomas R. Distad, Coldwell Banker Realty. NorthstarMLS as distributed by MLS GRID
- $580,0004 bd3 ba2.6k sqft7840 Harold Ave, Golden Valley, MN 55427For SaleMLS ID #7098956, Nick Bialon, Coldwell Banker Realty - Lakes. NorthstarMLS as distributed by MLS GRID
- $699,9005 bd4 ba3.6k sqft5340 1st Ave S, Minneapolis, MN 55419For SaleMLS ID #7124777, Steven D Sohre, Keller Williams Realty Integrity. NorthstarMLS as distributed by MLS GRID
- $670,0003 bd2 ba2k sqft5336 Ewing Ave S, Minneapolis, MN 55410For SaleMLS ID #7144719, Susan M Hewitson, Compass. NorthstarMLS as distributed by MLS GRID
- $700,0003 bd2 ba2.2k sqft5541 Vincent Ave S, Minneapolis, MN 55410For SaleMLS ID #7141642, Ryan M Platzke, Coldwell Banker Realty - Southwest Regional. NorthstarMLS as distributed by MLS GRID
- $599,9004 bd4 ba2.4k sqft3025 Natchez Ave S, Saint Louis Park, MN 55416For SaleMLS ID #7144040, Benjamin C Dzurik, Keller Williams Premier Realty Lake Minnetonka. NorthstarMLS as distributed by MLS GRID
- $350,0004 bd3 ba2.3k sqft7520 Blaisdell Ave S, Richfield, MN 55423For SaleMLS ID #7159186, Sarah Page, LPT Realty, LLC. NorthstarMLS as distributed by MLS GRID
- $724,9005 bd4 ba3.7k sqft25745 Wild Rose Ln, Shorewood, MN 55331For SaleMLS ID #7153461, Edward F Schultz, Redfin Corporation. NorthstarMLS as distributed by MLS GRID
- $549,9004 bd3 ba2k sqft13240 Dahlgren Rd, Minnetonka, MN 55305For SaleMLS ID #7129670, Timothy E. Montgomery, DirectByOwner.com, Inc. / Montgomery & Associates Realty. NorthstarMLS as distributed by MLS GRID
