Five bedrooms, four baths, and 3,686 finished square feet in one of Tangletown’s most desirable locations. Just a half block from Minnehaha Creek and right behind Tangletown Gardens, this special property offers an unusual combination of spacious interiors, beautiful grounds, and a wonderfully private setting.
The heart of the home is the main level, where the kitchen, dining, and family spaces come together in an easy, comfortable layout. The renovated kitchen features Sub-Zero and Miele appliances and opens to the dining and family areas, while a two-sided gas fireplace adds a beautiful focal point between the living and family rooms. The primary suite includes a private fireplace, two walk-in closets, and a generously appointed bath with heated floors, Jacuzzi tub, and separate shower.
Four bedrooms are grouped on the second floor, with a fifth bedroom downstairs that can easily serve as a guest room, office, or flexible living space. The two-car tuck-under garage leads into a substantial mudroom with excellent built-in storage.
Outside is where this home really distinguishes itself. Elevated above 1st Avenue, the property has a sense of privacy that is unusual for a Minneapolis neighborhood. The front patio is surrounded by an incredible collection of mature plantings and perennial gardens, creating a beautiful arrival and outdoor living space. The rear yard offers another gathering area with a large patio, deck, garden shed, and an abundance of carefully maintained landscaping. In many ways, the grounds feel like a natural extension of Tangletown Gardens just steps away.
An outstanding location with Minnehaha Creek, Lake Harriet, parks, trails, restaurants, and neighborhood amenities all nearby, with instant freeway access to downtown Minneapolis, the airport, and major highways.
Active
$750,000
5340 1st Ave S, Minneapolis, MN 55419
5beds
3,686sqft
Single Family
Built in 1953
6,969 Square Feet Lot
$744,200 Zestimate®
$203/sqft
$-- HOA
What's special
- 25 days
- 2,276
- 207
Likely to sell faster than
Zillow last checked:
Listing updated:
Listed by:
Steven D Sohre 612-220-8130,
Keller Williams Realty Integrity
Source: NorthstarMLS as distributed by MLS GRID,MLS#: 7124777
Facts & features
Interior
Bedrooms & bathrooms
- Bedrooms: 5
- Bathrooms: 4
- Full bathrooms: 3
- 1/2 bathrooms: 1
Bedroom
- Level: Upper
- Area: 520 Square Feet
- Dimensions: 26x20
Bedroom 2
- Level: Upper
- Area: 195 Square Feet
- Dimensions: 15x13
Bedroom 3
- Level: Upper
- Area: 130 Square Feet
- Dimensions: 13x10
Bedroom 4
- Level: Upper
- Area: 99 Square Feet
- Dimensions: 11x9
Bedroom 5
- Level: Lower
- Area: 150 Square Feet
- Dimensions: 15x10
Dining room
- Level: Main
- Area: 168 Square Feet
- Dimensions: 14x12
Family room
- Level: Main
- Area: 260 Square Feet
- Dimensions: 13x20
Kitchen
- Level: Main
- Area: 190 Square Feet
- Dimensions: 19x10
Laundry
- Level: Lower
- Area: 216 Square Feet
- Dimensions: 18x12
Living room
- Level: Main
- Area: 513 Square Feet
- Dimensions: 19x27
Mud room
- Level: Lower
- Area: 270 Square Feet
- Dimensions: 15x18
Office
- Level: Main
- Area: 56 Square Feet
- Dimensions: 7x8
Patio
- Level: Main
- Area: 504 Square Feet
- Dimensions: 28x18
Recreation room
- Level: Lower
- Area: 266 Square Feet
- Dimensions: 19x14
Heating
- Forced Air
Cooling
- Central Air
Appliances
- Included: Dishwasher, Disposal, Dryer, Exhaust Fan, Gas Water Heater, Microwave, Range, Refrigerator, Wall Oven, Washer
- Laundry: Gas Dryer Hookup, Lower Level, Washer Hookup
Features
- Basement: Egress Window(s),Finished,Storage Space
- Number of fireplaces: 2
- Fireplace features: Double Sided, Family Room, Gas, Living Room, Primary Bedroom
Interior area
- Total structure area: 2,356
- Total interior livable area: 3,686 sqft
- Finished area above ground: 2,656
- Finished area below ground: 1,030
Video & virtual tour
Property
Parking
- Total spaces: 2
- Parking features: Attached, Tuckunder Garage
- Attached garage spaces: 2
- Details: Garage Dimensions (20x19)
Accessibility
- Accessibility features: None
Features
- Levels: Two
- Stories: 2
- Patio & porch: Patio, Terrace
- Pool features: None
- Fencing: Chain Link,Full
Lot
- Size: 6,969 Square Feet
- Dimensions: 74 x 97
Details
- Additional structures: Storage Shed
- Foundation area: 1326
- Parcel number: 1502824430103
- Zoning description: Residential-Single Family
Construction
Type & style
- Home type: SingleFamily
- Property subtype: Single Family
Materials
- Frame
- Roof: Age Over 8 Years,Asphalt
Condition
- New construction: No
- Year built: 1953
Utilities & green energy
- Electric: Circuit Breakers
- Gas: Natural Gas
- Sewer: City Sewer/Connected
- Water: City Water/Connected
Community & HOA
HOA
- Has HOA: No
Location
- Region: Minneapolis
Financial & listing details
- Price per square foot: $203/sqft
- Tax assessed value: $648,000
- Annual tax amount: $10,511
- Date on market: 8/14/2026
- Cumulative days on market: 36 days
- Road surface type: Paved
Estimated market value
$744,200
$707,000 - $781,000
$5,529/mo
Price history
| Date | Event | Price |
|---|---|---|
| 8/14/2026 | Listed for sale | $750,000-5.7%$203/sqft |
Source:  NorthstarMLS as distributed by MLS GRID #7124777 Report a problem NorthstarMLS as distributed by MLS GRID #7124777 Report a problem | ||
| 8/6/2026 | Listing removed | $795,000$216/sqft |
Source: NorthstarMLS as distributed by MLS GRID #7088400 Report a problem | ||
| 7/18/2026 | Price change | $795,000-3.6%$216/sqft |
Source: NorthstarMLS as distributed by MLS GRID #7088400 Report a problem | ||
| 7/8/2026 | Listed for sale | $825,000+50%$224/sqft |
Source: NorthstarMLS as distributed by MLS GRID #7088400 Report a problem | ||
| 4/26/2017 | Sold | $550,000-0.9%$149/sqft |
Source: NorthstarMLS as distributed by MLS GRID #4798436 Report a problem | ||
| 3/8/2017 | Pending sale | $555,000$151/sqft |
Source: Edina Realty, Inc., a Berkshire Hathaway affiliate #4798436 Report a problem | ||
| 2/27/2017 | Listed for sale | $555,000$151/sqft |
Source: Edina Realty, Inc., a Berkshire Hathaway affiliate #4798436 Report a problem | ||
Public tax history
| Year | Property taxes | Tax assessment |
|---|---|---|
| 2025 | $10,703 +20.4% | $648,000 -4.8% |
| 2024 | $8,893 +6.2% | $681,000 +4.9% |
| 2023 | $8,371 +0.4% | $649,000 +6% |
| 2022 | $8,339 +17.2% | $612,000 +5% |
| 2021 | $7,113 -7.7% | $583,000 +10.9% |
| 2020 | $7,703 +8.3% | $525,500 |
| 2019 | $7,113 -7.7% | $525,500 |
| 2018 | $7,703 +1.2% | $525,500 +10.2% |
| 2017 | $7,615 +3.7% | $477,000 +5.1% |
| 2016 | $7,343 +1.8% | $454,000 |
| 2015 | $7,211 -4.6% | $454,000 +14.5% |
| 2014 | $7,562 +6.3% | $396,500 |
| 2013 | $7,116 -2.5% | $396,500 -5% |
| 2012 | $7,297 -5.7% | $417,500 -10% |
| 2011 | $7,736 +14.4% | $464,000 |
| 2010 | $6,760 -3.1% | $464,000 -2% |
| 2009 | $6,976 +53% | $473,500 +46.6% |
| 2006 | $4,560 +9.3% | $322,900 +15% |
| 2005 | $4,171 +7.5% | $280,800 +15% |
| 2004 | $3,880 +10.3% | $244,200 +12% |
| 2002 | $3,518 -54.5% | $218,100 |
| 2001 | $7,725 | -- |
Find assessor info on the county website
Monthly payment
Est. payment
Payment breakdown
Explore the cost of this home by adjusting the details. Changes won't be saved.Climate risks
Neighborhood: Fuller Tangletown

Similar homes
- $735,0004 bd2 ba2.3k sqft2911 W 54th St, Minneapolis, MN 55410For Sale
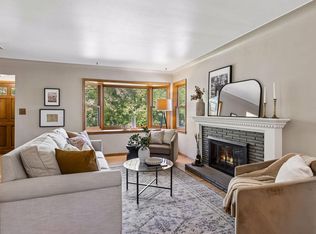
 MLS ID #7134789, Ellyn Sternberg, Edina Realty, Inc.. NorthstarMLS as distributed by MLS GRID
 - $799,9004 bd3 ba3.3k sqft5156 Logan Ave S, Minneapolis, MN 55419For Sale
 MLS ID #7130860, Charles Johnson, Coldwell Banker Realty - Southwest Regional. NorthstarMLS as distributed by MLS GRID
 - $575,0004 bd2 ba2.2k sqft5629 Aldrich Ave S, Minneapolis, MN 55419For Sale
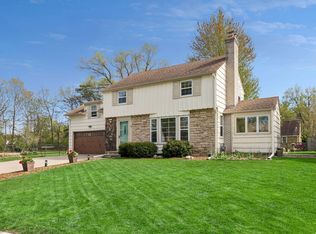 MLS ID #7124696, Sarah E Polovitz, Compass. NorthstarMLS as distributed by MLS GRID
 - $775,0005 bd2 ba2.8k sqft4453 Zenith Ave S, Minneapolis, MN 55410For Sale
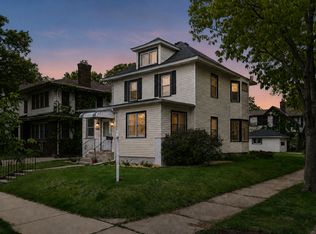 MLS ID #7130224, Joe S Maselter, Fuze Real Estate. NorthstarMLS as distributed by MLS GRID
 - $699,9004 bd2 ba2.3k sqft5348 Russell Ave S, Minneapolis, MN 55410For SaleMLS ID #7055930, Calise Inman, Pemberton RE. NorthstarMLS as distributed by MLS GRID
- $800,0005 bd3 ba3.2k sqft2717 France Ave S, Minneapolis, MN 55416For SaleMLS ID #7115188, Adam B. Benedict, Re/Max Advantage Plus. NorthstarMLS as distributed by MLS GRID
- $799,9005 bd4 ba2.9k sqft6016 Eden Prairie Rd, Edina, MN 55436For SaleMLS ID #7127699, Thomas B Meckey, MOVE. NorthstarMLS as distributed by MLS GRID
- $695,0004 bd2 ba2k sqft5013 Queen Ave S, Minneapolis, MN 55410For SaleMLS ID #7096790, Daren M Jensen, Edina Realty, Inc.. NorthstarMLS as distributed by MLS GRID
- $725,0004 bd3 ba2.7k sqft1506 Washington St NE, Minneapolis, MN 55413For SaleMLS ID #7122704, Timothy C Mershon, Northeast Realty LLC. NorthstarMLS as distributed by MLS GRID
- $660,0002 bd2 ba1.9k sqft2024 Drew Ave S, Minneapolis, MN 55416For SaleMLS ID #7138391, Melissa P Vilett, Coldwell Banker Realty. NorthstarMLS as distributed by MLS GRID
- $524,9003 bd2 ba1.9k sqft101 E 48th St, Minneapolis, MN 55419For SaleMLS ID #7120423, Anthony M Sarenpa, Keller Williams Premier Realty Lake Minnetonka. NorthstarMLS as distributed by MLS GRID
- $749,9005 bd4 ba4k sqft14885 Ironwood Ct, Eden Prairie, MN 55346For SaleMLS ID #7120818, Steve Schmitz, Coldwell Banker Realty - Southwest Regional. NorthstarMLS as distributed by MLS GRID
- $685,0003 bd2 ba2k sqft5336 Ewing Ave S, Minneapolis, MN 55410For SaleMLS ID #7121605, Susan M Hewitson, Compass. NorthstarMLS as distributed by MLS GRID
- $625,0005 bd3 ba3.4k sqft14315 Wedgeway Ct, Eden Prairie, MN 55346For SaleMLS ID #7094263, Richard G McDonough, Lakes Sotheby's International Realty. NorthstarMLS as distributed by MLS GRID
- $799,9004 bd3 ba2.4k sqft4330 Wooddale Ave, Saint Louis Park, MN 55424For SaleMLS ID #7079810, Charles K Adair, Compass. NorthstarMLS as distributed by MLS GRID
- $650,0006 bd4 ba3.7k sqft5945 Xerxes Ave S, Minneapolis, MN 55410For SaleMLS ID #7117226, Kathryn G Buckley, Coldwell Banker Realty - Lakes. NorthstarMLS as distributed by MLS GRID
- $725,0005 bd4 ba4.6k sqft1316 Summit Oaks Dr, Burnsville, MN 55337For SaleMLS ID #7137342, John D Schuster, Coldwell Banker Realty - Southwest Regional. NorthstarMLS as distributed by MLS GRID
- $749,9005 bd4 ba3.3k sqft12050 48th Ave N, Plymouth, MN 55442For SaleMLS ID #7105247, Ryan A Haagenson, RE/MAX Results. NorthstarMLS as distributed by MLS GRID
- $699,5004 bd3 ba3k sqft6401 Doron Ln, Edina, MN 55439For SaleMLS ID #7071787, Arthur D Hays, Lakes Sotheby's International Realty. NorthstarMLS as distributed by MLS GRID
- $750,0005 bd4 ba3.6k sqft8441 W Lake Dr, Chanhassen, MN 55317For SaleMLS ID #7130791, MN Real Estate Group, RE/MAX Advantage Plus. NorthstarMLS as distributed by MLS GRID
