Sensational Eden Prairie home featuring a dramatic great room anchored by a massive stone fireplace with soaring vaulted ceilings, abundant natural light and an open connection to the spacious kitchen. The kitchen offers granite countertops, alder cabinetry, stainless steel appliances and a large walk-in pantry. Beautiful hardwood floors throughout much of the main level were just refinished. The main-floor primary suite includes a walk-in closet, second closet and private 3/4 bath. An additional spacious bedroom/office and full bath complete the main level. The walkout lower level offers three generously sized bedrooms, a full bath, additional 3/4 bath with laundry, and a large family room with fireplace. Don't miss the impressive shop/storage area! Enjoy the beautifully landscaped yard with established gardens from your front porch and view the back from your paver patio—perfect for relaxing or entertaining. New roof, Anderson windows and furnace all in 2025! Exterior freshly painted in 2024.
Active
$749,900
14885 Ironwood Ct, Eden Prairie, MN 55346
5beds
4,067sqft
Single Family
Built in 1979
0.32 Acres Lot
$-- Zestimate®
$184/sqft
$-- HOA
What's special
Front porchExterior freshly paintedSoaring vaulted ceilingsAbundant natural lightMain-floor primary suiteStainless steel appliancesGranite countertops
- 13 days
- 2,280
- 201
Likely to sell faster than
Zillow last checked:
Listing updated:
Listed by:
Steve Schmitz 952-484-6045,
Coldwell Banker Realty - Southwest Regional
Source: NorthstarMLS as distributed by MLS GRID,MLS#: 7120818
Facts & features
Interior
Bedrooms & bathrooms
- Bedrooms: 5
- Bathrooms: 4
- Full bathrooms: 2
- 3/4 bathrooms: 2
Bedroom
- Level: Main
- Area: 208 Square Feet
- Dimensions: 16 x 13
Bedroom 2
- Level: Main
- Area: 300 Square Feet
- Dimensions: 20 x 15
Bedroom 3
- Level: Lower
- Area: 150 Square Feet
- Dimensions: 15 x 10
Bedroom 4
- Level: Lower
- Area: 180 Square Feet
- Dimensions: 15 x 12
Bedroom 5
- Level: Lower
- Area: 132 Square Feet
- Dimensions: 12 x 11
Dining room
- Level: Main
- Area: 270 Square Feet
- Dimensions: 18 x 15
Family room
- Level: Lower
- Area: 819 Square Feet
- Dimensions: 39 x 21
Informal dining room
- Level: Main
- Area: 180 Square Feet
- Dimensions: 15 x 12
Kitchen
- Level: Main
- Area: 195 Square Feet
- Dimensions: 15 x 13
Living room
- Level: Main
- Area: 812 Square Feet
- Dimensions: 29 x 28
Heating
- Forced Air
Cooling
- Central Air
Appliances
- Laundry: Lower Level
Features
- Basement: Drain Tiled,Finished,Full,Walk-Out Access
- Number of fireplaces: 2
- Fireplace features: Family Room, Gas, Living Room
Interior area
- Total structure area: 4,557
- Total interior livable area: 4,067 sqft
- Finished area above ground: 2,361
- Finished area below ground: 1,706
Video & virtual tour
Property
Parking
- Total spaces: 2
- Parking features: Attached
- Attached garage spaces: 2
Accessibility
- Accessibility features: None
Features
- Levels: One
- Stories: 1
Lot
- Size: 0.32 Acres
- Dimensions: 84 x 182 x 75 x 155
Details
- Foundation area: 2361
- Parcel number: 0411622430071
- Zoning description: Residential-Single Family
Construction
Type & style
- Home type: SingleFamily
- Property subtype: Single Family
Condition
- New construction: No
- Year built: 1979
Utilities & green energy
- Gas: Natural Gas
- Sewer: City Sewer/Connected
- Water: City Water/Connected
Community & HOA
Community
- Subdivision: Woodland Add
HOA
- Has HOA: No
Location
- Region: Eden Prairie
Financial & listing details
- Price per square foot: $184/sqft
- Tax assessed value: $677,700
- Annual tax amount: $8,900
- Date on market: 8/26/2026
Estimated market value
Not available
Estimated sales range
Not available
Not available
Price history
| Date | Event | Price |
|---|---|---|
| 8/26/2026 | Listed for sale | $749,900+294.7%$184/sqft |
Source:  NorthstarMLS as distributed by MLS GRID #7120818 Report a problem NorthstarMLS as distributed by MLS GRID #7120818 Report a problem | ||
| 10/27/1994 | Sold | $190,000$47/sqft |
Source: Agent Provided Report a problem | ||
Public tax history
| Year | Property taxes | Tax assessment |
|---|---|---|
| 2025 | $8,400 +9.5% | $677,700 +1.4% |
| 2024 | $7,672 +9.3% | $668,300 +3% |
| 2023 | $7,021 +18.8% | $648,900 +8.7% |
| 2022 | $5,910 +3.7% | $597,200 +24.4% |
| 2021 | $5,699 -7.9% | $480,100 +3% |
| 2020 | $6,190 +8.6% | $466,300 -4.8% |
| 2019 | $5,699 -7.9% | $489,800 +10.1% |
| 2018 | $6,190 +9.5% | $444,800 +5% |
| 2017 | $5,654 +0.5% | $423,500 |
| 2016 | $5,626 -0.8% | $423,500 +11.8% |
| 2015 | $5,671 +8.1% | $378,800 +8% |
| 2014 | $5,247 +6.3% | $350,800 |
| 2013 | $4,936 -4.2% | $350,800 -6.2% |
| 2012 | $5,153 +0.2% | $373,900 -3% |
| 2011 | $5,142 -1.6% | $385,300 -8.4% |
| 2010 | $5,225 +0.9% | $420,800 -4% |
| 2009 | $5,176 +1.9% | $438,200 +5% |
| 2006 | $5,078 +32.7% | $417,300 +29.3% |
| 2005 | $3,828 +16.7% | $322,800 +16.2% |
| 2004 | $3,280 +2.8% | $277,900 +10.5% |
| 2002 | $3,190 -40.5% | $251,400 |
| 2001 | $5,363 | -- |
Find assessor info on the county website
Monthly payment
Est. payment
Payment breakdown
Explore the cost of this home by adjusting the details. Changes won't be saved.Climate risks
Neighborhood: 55346
- $600,7005 bd4 ba3k sqft14905 Ironwood Ct, Eden Prairie, MN 55346Off Market
- $638,4004 bd4 ba3.5k sqft14865 Ironwood Ct, Eden Prairie, MN 55346Off Market

- $526,5003 bd3 ba1.3k sqft14925 Ironwood Ct, Eden Prairie, MN 55346Off Market
- $622,1004 bd3 ba2.5k sqft14845 Ironwood Ct, Eden Prairie, MN 55346Off Market
Similar homes
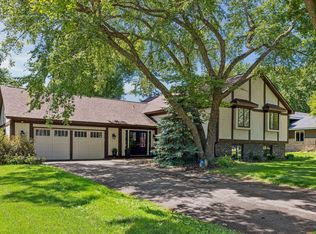
- $625,0005 bd3 ba3.4k sqft14315 Wedgeway Ct, Eden Prairie, MN 55346For Sale
 MLS ID #7094263, Richard G McDonough, Lakes Sotheby's International Realty. NorthstarMLS as distributed by MLS GRID
 - $649,0004 bd3 ba3.5k sqft14880 Ironwood Ct, Eden Prairie, MN 55346For Sale
 MLS ID #7117842, Verena Arribas, RE/MAX Results. NorthstarMLS as distributed by MLS GRID
 - $784,9005 bd4 ba3.5k sqft18477 Tristram Way, Eden Prairie, MN 55346For Sale
 MLS ID #7130218, Isaac Arthur Kuehn, DRG. NorthstarMLS as distributed by MLS GRID
 - $699,9004 bd4 ba3k sqft16760 N Manor Rd, Eden Prairie, MN 55346For Sale
 MLS ID #7121973, Juley V Speed, Edina Realty, Inc.. NorthstarMLS as distributed by MLS GRID
 - $750,0005 bd4 ba3.6k sqft8441 W Lake Dr, Chanhassen, MN 55317For SaleMLS ID #7130791, MN Real Estate Group, RE/MAX Advantage Plus. NorthstarMLS as distributed by MLS GRID
- $725,0005 bd4 ba3.3k sqft9025 Sunnyvale Dr, Chanhassen, MN 55317For SaleMLS ID #7135335, Jay M Staats, Edina Realty, Inc.. NorthstarMLS as distributed by MLS GRID
- $749,9005 bd4 ba3.3k sqft12050 48th Ave N, Plymouth, MN 55442For SaleMLS ID #7105247, Ryan A Haagenson, RE/MAX Results. NorthstarMLS as distributed by MLS GRID
- $750,0005 bd5 ba3.9k sqft9161 River Rock Dr N, Chanhassen, MN 55317For SaleMLS ID #7129398, Randy L Kellogg, Edina Realty, Inc.. NorthstarMLS as distributed by MLS GRID
- $799,9005 bd4 ba2.9k sqft6016 Eden Prairie Rd, Edina, MN 55436For SaleMLS ID #7127699, Thomas B Meckey, MOVE. NorthstarMLS as distributed by MLS GRID
- $699,9005 bd4 ba3.5k sqft2719 Longacres Dr, Chanhassen, MN 55317For SaleMLS ID #7065873, Shannon Russo, Russo Realty LLC. NorthstarMLS as distributed by MLS GRID
- $725,0005 bd4 ba4.6k sqft1316 Summit Oaks Dr, Burnsville, MN 55337For SaleMLS ID #7137342, John D Schuster, Coldwell Banker Realty - Southwest Regional. NorthstarMLS as distributed by MLS GRID
- $649,9004 bd3 ba3.5k sqft16847 Terrey Pine Dr, Eden Prairie, MN 55347For SaleMLS ID #7099672, Nathan E Boen, Counselor Realty, Inc.. NorthstarMLS as distributed by MLS GRID
- $724,9004 bd4 ba3.6k sqft5900 Vernon Ave S, Minneapolis, MN 55436For SaleMLS ID #7094798, Jim Leighton, Edina Realty, Inc.. NorthstarMLS as distributed by MLS GRID
- $724,9005 bd4 ba3.4k sqft4215 Juneau Ln N, Plymouth, MN 55446For SaleMLS ID #7117810, Linda S Mulligan, RE/MAX Results. NorthstarMLS as distributed by MLS GRID
- $559,9004 bd3 ba2.4k sqft14886 Tealwood Ct, Eden Prairie, MN 55347For SaleMLS ID #7108946, Christopher Buesgens, Compass. NorthstarMLS as distributed by MLS GRID
- $500,0004 bd2 ba2.3k sqft10465 Olympic Cir, Eden Prairie, MN 55347For SaleMLS ID #7132572, Desrochers Realty Group, eXp Realty. NorthstarMLS as distributed by MLS GRID
- $650,0005 bd4 ba3.7k sqft13345 54th Ave N, Plymouth, MN 55442For SaleMLS ID #7134479, Regan Y Englund, Keller Williams Classic Rlty NW. NorthstarMLS as distributed by MLS GRID
- $699,9005 bd4 ba3.6k sqft8939 Heatherton Ridge Dr, Savage, MN 55378For SaleMLS ID #7134480, Kyle White, RE/MAX Advantage Plus. NorthstarMLS as distributed by MLS GRID
- $750,0005 bd4 ba3.3k sqft900 Nina Ct, Mendota Heights, MN 55118For SaleMLS ID #7106723, Michael R. Distad, Coldwell Banker Realty. NorthstarMLS as distributed by MLS GRID
- $725,0004 bd4 ba4.1k sqft4130 Empire Ln N, Plymouth, MN 55446For SaleMLS ID #7106340, Griffin James Conway, Algo Realty Inc. NorthstarMLS as distributed by MLS GRID
