Skip main navigation
Active with contingency
  • $724,900

    4215 Juneau Ln N, Plymouth, MN 55446

    5beds
    3,431sqft
    : 
    $4,622/mo
    Get pre-qualified
    Single Family
    Built in 1986
    0.42 Acres Lot
    $717,100 Zestimate®
    $211/sqft
    $16/mo HOA

    What's special

    Updated kitchenNewer lp sidingRecent painting
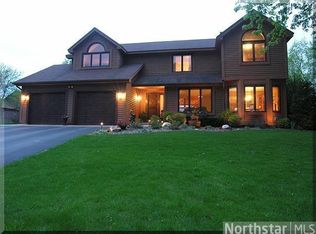
    Beautifully refreshed Kingsview Heights home in a mature, highly convenient neighborhood just minutes from 494 and downtown Plymouth. Enjoy easy access to Lifetime, the Community Center, dining, shopping, and groceries. Move-in ready with newly refreshed carpet & paint in family room, updated kitchen and flooring, two-year-old roof, newer LP siding and recent painting. The Solar Panels create a great savings on electrical! Expansive backyard—one of the best in the neighborhood—with room for sports, hockey rink, gardens, or all of the above. Home features four bedrooms on one level, a screened porch overlooking a flat yard, finished walkout basement (new carpet being installed this week) with fifth bedroom, bath, and spacious family room. Added bonus is the oversized three-car (800 SF) garage with epoxy floor and high ceiling for excellent storage. Plymouth offers miles of trails connecting to great parks and recreation, Wayzata school district and within 25 min. of DT Mpls & 15 min. to Wayzata.
    42 days
    1,736
    71

    Zillow last checked:

    Listing updated:

    Listed by:

    Linda S Mulligan 612-804-7945,

    RE/MAX Results

    Source: NorthstarMLS as distributed by MLS GRID,MLS#: 7117810MLS Logo

      Facts & features

      Interior

      Bedrooms & bathrooms
      • Bedrooms: 5
      • Bathrooms: 4
      • Full bathrooms: 2
      • 3/4 bathrooms: 1
      • 1/2 bathrooms: 1
      Bedroom
      • Level: Upper
      • Area: 208 Square Feet
      • Dimensions: 16 x 13
      Bedroom 2
      • Level: Upper
      • Area: 154 Square Feet
      • Dimensions: 14 x 11
      Bedroom 3
      • Level: Upper
      • Area: 120 Square Feet
      • Dimensions: 12 x 10
      Bedroom 4
      • Level: Upper
      • Area: 121 Square Feet
      • Dimensions: 11 x 11
      Bedroom 5
      • Level: Lower
      • Area: 132 Square Feet
      • Dimensions: 12 x 11
      Other
      • Level: Lower
      • Area: 416 Square Feet
      • Dimensions: 32 x 13
      Dining room
      • Level: Main
      • Area: 154 Square Feet
      • Dimensions: 14 x 11
      Family room
      • Level: Main
      • Area: 252 Square Feet
      • Dimensions: 18 x 14
      Informal dining room
      • Level: Main
      • Area: 99 Square Feet
      • Dimensions: 11 x 9
      Kitchen
      • Level: Main
      • Area: 110 Square Feet
      • Dimensions: 11 x 10
      Laundry
      • Level: Main
      • Area: 54 Square Feet
      • Dimensions: 9X6
      Living room
      • Level: Main
      • Area: 224 Square Feet
      • Dimensions: 16 x 14
      Screened porch
      • Level: Main
      • Area: 144 Square Feet
      • Dimensions: 12 x 12
      Heating
      • Forced Air
      Cooling
      • Central Air
      Appliances
      • Included: Dishwasher, Disposal, Dryer, Exhaust Fan, Microwave, Range, Refrigerator, Water Softener Owned
      • Laundry: Main Level
      Features
      • Basement: Daylight,Drain Tiled,Finished,Full,Sump Basket,Sump Pump,Walk-Out Access
      • Number of fireplaces: 1
      • Fireplace features: Family Room, Wood Burning
      Interior area
      • Total structure area: 3,571
      • Total interior livable area: 3,431 sqft
      • Finished area above ground: 2,431
      • Finished area below ground: 1,000

      Property

      Parking
      • Total spaces: 3
      • Parking features: Attached, Asphalt, Garage Door Opener, Insulated Garage
      • Attached garage spaces: 3
      • Has uncovered spaces: Yes
      Accessibility
      • Accessibility features: None
      Features
      • Levels: Two
      • Stories: 2
      • Patio & porch: Deck, Porch, Screened
      Lot
      • Size: 0.42 Acres
      • Dimensions: 110 x 168
      • Features: Tree Coverage - Medium
      Details
      • Foundation area: 1140
      • Parcel number: 1611822130004
      • Zoning description: Residential-Single Family

      Construction

      Type & style
      • Home type: SingleFamily
      • Property subtype: Single Family
      Materials
      • Block
      • Roof: Age 8 Years or Less,Asphalt
      Condition
      • New construction: No
      • Year built: 1986

      Utilities & green energy

      • Gas: Natural Gas
      • Sewer: City Sewer/Connected
      • Water: City Water/Connected

      Community & HOA

      Community
      • Subdivision: Kingsview Heights
      HOA
      • Has HOA: Yes
      • Services included: Other, Professional Mgmt
      • HOA fee: $190 annually
      • HOA name: New Concepts
      • HOA phone: 952-475-8006
      Location
      • Region: Plymouth

      Financial & listing details

      • Price per square foot: $211/sqft
      • Tax assessed value: $567,100
      • Annual tax amount: $6,819
      • Date on market: 7/30/2026

        Estimated market value

        $717,100

        $681,000 - $753,000

        $3,969/mo

        Price history

        DateEventPrice
        8/4/2026Listed for sale$724,900+98.6%$211/sqft
        Source: NorthstarMLS as distributed by MLS GRID #7117810 Report a problem
        11/5/2002Sold$365,000$106/sqft
        Source: Public Record Report a problem

        Public tax history

        YearProperty taxesTax assessment
        2025$6,090 +2.5%$567,100 +6.1%
        2024$5,941 +4.3%$534,400 -1.7%
        2023$5,695 +6.8%$543,800 +5%
        2022$5,334 +3.3%$518,000 +19.6%
        2021$5,163 +0%$433,000 +2.9%
        2020$5,162 0%$421,000 +2.9%
        2019$5,163 +0%$409,000 +2.5%
        2018$5,162 +10.5%$399,000 +9.9%
        2017$4,670 -2.5%$363,000
        2016$4,789 -2.9%$363,000 +6.9%
        2015$4,932 +4.6%$339,600 +4.6%
        2014$4,714 +8%$324,600 +4.7%
        2013$4,365 +3.1%$310,000 -4.9%
        2012$4,232 -0.7%$325,900 -5%
        2011$4,261 -0.2%$343,200 -6.2%
        2010$4,270 -0.5%$365,800 -5%
        2009$4,290 +2%$385,200 +2.7%
        2006$4,208 +9%$375,100 +6.3%
        2005$3,860 +4.3%$352,900 +9.8%
        2004$3,703 +9.3%$321,300 +12%
        2002$3,389 -35.7%$286,900
        2001$5,269 --
        Find assessor info on the county website

        Monthly payment

        Est. payment

        Payment breakdown

        Explore the cost of this home by adjusting the details. Changes won't be saved.
        All calculations are estimates and provided by Zillow, Inc. for informational purposes only. Actual amounts may vary.
        HOA fees may include property taxes on listings classified as Co-Ops. Contact the listing agent and/or owner for fee details.
        See how much you could borrow to make a competitive offer.

        Climate risks

        Neighborhood: 55446

        Getting around

        24 / 100
        Car-Dependent
        50 / 100
        Bikeable

        Nearby schools

        GreatSchools rating

        A local agent can set up tours, give advice and negotiate with sellers.

        Browse local experts