Welcome home to this meticulously maintained and thoughtfully updated home. Step inside to gleaming hardwood floors inviting you to move from the formal dining room to the living room full of natural light from the oversized windows. Cozy up by the gas fireplace in the living room while dinner cooks in the updated kitchen nearby. The kitchen was beautifully remodeled (2023) with crisp white shaker cabinetry, on-trend two-tone accents, a subway tile backsplash, stainless steel appliances (2015) and a newer refrigerator (2022). The walk-in pantry and beautiful center island with pull-outs make this kitchen as functional as it is gorgeous. You’ll love enjoying morning coffee in the sun room just off the eat-in kitchen where a sliding glass door opens to the back patio and seamlessly blends indoor and outdoor living. Upstairs, you'll find four bedrooms all on one level, served by a large full bathroom and the convenience of upper-level laundry (updated in 2022). The oversized primary suite is a true retreat, featuring a walk-in closet and a spa-like ensuite bath with a jetted tub, walk-in shower and dual vanities. The finished lower level extends your living space with a comfortable family room equipped with a bar, plus a private bedroom and 3/4 bath, ideal for guests or a home office setup. Behind all that charm, this home has been handled with care - all major systems already updated: a newer furnace and AC (2020), sump pump (2020), owned water softener, freshly redone driveway (2019), newer garage door (2021), and an in-ground sprinkler system to keep the lawn lush all summer long. Enjoy a beautiful HOA maintained park just down the road with a large playground, basketball courts, gazebo with seating, and many walking trails nearby! With its timeless style, smart updates, and a location in sought-after Plymouth, this one truly has it all! Welcome home.
Active
$600,000
14124 55th Ave N, Plymouth, MN 55446
5beds
2,926sqft
Single Family
Built in 2003
7,405 Square Feet Lot
$597,100 Zestimate®
$205/sqft
$18/mo HOA
What's special
Gleaming hardwood floorsWalk-in pantryFormal dining roomOversized primary suiteOn-trend two-tone accentsStainless steel appliancesSubway tile backsplash
- 13 days
- 1,152
- 86
Likely to sell faster than
Zillow last checked:
Listing updated:
Listed by:
Bethany Nelson 763-888-8311,
Keller Williams Premier Realty Lake Minnetonka
Source: NorthstarMLS as distributed by MLS GRID,MLS#: 7134025
Facts & features
Interior
Bedrooms & bathrooms
- Bedrooms: 5
- Bathrooms: 4
- Full bathrooms: 2
- 3/4 bathrooms: 1
- 1/2 bathrooms: 1
Bedroom
- Level: Upper
- Area: 266 Square Feet
- Dimensions: 19x14
Bedroom 2
- Level: Upper
- Area: 176 Square Feet
- Dimensions: 16x11
Bedroom 3
- Level: Upper
- Area: 192 Square Feet
- Dimensions: 12x16
Bedroom 4
- Level: Upper
- Area: 180 Square Feet
- Dimensions: 12x15
Bedroom 5
- Level: Lower
- Area: 121 Square Feet
- Dimensions: 11x11
Dining room
- Level: Main
- Area: 130 Square Feet
- Dimensions: 10x13
Kitchen
- Level: Main
- Area: 110 Square Feet
- Dimensions: 11x10
Living room
- Level: Main
- Area: 256 Square Feet
- Dimensions: 16x16
Patio
- Level: Main
- Area: 240 Square Feet
- Dimensions: 16x15
Recreation room
- Level: Lower
- Area: 600 Square Feet
- Dimensions: 24x25
Sun room
- Level: Main
- Area: 132 Square Feet
- Dimensions: 12x11
Utility room
- Level: Lower
- Area: 130 Square Feet
- Dimensions: 10x13
Heating
- Forced Air
Cooling
- Central Air
Appliances
- Included: Dishwasher, Disposal, Dryer, Exhaust Fan, Microwave, Range, Refrigerator, Washer, Water Softener Owned
- Laundry: Laundry Closet, Upper Level
Features
- Basement: Drain Tiled,Egress Window(s),Finished,Full,Sump Pump
- Number of fireplaces: 1
- Fireplace features: Gas, Living Room
Interior area
- Total structure area: 3,039
- Total interior livable area: 2,926 sqft
- Finished area above ground: 2,161
- Finished area below ground: 765
Property
Parking
- Total spaces: 2
- Parking features: Attached, Asphalt, Garage Door Opener
- Attached garage spaces: 2
- Has uncovered spaces: Yes
- Details: Garage Dimensions (19x22)
Accessibility
- Accessibility features: None
Features
- Levels: Two
- Stories: 2
- Patio & porch: Front Porch, Patio
- Fencing: None
Lot
- Size: 7,405 Square Feet
- Dimensions: 55 x 135
- Features: Near Public Transit, Tree Coverage - Light
Details
- Foundation area: 1282
- Parcel number: 0311822330031
- Zoning description: Residential-Single Family
Construction
Type & style
- Home type: SingleFamily
- Property subtype: Single Family
Materials
- Roof: Age 8 Years or Less,Asphalt
Condition
- New construction: No
- Year built: 2003
Utilities & green energy
- Gas: Natural Gas
- Sewer: City Sewer/Connected
- Water: City Water/Connected
Community & HOA
Community
- Subdivision: The Reserve 2nd Add
HOA
- Has HOA: Yes
- Services included: Other
- HOA fee: $53 quarterly
- HOA name: Traditions at the Reserve HOA
- HOA phone: 952-277-2716
Location
- Region: Plymouth
Financial & listing details
- Price per square foot: $205/sqft
- Tax assessed value: $548,500
- Annual tax amount: $6,881
- Date on market: 8/26/2026
- Cumulative days on market: 47 days
Estimated market value
$597,100
$567,000 - $627,000
$3,386/mo
Price history
| Date | Event | Price |
|---|---|---|
| 8/26/2026 | Listed for sale | $600,000-4%$205/sqft |
Source:  NorthstarMLS as distributed by MLS GRID #7134025 Report a problem NorthstarMLS as distributed by MLS GRID #7134025 Report a problem | ||
| 8/26/2026 | Listing removed | $625,000$214/sqft |
Source: NorthstarMLS as distributed by MLS GRID #7103740 Report a problem | ||
| 7/23/2026 | Listed for sale | $625,000+66.7%$214/sqft |
Source: NorthstarMLS as distributed by MLS GRID #7103740 Report a problem | ||
| 7/26/2012 | Sold | $375,000-1.3%$128/sqft |
Source:  Lake Superior Area Realtors as distributed by MLS GRID #1912072 Report a problem Lake Superior Area Realtors as distributed by MLS GRID #1912072 Report a problem | ||
| 5/26/2012 | Listed for sale | $379,900-3.1%$130/sqft |
Source: Edina Realty, Inc #4156508 Report a problem | ||
| 7/5/2006 | Sold | $392,000$134/sqft |
Source: Public Record Report a problem | ||
| 3/24/2006 | Sold | $392,000+15%$134/sqft |
Source: Agent Provided Report a problem | ||
| 10/28/2003 | Sold | $340,765$116/sqft |
Source: Public Record Report a problem | ||
Public tax history
| Year | Property taxes | Tax assessment |
|---|---|---|
| 2025 | $6,246 +5.8% | $548,500 +5.2% |
| 2024 | $5,905 +11.9% | $521,200 +1.9% |
| 2023 | $5,278 +8.1% | $511,600 +8.2% |
| 2022 | $4,884 +4.1% | $473,000 +14.3% |
| 2021 | $4,692 +0.1% | $414,000 +4.5% |
| 2020 | $4,689 -0.1% | $396,000 +3.7% |
| 2019 | $4,692 +0.1% | $382,000 +0.3% |
| 2018 | $4,689 -1.9% | $381,000 +6.7% |
| 2017 | $4,779 +0% | $357,000 |
| 2016 | $4,778 -1.6% | $357,000 -0.1% |
| 2015 | $4,856 -3.2% | $357,200 +11.4% |
| 2014 | $5,018 +20.9% | $320,600 +8.6% |
| 2013 | $4,152 -2% | $295,300 -6.2% |
| 2012 | $4,235 +2.2% | $314,900 -2.1% |
| 2011 | $4,144 +12% | $321,800 +2.8% |
| 2010 | $3,701 -9.7% | $313,100 -12.6% |
| 2009 | $4,097 +8.2% | $358,200 +5.1% |
| 2006 | $3,787 -0.5% | $340,800 +3.6% |
| 2005 | $3,808 +1499% | $328,800 +1033.8% |
| 2004 | $238 -52.3% | $29,000 +383.3% |
| 2002 | $499 | $6,000 |
Find assessor info on the county website
Monthly payment
Est. payment
Payment breakdown
Explore the cost of this home by adjusting the details. Changes won't be saved.Climate risks
Neighborhood: 55446


Similar homes
- $649,0004 bd4 ba2.8k sqft16005 22nd Ave N, Plymouth, MN 55447For Sale
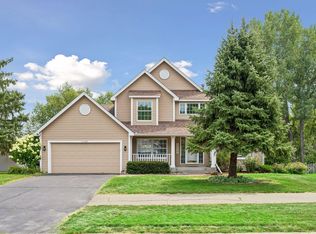
 MLS ID #7140909, Emily Leach, Lakes Sotheby's International Realty. NorthstarMLS as distributed by MLS GRID
 - $724,9005 bd4 ba3.4k sqft4215 Juneau Ln N, Plymouth, MN 55446For Sale
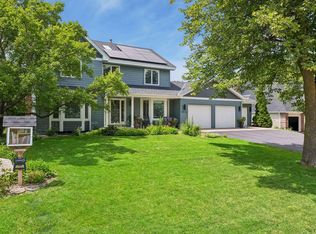 MLS ID #7117810, Linda S Mulligan, RE/MAX Results. NorthstarMLS as distributed by MLS GRID
 - $599,0005 bd4 ba3.1k sqft11863 86th Ave N, Maple Grove, MN 55369For Sale
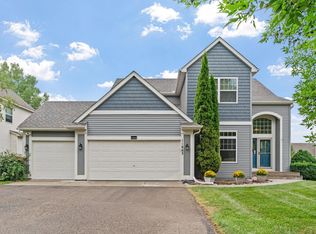 MLS ID #7122174, Amanda Brice Hammond, Fox Realty. NorthstarMLS as distributed by MLS GRID
 - $625,0005 bd3 ba3.4k sqft14315 Wedgeway Ct, Eden Prairie, MN 55346For Sale
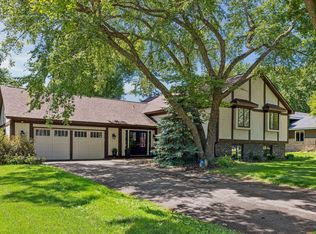 MLS ID #7094263, Richard G McDonough, Lakes Sotheby's International Realty. NorthstarMLS as distributed by MLS GRID
 - $585,0006 bd4 ba3.5k sqft1855 113th Ct NE, Blaine, MN 55449For SaleMLS ID #7137407, Shaska Hansen, Real Broker, LLC. NorthstarMLS as distributed by MLS GRID
- $850,0005 bd5 ba4.2k sqft16215 37th Ave N, Plymouth, MN 55446For SaleMLS ID #7120298, Stephanie Houghton, First Impressions Home Group. NorthstarMLS as distributed by MLS GRID
- $585,0006 bd4 ba3.1k sqft3309 Carnation Ave N, Brooklyn Park, MN 55443For SaleMLS ID #7094694, Godfrey N Edaferierhi, GE Realty. NorthstarMLS as distributed by MLS GRID
- $675,0004 bd4 ba3.6k sqft16393 78th Ave N, Maple Grove, MN 55311For SaleMLS ID #7115105, Gregory Kuhl, National Realty Guild. NorthstarMLS as distributed by MLS GRID
- $529,9003 bd4 ba2.9k sqft15785 25th Pl N, Plymouth, MN 55447For SaleMLS ID #7121553, Chad Christian, Keller Williams Integrity NW. NorthstarMLS as distributed by MLS GRID
- $525,0004 bd4 ba2.8k sqft17586 91st Ave N, Maple Grove, MN 55311For SaleMLS ID #7133732, Carrie F Schmitz, Keller Williams Classic Rlty NW. NorthstarMLS as distributed by MLS GRID
- $569,9005 bd3 ba3.3k sqft1332 126th Ave NW, Coon Rapids, MN 55448For SaleMLS ID #7119642, Myra R Jensen, BRIX Real Estate. NorthstarMLS as distributed by MLS GRID
- $574,9005 bd4 ba3.3k sqft7566 159th Ave NW, Ramsey, MN 55303For SaleMLS ID #7066567, Barbara Donaldson Janasz, Ashworth Real Estate. NorthstarMLS as distributed by MLS GRID
- $550,0005 bd4 ba3.5k sqft677 Savanna Trl, Delano, MN 55328For SaleMLS ID #7124007, Nancy Rowbotham, RE/MAX Results. NorthstarMLS as distributed by MLS GRID
- $475,0004 bd4 ba2.5k sqft5909 92nd Ave N, Brooklyn Park, MN 55443For SaleMLS ID #7115585, Picture Perfect Home Team, Keller Williams Realty Integrity Lakes. NorthstarMLS as distributed by MLS GRID
- $514,9004 bd4 ba2.9k sqft15765 25th Pl N, Plymouth, MN 55447For SaleMLS ID #7064600, Brian D Scates, Scates Real Estate, LLC. NorthstarMLS as distributed by MLS GRID
- $395,0003 bd3 ba1.7k sqft5100 Holly Ln N #1801, Plymouth, MN 55446For SaleMLS ID #7123069, Rowdheer R Kapidi, Bridge Realty, LLC. NorthstarMLS as distributed by MLS GRID
- $574,9004 bd4 ba3.2k sqft4663 Suffolk Rd, Mound, MN 55364For SaleMLS ID #7131493, Alexander D Boylan, eXp Realty. NorthstarMLS as distributed by MLS GRID
- $385,0004 bd3 ba2.6k sqft8715 N Brook Ave N, Brooklyn Park, MN 55428For SaleMLS ID #7107255, Kerby & Cristina Real Estate Experts, RE/MAX Results. NorthstarMLS as distributed by MLS GRID
- $774,9005 bd4 ba3.9k sqft6975 Kimberly Ct N, Maple Grove, MN 55311For SaleMLS ID #7096360, Dan Linder, eXp Realty. NorthstarMLS as distributed by MLS GRID
- $660,0005 bd4 ba3.4k sqft12624 Xylite St NE, Blaine, MN 55449For SaleMLS ID #7121365, Ali Ahyai, Real Estate Masters, Ltd.. NorthstarMLS as distributed by MLS GRID
