Welcome to this move-in ready detached townhome in the highly sought-after Wayzata School District. This 4-bedroom, 4-bathroom home offers an open and inviting layout filled with natural light. The spacious kitchen features stainless steel appliances and flows seamlessly into the living and dining areas, highlighted by a cozy double-sided fireplace. The upper level includes a convenient laundry area and a large primary suite with ample space to unwind. Enjoy outdoor living in the beautiful backyard with a deck, perfect for relaxing or entertaining. Additional features include a 2-car garage and well-designed living spaces throughout. Ideally located near Parkers Lake Park, biking trails, shopping, and a dog park, with easy access to I-494 and Highway 55. Updates include Pella windows, newer furnace, cabinets in primary bathroom, newer carpet and newer appliances.
Active
Price cut: $2K (9/8)
$514,900
15765 25th Pl N, Plymouth, MN 55447
4beds
2,939sqft
(TH) Detached
Built in 1998
6,098 Square Feet Lot
$515,900 Zestimate®
$175/sqft
$275/mo HOA
What's special
- 129 days
- 733
- 29
Zillow last checked:
Listing updated:
Listed by:
Brian D Scates 612-877-2100,
Scates Real Estate, LLC
Source: NorthstarMLS as distributed by MLS GRID,MLS#: 7064600
Facts & features
Interior
Bedrooms & bathrooms
- Bedrooms: 4
- Bathrooms: 4
- Full bathrooms: 3
- 1/2 bathrooms: 1
Bedroom
- Level: Upper
- Area: 330 Square Feet
- Dimensions: 22x15
Bedroom 2
- Level: Upper
- Area: 143 Square Feet
- Dimensions: 13x11
Bedroom 3
- Level: Upper
- Area: 110 Square Feet
- Dimensions: 11x10
Bedroom 4
- Level: Lower
- Area: 121 Square Feet
- Dimensions: 11x11
Other
- Level: Lower
- Area: 336 Square Feet
- Dimensions: 24x14
Other
- Level: Lower
- Area: 88 Square Feet
- Dimensions: 11x8
Deck
- Level: Main
- Area: 120 Square Feet
- Dimensions: 10x12
Dining room
- Level: Main
- Area: 154 Square Feet
- Dimensions: 14x11
Great room
- Level: Main
- Area: 225 Square Feet
- Dimensions: 15x15
Kitchen
- Level: Main
- Area: 144 Square Feet
- Dimensions: 12x12
Laundry
- Level: Upper
- Area: 70 Square Feet
- Dimensions: 10x7
Living room
- Level: Main
- Area: 168 Square Feet
- Dimensions: 14x12
Loft
- Level: Upper
- Area: 126 Square Feet
- Dimensions: 14x9
Heating
- Forced Air, Fireplace(s)
Cooling
- Central Air
Appliances
- Included: Dishwasher, Disposal, Dryer, Exhaust Fan, Gas Water Heater, Microwave, Range, Refrigerator, Stainless Steel Appliance(s), Washer, Water Softener Owned
- Laundry: Laundry Room, Sink, Upper Level
Features
- Basement: Block,Drain Tiled,Egress Window(s),Finished,Full,Storage Space,Sump Pump
- Number of fireplaces: 1
- Fireplace features: Double Sided, Family Room, Gas, Living Room
Interior area
- Total structure area: 3,216
- Total interior livable area: 2,939 sqft
- Finished area above ground: 2,120
- Finished area below ground: 819
Video & virtual tour
Property
Parking
- Total spaces: 2
- Parking features: Attached, Asphalt, Garage Door Opener
- Attached garage spaces: 2
- Has uncovered spaces: Yes
- Details: Garage Dimensions (22x23)
Accessibility
- Accessibility features: None
Features
- Levels: Two
- Stories: 2
- Patio & porch: Deck
- Pool features: None
- Fencing: Full,Privacy,Split Rail,Wood
Lot
- Size: 6,098 Square Feet
- Dimensions: 61 x 101 x 61 x 100
- Features: Tree Coverage - Medium
Details
- Foundation area: 1024
- Parcel number: 2811822220219
- Zoning description: Residential-Single Family
Construction
Type & style
- Home type: Townhouse
- Property subtype: (TH) Detached
Materials
- Block, Concrete, Frame
- Roof: Age Over 8 Years,Architectural Shingle,Asphalt
Condition
- New construction: No
- Year built: 1998
Utilities & green energy
- Electric: Circuit Breakers
- Gas: Natural Gas
- Sewer: City Sewer/Connected
- Water: City Water/Connected
Community & HOA
Community
- Subdivision: Parkers Lake North 11th Add
HOA
- Has HOA: Yes
- Amenities included: None
- Services included: Maintenance Structure, Cable TV, Internet, Lawn Care, Other, Maintenance Grounds, Professional Mgmt, Sanitation, Snow Removal
- HOA fee: $275 monthly
- HOA name: First Service Residential
- HOA phone: 952-277-2700
Location
- Region: Plymouth
Financial & listing details
- Price per square foot: $175/sqft
- Tax assessed value: $459,700
- Annual tax amount: $5,395
- Date on market: 5/1/2026
- Road surface type: Paved
Estimated market value
$515,900
$490,000 - $542,000
$3,315/mo
Price history
| Date | Event | Price |
|---|---|---|
| 9/8/2026 | Price change | $514,900-0.4%$175/sqft |
Source:  NorthstarMLS as distributed by MLS GRID #7064600 Report a problem NorthstarMLS as distributed by MLS GRID #7064600 Report a problem | ||
| 9/1/2026 | Price change | $3,200-3%$1/sqft |
Source: Zillow Rentals Report a problem | ||
| 9/1/2026 | Price change | $516,900-0.4%$176/sqft |
Source: NorthstarMLS as distributed by MLS GRID #7064600 Report a problem | ||
| 8/21/2026 | Price change | $3,300-2.9%$1/sqft |
Source: Zillow Rentals Report a problem | ||
| 8/21/2026 | Price change | $518,900-0.4%$177/sqft |
Source: NorthstarMLS as distributed by MLS GRID #7064600 Report a problem | ||
| 8/5/2026 | Price change | $3,400-2.9%$1/sqft |
Source: Zillow Rentals Report a problem | ||
| 7/30/2026 | Listed for rent | $3,500-2.8%$1/sqft |
Source: Zillow Rentals Report a problem | ||
| 7/28/2026 | Price change | $520,900-0.8%$177/sqft |
Source: NorthstarMLS as distributed by MLS GRID #7064600 Report a problem | ||
| 7/21/2026 | Price change | $524,900-0.9%$179/sqft |
Source: NorthstarMLS as distributed by MLS GRID #7064600 Report a problem | ||
| 7/16/2026 | Price change | $529,900-1.5%$180/sqft |
Source: NorthstarMLS as distributed by MLS GRID #7064600 Report a problem | ||
| 7/13/2026 | Price change | $537,900-0.9%$183/sqft |
Source: NorthstarMLS as distributed by MLS GRID #7064600 Report a problem | ||
| 6/28/2026 | Price change | $542,900-0.9%$185/sqft |
Source: NorthstarMLS as distributed by MLS GRID #7064600 Report a problem | ||
| 6/19/2026 | Price change | $547,900-0.4%$186/sqft |
Source: NorthstarMLS as distributed by MLS GRID #7064600 Report a problem | ||
| 6/10/2026 | Price change | $549,900-2.3%$187/sqft |
Source: NorthstarMLS as distributed by MLS GRID #7064600 Report a problem | ||
| 6/7/2026 | Price change | $563,000-0.4%$192/sqft |
Source: NorthstarMLS as distributed by MLS GRID #7064600 Report a problem | ||
| 5/18/2026 | Price change | $565,000-0.9%$192/sqft |
Source: NorthstarMLS as distributed by MLS GRID #7064600 Report a problem | ||
| 5/7/2026 | Listed for sale | $570,000+11.8%$194/sqft |
Source: NorthstarMLS as distributed by MLS GRID #7064600 Report a problem | ||
| 10/25/2024 | Listing removed | $3,600$1/sqft |
Source: Zillow Rentals Report a problem | ||
| 10/22/2024 | Listed for rent | $3,600$1/sqft |
Source: Zillow Rentals Report a problem | ||
| 10/10/2024 | Sold | $510,000+1%$174/sqft |
Source: NorthstarMLS as distributed by MLS GRID #6581022 Report a problem | ||
| 9/10/2024 | Pending sale | $505,000$172/sqft |
Source: NorthstarMLS as distributed by MLS GRID #6581022 Report a problem | ||
| 8/23/2024 | Price change | $505,000-1.9%$172/sqft |
Source: NorthstarMLS as distributed by MLS GRID #6581022 Report a problem | ||
| 8/5/2024 | Listed for sale | $515,000-2%$175/sqft |
Source: NorthstarMLS as distributed by MLS GRID #6581022 Report a problem | ||
| 8/1/2024 | Listing removed | -- |
Source: NorthstarMLS as distributed by MLS GRID #6477765 Report a problem | ||
| 6/6/2024 | Price change | $525,500-4.6%$179/sqft |
Source: NorthstarMLS as distributed by MLS GRID #6477765 Report a problem | ||
| 5/20/2024 | Listed for sale | $551,000+63.3%$187/sqft |
Source: NorthstarMLS as distributed by MLS GRID #6477765 Report a problem | ||
| 10/5/2004 | Sold | $337,450$115/sqft |
Source: Public Record Report a problem | ||
| 6/2/2004 | Sold | $337,450+35.3%$115/sqft |
Source: Agent Provided Report a problem | ||
| 3/19/1999 | Sold | $249,458$85/sqft |
Source: Public Record Report a problem | ||
Public tax history
| Year | Property taxes | Tax assessment |
|---|---|---|
| 2025 | $4,906 +1.3% | $459,700 +4.1% |
| 2024 | $4,843 +2% | $441,800 -1.9% |
| 2023 | $4,748 +1% | $450,500 +3.6% |
| 2022 | $4,702 +14.6% | $435,000 +13.3% |
| 2021 | $4,103 +1.3% | $384,000 +12.9% |
| 2020 | $4,050 -1.3% | $340,000 +4% |
| 2019 | $4,103 +1.3% | $327,000 +2.2% |
| 2018 | $4,050 +3.6% | $320,000 +4.6% |
| 2017 | $3,910 +2.9% | $306,000 +2.7% |
| 2016 | $3,799 -0.1% | $298,000 -0.3% |
| 2015 | $3,802 -6.9% | $298,900 +6.7% |
| 2014 | $4,085 +12.4% | $280,100 +1.3% |
| 2013 | $3,634 -2.4% | $276,500 -4.8% |
| 2012 | $3,725 +1.1% | $290,400 -3.3% |
| 2011 | $3,684 -2.5% | $300,400 -8.2% |
| 2010 | $3,780 -1.8% | $327,200 -6.2% |
| 2009 | $3,850 +7.1% | $348,800 +7.3% |
| 2006 | $3,596 +5.8% | $325,000 +3.3% |
| 2005 | $3,400 +3.2% | $314,500 +8.8% |
| 2004 | $3,294 +6.7% | $289,100 +9.5% |
| 2002 | $3,087 -39.7% | $263,900 |
| 2001 | $5,117 | -- |
Find assessor info on the county website
Monthly payment
Est. payment
Payment breakdown
Explore the cost of this home by adjusting the details. Changes won't be saved.Climate risks
Neighborhood: 55447

Similar homes
- $529,9003 bd4 ba2.9k sqft15785 25th Pl N, Plymouth, MN 55447For Sale
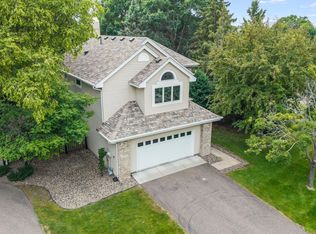
 MLS ID #7121553, Chad Christian, Keller Williams Integrity NW. NorthstarMLS as distributed by MLS GRID
 - $669,0004 bd4 ba2.8k sqft16005 22nd Ave N, Plymouth, MN 55447For Sale
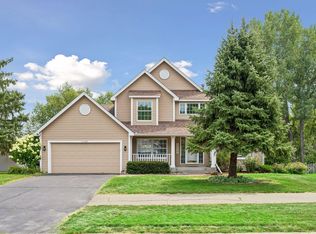 MLS ID #7122901, Emily Leach, Lakes Sotheby's International Realty. NorthstarMLS as distributed by MLS GRID
 - $460,0004 bd4 ba2.4k sqft5058 Yuma Ln N, Plymouth, MN 55446New Construction
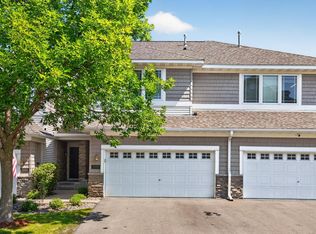 MLS ID #7126021, Rowdheer R Kapidi, Bridge Realty, LLC. NorthstarMLS as distributed by MLS GRID
 - $515,0003 bd2 ba2.2k sqft12918 Rutledge Cir, Minnetonka, MN 55305For Sale
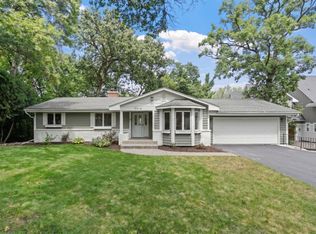 MLS ID #7132976, Brittney Sullivan, Compass. NorthstarMLS as distributed by MLS GRID
 - $470,0002 bd3 ba2.2k sqft10837 S Shore Dr, Plymouth, MN 55441For SaleMLS ID #7095759, John Brekken, Compass. NorthstarMLS as distributed by MLS GRID
- $600,0005 bd4 ba2.9k sqft14124 55th Ave N, Plymouth, MN 55446For SaleMLS ID #7134025, Bethany Nelson, Keller Williams Premier Realty Lake Minnetonka. NorthstarMLS as distributed by MLS GRID
- $525,0004 bd4 ba2.8k sqft17586 91st Ave N, Maple Grove, MN 55311For SaleMLS ID #7133732, Carrie F Schmitz, Keller Williams Classic Rlty NW. NorthstarMLS as distributed by MLS GRID
- $525,0003 bd3 ba3k sqft17461 Haralson Dr, Eden Prairie, MN 55347For SaleMLS ID #7124602, Patricia Tarnowski, Keller Williams Realty Integrity. NorthstarMLS as distributed by MLS GRID
- $385,0003 bd3 ba2.1k sqft13892 52nd Ave N, Plymouth, MN 55446For SaleMLS ID #7116902, Ann F Anderson, NOW Realty. NorthstarMLS as distributed by MLS GRID
- $395,0003 bd3 ba1.7k sqft5100 Holly Ln N #1801, Plymouth, MN 55446For SaleMLS ID #7123069, Rowdheer R Kapidi, Bridge Realty, LLC. NorthstarMLS as distributed by MLS GRID
- $600,0004 bd4 ba2.5k sqft2821 Saddlebrooke Cir, Minnetonka, MN 55305For SaleMLS ID #7120686, Andrea N Kraft, Engel & Volkers Prior Lake. NorthstarMLS as distributed by MLS GRID
- $475,0004 bd4 ba2.5k sqft5909 92nd Ave N, Brooklyn Park, MN 55443For SaleMLS ID #7115585, Picture Perfect Home Team, Keller Williams Realty Integrity Lakes. NorthstarMLS as distributed by MLS GRID
- $724,9005 bd4 ba3.4k sqft4215 Juneau Ln N, Plymouth, MN 55446For SaleMLS ID #7117810, Linda S Mulligan, RE/MAX Results. NorthstarMLS as distributed by MLS GRID
- $514,9004 bd3 ba2.2k sqft3006 Alabama Ave S, Saint Louis Park, MN 55416For SaleMLS ID #7131751, Patrick J Kaveney, Bayshore Realty. NorthstarMLS as distributed by MLS GRID
- $485,0004 bd3 ba2k sqft7840 W 100th St, Bloomington, MN 55438For SaleMLS ID #7134055, Suzanne Liesmaki, Edina Realty, Inc.. NorthstarMLS as distributed by MLS GRID
- $455,0004 bd4 ba2.6k sqft15587 Crabapple Ln, Eden Prairie, MN 55347For SaleMLS ID #7114170, Melissa Clawson, Call It Closed International Realty. NorthstarMLS as distributed by MLS GRID
- $537,5004 bd4 ba3.1k sqft627 3rd St SW, Delano, MN 55328For SaleMLS ID #7109447, Butcher Real Estate Team, Edina Realty, Inc.. NorthstarMLS as distributed by MLS GRID
- $559,9004 bd3 ba2.4k sqft14886 Tealwood Ct, Eden Prairie, MN 55347For SaleMLS ID #7108946, Christopher Buesgens, Compass. NorthstarMLS as distributed by MLS GRID
- $525,0005 bd4 ba2.6k sqft3439 Hall Ave SE, Buffalo, MN 55313For SaleMLS ID #7119359, Jacob Milton, Keller Williams Premier Realty Lake Minnetonka. NorthstarMLS as distributed by MLS GRID
- $649,9004 bd3 ba3.5k sqft16847 Terrey Pine Dr, Eden Prairie, MN 55347For SaleMLS ID #7099672, Nathan E Boen, Counselor Realty, Inc.. NorthstarMLS as distributed by MLS GRID
