**New roof in 2021!** Enjoy all the benefits of homeownership with the convenience of low-maintenance living. The association takes care of lawn care, snow removal, and exterior maintenance, giving you more time to enjoy your home. Take advantage of the beautiful bluff views along the nearby walking trails. House has a built in speaker system! Inside, you'll find tasteful updates including rich cherry cabinetry and hardwood floors, along with a spacious, functional layout that offers plenty of room to live, work, and entertain.
Active
Price cut: $13K (9/2)
$455,000
15587 Crabapple Ln, Eden Prairie, MN 55347
4beds
2,610sqft
(TH) Detached
Built in 2004
3,484 Square Feet Lot
$453,700 Zestimate®
$174/sqft
$258/mo HOA
What's special
Hardwood floorsSpacious functional layoutBeautiful bluff viewsRich cherry cabinetryNew roofTasteful updates
- 47 days
- 486
- 20
Zillow last checked:
Listing updated:
Listed by:
Melissa Clawson 651-895-0217,
Call It Closed International Realty
Source: NorthstarMLS as distributed by MLS GRID,MLS#: 7114170
Facts & features
Interior
Bedrooms & bathrooms
- Bedrooms: 4
- Bathrooms: 4
- Full bathrooms: 3
- 1/2 bathrooms: 1
Bedroom
- Level: Upper
- Area: 196 Square Feet
- Dimensions: 14x14
Bedroom 2
- Level: Upper
- Area: 110 Square Feet
- Dimensions: 10x11
Bedroom 3
- Level: Upper
- Area: 110 Square Feet
- Dimensions: 10x11
Bedroom 4
- Level: Lower
- Area: 168 Square Feet
- Dimensions: 12x14
Dining room
- Level: Main
- Area: 90 Square Feet
- Dimensions: 9x10
Family room
- Level: Lower
- Area: 390 Square Feet
- Dimensions: 15x26
Informal dining room
- Level: Main
- Area: 110 Square Feet
- Dimensions: 10x11
Kitchen
- Level: Main
- Area: 143 Square Feet
- Dimensions: 11x13
Living room
- Level: Main
- Area: 285 Square Feet
- Dimensions: 15x19
Mud room
- Level: Main
- Area: 40 Square Feet
- Dimensions: 5x8
Heating
- Forced Air
Cooling
- Central Air
Appliances
- Included: Air-To-Air Exchanger, Dishwasher, Dryer, ENERGY STAR Qualified Appliances, Humidifier, Microwave, Range, Refrigerator, Stainless Steel Appliance(s), Washer, Water Softener Owned
Features
- Basement: Egress Window(s),Finished,Full,Storage Space
- Has fireplace: No
Interior area
- Total structure area: 2,636
- Total interior livable area: 2,610 sqft
- Finished area above ground: 1,800
- Finished area below ground: 810
Property
Parking
- Total spaces: 2
- Parking features: Attached
- Attached garage spaces: 2
- Details: Garage Dimensions (19x19)
Accessibility
- Accessibility features: None
Features
- Levels: Two
- Stories: 2
- Has private pool: Yes
- Pool features: In Ground, Outdoor Pool, Shared
Lot
- Size: 3,484 Square Feet
- Dimensions: 36 x 98
Details
- Foundation area: 836
- Parcel number: 2811622340009
- Zoning description: Residential-Single Family
Construction
Type & style
- Home type: Townhouse
- Property subtype: (TH) Detached
Condition
- New construction: No
- Year built: 2004
Utilities & green energy
- Gas: Natural Gas
- Sewer: City Sewer/Connected
- Water: City Water/Connected
Community & HOA
Community
- Subdivision: Eagle Ridge At Hennepin Village 1
HOA
- Has HOA: Yes
- Amenities included: Other
- Services included: Lawn Care, Maintenance Grounds, Professional Mgmt, Sanitation, Snow Removal
- HOA fee: $258 monthly
- HOA name: Associa
- HOA phone: 763-746-1188
Location
- Region: Eden Prairie
Financial & listing details
- Price per square foot: $174/sqft
- Tax assessed value: $403,300
- Annual tax amount: $4,889
- Date on market: 7/22/2026
Estimated market value
$453,700
$431,000 - $476,000
$3,007/mo
Price history
| Date | Event | Price |
|---|---|---|
| 9/2/2026 | Price change | $455,000-2.8%$174/sqft |
Source:  NorthstarMLS as distributed by MLS GRID #7114170 Report a problem NorthstarMLS as distributed by MLS GRID #7114170 Report a problem | ||
| 8/27/2026 | Listed for rent | $2,949$1/sqft |
Source: Zillow Rentals Report a problem | ||
| 8/13/2026 | Price change | $468,000-1.5%$179/sqft |
Source: NorthstarMLS as distributed by MLS GRID #7114170 Report a problem | ||
| 7/24/2026 | Listed for sale | $475,000+34.8%$182/sqft |
Source: NorthstarMLS as distributed by MLS GRID #7114170 Report a problem | ||
| 11/16/2018 | Sold | $352,500-2.1%$135/sqft |
Source: NorthstarMLS as distributed by MLS GRID #4982807 Report a problem | ||
| 10/25/2018 | Pending sale | $360,000$138/sqft |
Source: RE/MAX PREFERRED #4982807 Report a problem | ||
| 8/22/2018 | Price change | $360,000-2.2%$138/sqft |
Source: RE/MAX PREFERRED #4982807 Report a problem | ||
| 7/22/2018 | Listed for sale | $368,000+53.3%$141/sqft |
Source: RE/MAX PREFERRED #4982807 Report a problem | ||
| 6/25/2010 | Sold | $240,000-4%$92/sqft |
Source:  Lake Superior Area Realtors as distributed by MLS GRID #1419990 Report a problem Lake Superior Area Realtors as distributed by MLS GRID #1419990 Report a problem | ||
| 1/30/2010 | Price change | $249,900-7.4%$96/sqft |
Source: RE/MAX Results Inc #3861108 Report a problem | ||
| 1/9/2010 | Price change | $269,900-3.6%$103/sqft |
Source: RE/MAX Results Inc #3861108 Report a problem | ||
| 11/25/2009 | Listed for sale | $279,900$107/sqft |
Source: RE/MAX Results Inc #3661744 Report a problem | ||
| 9/26/2009 | Listing removed | $279,900$107/sqft |
Source: RE/MAX Results Inc #3661744 Report a problem | ||
| 7/18/2009 | Price change | $279,900-6.7%$107/sqft |
Source: RE/MAX Results Inc #3661744 Report a problem | ||
| 5/3/2009 | Listed for sale | $299,900-17.2%$115/sqft |
Source: RE/MAX Results Inc #3661744 Report a problem | ||
| 12/9/2004 | Sold | $362,079$139/sqft |
Source: Public Record Report a problem | ||
Public tax history
| Year | Property taxes | Tax assessment |
|---|---|---|
| 2025 | $4,725 +3.8% | $403,300 -1% |
| 2024 | $4,552 -2.7% | $407,200 |
| 2023 | $4,679 +10.3% | $407,200 -2% |
| 2022 | $4,241 +8.5% | $415,700 +17.7% |
| 2021 | $3,909 -3.2% | $353,100 +7% |
| 2020 | $4,039 +3.3% | $329,900 |
| 2019 | $3,909 -3.2% | $329,900 +6% |
| 2018 | $4,039 +9.2% | $311,100 +11.8% |
| 2017 | $3,700 +4.9% | $278,200 |
| 2016 | $3,527 -0.9% | $278,200 +11.7% |
| 2015 | $3,561 +8.6% | $249,100 +3% |
| 2014 | $3,277 +3.5% | $241,900 +2% |
| 2013 | $3,166 +1.3% | $237,100 -1.2% |
| 2012 | $3,126 -8.5% | $240,100 -10% |
| 2011 | $3,416 -4.8% | $266,700 -10.8% |
| 2010 | $3,588 -0.9% | $299,100 -5% |
| 2009 | $3,620 -14% | $314,800 -10.5% |
| 2006 | $4,207 +1111.7% | $351,700 +710.4% |
| 2005 | $347 -72.7% | $43,400 +166.3% |
| 2004 | $1,273 | $16,300 |
Find assessor info on the county website
Monthly payment
Est. payment
Payment breakdown
Explore the cost of this home by adjusting the details. Changes won't be saved.Climate risks
Neighborhood: 55347
- $460,9004 bd4 ba2.6k sqft15585 Crabapple Ln, Eden Prairie, MN 55347Off Market
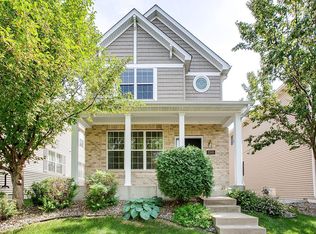
- $485,1004 bd4 ba2.6k sqft15589 Crabapple Ln, Eden Prairie, MN 55347Off Market
- $492,0004 bd4 ba2.7k sqft15589 Crab Apple Ln, Eden Prairie, MN 55347Off Market
- $475,0004 bd4 ba2.6k sqft15583 Crabapple Ln, Eden Prairie, MN 55347Sold
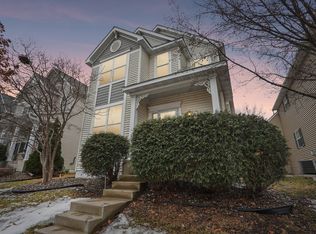
Similar homes
- $449,0004 bd4 ba2.7k sqft15493 Junegrass Ln, Eden Prairie, MN 55347For Sale
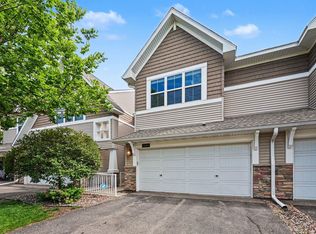
 MLS ID #7139306, Derek Eley, Mitchell Realty LLC. NorthstarMLS as distributed by MLS GRID
 - $430,0004 bd4 ba2.5k sqft9767 Gable Dr, Eden Prairie, MN 55347For Sale
 MLS ID #7112746, Tracy Knudsen, RE/MAX Advantage Plus. NorthstarMLS as distributed by MLS GRID
 - $499,0005 bd4 ba2.9k sqft10008 Iris Ln, Eden Prairie, MN 55347For Sale
 MLS ID #7119572, Kavitha Reddy, Bridge Realty, LLC. NorthstarMLS as distributed by MLS GRID
 - $525,0003 bd3 ba3k sqft17461 Haralson Dr, Eden Prairie, MN 55347For Sale
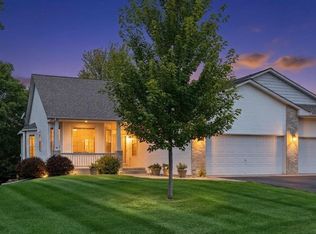 MLS ID #7124602, Patricia Tarnowski, Keller Williams Realty Integrity. NorthstarMLS as distributed by MLS GRID
 - $319,9003 bd4 ba2k sqft15729 Porchlight Ln, Eden Prairie, MN 55347For SaleMLS ID #7125062, Venkata Kishore Goli, Real Broker, LLC. NorthstarMLS as distributed by MLS GRID
- $550,0004 bd4 ba3.3k sqft9728 Belmont Ln, Eden Prairie, MN 55347For SaleMLS ID #7069219, Amy E Kerber, Coldwell Banker Realty - Southwest Regional. NorthstarMLS as distributed by MLS GRID
- $350,0003 bd3 ba1.7k sqft9651 Belmont Ln, Eden Prairie, MN 55347For SaleMLS ID #7118684, Jessica L Guillotel, RE/MAX Results. NorthstarMLS as distributed by MLS GRID
- $324,9003 bd2 ba1.5k sqft18258 Cascade Dr, Eden Prairie, MN 55347For SaleMLS ID #7111605, Andrew Ryan Beitler, National Realty Guild. NorthstarMLS as distributed by MLS GRID
- $525,0004 bd3 ba3k sqft2637 Wilds Ln NW, Prior Lake, MN 55372For SaleMLS ID #7139269, Lori Anderson, Engel & Volkers Prior Lake. NorthstarMLS as distributed by MLS GRID
- $450,0004 bd3 ba2.3k sqft2044 Pheasant Run St, Shakopee, MN 55379For SaleMLS ID #7086750, Melissa Suddath, Pemberton RE. NorthstarMLS as distributed by MLS GRID
- $250,0002 bd2 ba1.4k sqft8367 Kimball Dr, Eden Prairie, MN 55347For SaleMLS ID #7108742, Eileen Canakes, Edina Realty, Inc.. NorthstarMLS as distributed by MLS GRID
- $400,0005 bd4 ba2.8k sqft4851 Woodland Ave, Shakopee, MN 55379For SaleMLS ID #7118621, Mitchell Johnson, Redfin Corporation. NorthstarMLS as distributed by MLS GRID
- $450,0003 bd2 ba1.8k sqft5414 Rowland Park Rd, Minnetonka, MN 55343For SaleMLS ID #7119095, Christopher J Friend, Edina Realty, Inc.. NorthstarMLS as distributed by MLS GRID
- $385,0004 bd4 ba2k sqft8967 SW Village Loop, Chanhassen, MN 55317For SaleMLS ID #7133684, Butcher Real Estate Team, Edina Realty, Inc.. NorthstarMLS as distributed by MLS GRID
- $446,0004 bd3 ba2.3k sqft182 Ardennes Ave E, Shakopee, MN 55379For SaleMLS ID #7099731, Charles T Chesumbai, Southbridge Realty LLC. NorthstarMLS as distributed by MLS GRID
- $374,9004 bd4 ba2.6k sqft14338 Brookmere Blvd NW, Prior Lake, MN 55372For SaleMLS ID #7117115, Bridgette L Prew, Redfin Corporation. NorthstarMLS as distributed by MLS GRID
- $399,0004 bd4 ba2.6k sqft3062 Walden Dr, Chaska, MN 55318For SaleMLS ID #7137432, Bethany Nelson, Keller Williams Premier Realty Lake Minnetonka. NorthstarMLS as distributed by MLS GRID
- $330,0004 bd4 ba1.9k sqft4570 Bulrush Blvd, Shakopee, MN 55379For SaleMLS ID #7130495, Jimly Harris, Keller Williams Preferred Rlty. NorthstarMLS as distributed by MLS GRID
- $460,0004 bd4 ba2.4k sqft5058 Yuma Ln N, Plymouth, MN 55446New ConstructionMLS ID #7126021, Rowdheer R Kapidi, Bridge Realty, LLC. NorthstarMLS as distributed by MLS GRID
- $359,9004 bd4 ba2.5k sqft9531 Declaration Dr, Chanhassen, MN 55317For SaleMLS ID #7077873, Betsy Bohlig, RE/MAX Results. NorthstarMLS as distributed by MLS GRID
