Welcome to this stunning 4-bedroom, 4-bathroom townhome in sought-after Hennepin Village of Eden Prairie. Backing to beautiful prairie meadow views, this move-in-ready home offers three finished levels, premium builder upgrades, and a desirable walkout lower level.
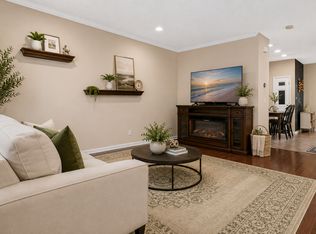
The impressive two-story Great Room features soaring 18-foot ceilings, a dramatic wall of windows, maple hardwood floors, and an upgraded gas fireplace with custom surround. The spacious kitchen is equipped with quartz countertops, stainless steel appliances, a gas range, breakfast bar, wall pantry, and adjoining dining area and sunroom addition, perfect for entertaining or everyday living.
The upper level includes three bedrooms, a convenient laundry room, and a spacious primary suite with a walk-in closet and private bath featuring a soaking tub and separate shower. Additional upgrades include Hunter Douglas window treatments, ceramic tile flooring, metal stair railings, central vacuum, and a builder-installed technology package with ceiling speakers, 7-speaker surround sound, security system wiring, and data/phone/coax connections in every bedroom.
The walkout lower level offers a large family room, fourth bedroom, full bathroom, and ample storage space with a utility sink.
Enjoy neighborhood amenities including a community pool, clubhouse, playground, and gazebo, all within the highly rated Eden Prairie School District and just minutes from shopping, dining, parks, and Prairie Bluff Conservation Area.
Active
$449,000
15493 Junegrass Ln, Eden Prairie, MN 55347
4beds
2,772sqft
(TH) Side x Side
Built in 2008
2,178 Square Feet Lot
$449,100 Zestimate®
$162/sqft
$520/mo HOA
What's special
Maple hardwood floorsBreakfast barSpacious primary suiteMetal stair railingsTwo-story great roomHunter douglas window treatmentsDramatic wall of windows
- 3 days
- 212
- 6
Zillow last checked:
Listing updated:
Listed by:
Derek Eley 612-223-2527,
Mitchell Realty LLC
Source: NorthstarMLS as distributed by MLS GRID,MLS#: 7139306
Facts & features
Interior
Bedrooms & bathrooms
- Bedrooms: 4
- Bathrooms: 4
- Full bathrooms: 3
- 1/2 bathrooms: 1
Bedroom
- Level: Upper
- Area: 280 Square Feet
- Dimensions: 20x14
Bedroom 2
- Level: Upper
- Area: 154 Square Feet
- Dimensions: 14x11
Bedroom 3
- Level: Upper
- Area: 120 Square Feet
- Dimensions: 12x10
Bedroom 4
- Level: Lower
- Area: 160 Square Feet
- Dimensions: 16x10
Deck
- Level: Main
- Area: 72 Square Feet
- Dimensions: 9x8
Dining room
- Level: Main
- Area: 100 Square Feet
- Dimensions: 10x10
Family room
- Level: Lower
- Area: 351 Square Feet
- Dimensions: 27x13
Other
- Level: Main
- Area: 72 Square Feet
- Dimensions: 9x8
Kitchen
- Level: Main
- Area: 140 Square Feet
- Dimensions: 14x10
Laundry
- Level: Upper
- Area: 60 Square Feet
- Dimensions: 10x6
Living room
- Level: Main
- Area: 238 Square Feet
- Dimensions: 17x14
Walk in closet
- Level: Upper
- Area: 55 Square Feet
- Dimensions: 11x5
Heating
- Baseboard, Forced Air
Cooling
- Central Air
Appliances
- Included: Dishwasher, Disposal, Dryer, Microwave, Range, Refrigerator, Stainless Steel Appliance(s), Washer
- Laundry: Laundry Room, Upper Level
Features
- Basement: Drain Tiled,Finished,Sump Basket,Sump Pump,Walk-Out Access
- Number of fireplaces: 1
- Fireplace features: Gas
Interior area
- Total structure area: 3,351
- Total interior livable area: 2,772 sqft
- Finished area above ground: 2,059
- Finished area below ground: 713
Video & virtual tour
Property
Parking
- Total spaces: 2
- Parking features: Attached
- Attached garage spaces: 2
- Details: Garage Dimensions (19x18)
Accessibility
- Accessibility features: None
Features
- Levels: Two
- Stories: 2
- Patio & porch: Deck
- Has private pool: Yes
- Pool features: In Ground, Outdoor Pool
Lot
- Size: 2,178 Square Feet
Details
- Foundation area: 950
- Parcel number: 2811622310162
- Zoning description: Residential-Single Family
Construction
Type & style
- Home type: Townhouse
- Property subtype: (TH) Side x Side
- Attached to another structure: Yes
Materials
- Roof: Age 8 Years or Less
Condition
- New construction: No
- Year built: 2008
Utilities & green energy
- Electric: Circuit Breakers
- Gas: Natural Gas
- Sewer: City Sewer/Connected
- Water: City Water/Connected
Community & HOA
Community
- Subdivision: Eagle Ridge At Hennepin Village 4
HOA
- Has HOA: Yes
- Services included: Maintenance Structure, Hazard Insurance, Lawn Care, Maintenance Grounds, Professional Mgmt, Recreation Facility, Sanitation, Shared Amenities, Snow Removal
- HOA fee: $520 monthly
- HOA name: Associa Minnesota
- HOA phone: 763-225-6400
Location
- Region: Eden Prairie
Financial & listing details
- Price per square foot: $162/sqft
- Tax assessed value: $442,000
- Annual tax amount: $5,112
- Date on market: 9/4/2026
- Cumulative days on market: 74 days
- Road surface type: Paved
Estimated market value
$449,100
$427,000 - $472,000
$3,101/mo
Price history
| Date | Event | Price |
|---|---|---|
| 9/4/2026 | Listed for sale | $449,000-3.6%$162/sqft |
Source:  NorthstarMLS as distributed by MLS GRID #7139306 Report a problem NorthstarMLS as distributed by MLS GRID #7139306 Report a problem | ||
| 9/4/2026 | Listing removed | $465,900$168/sqft |
Source: NorthstarMLS as distributed by MLS GRID #7093142 Report a problem | ||
| 8/17/2026 | Price change | $465,900-2.7%$168/sqft |
Source: NorthstarMLS as distributed by MLS GRID #7093142 Report a problem | ||
| 7/16/2026 | Price change | $479,000-3.2%$173/sqft |
Source: NorthstarMLS as distributed by MLS GRID #7093142 Report a problem | ||
| 6/26/2026 | Listed for sale | $495,000+33.1%$179/sqft |
Source: NorthstarMLS as distributed by MLS GRID #7093142 Report a problem | ||
| 9/4/2008 | Sold | $371,889$134/sqft |
Source: Public Record Report a problem | ||
Public tax history
| Year | Property taxes | Tax assessment |
|---|---|---|
| 2025 | $5,112 +0.2% | $442,000 +1% |
| 2024 | $5,103 +1.3% | $437,700 -4% |
| 2023 | $5,040 +8.1% | $455,900 +1.8% |
| 2022 | $4,662 +4.8% | $447,700 +16.8% |
| 2021 | $4,450 -3.2% | $383,200 +4% |
| 2020 | $4,598 +3.3% | $368,500 |
| 2019 | $4,450 -3.2% | $368,500 +8.1% |
| 2018 | $4,598 +8.9% | $341,000 +8.5% |
| 2017 | $4,223 -10.6% | $314,200 +7% |
| 2016 | $4,726 +6.3% | $293,700 +11.9% |
| 2015 | $4,445 +5.9% | $262,400 +4% |
| 2014 | $4,198 -6.6% | $252,400 -13% |
| 2013 | $4,496 +9% | $290,000 -3% |
| 2012 | $4,126 -6.4% | $298,900 -5% |
| 2011 | $4,408 +1.3% | $314,500 -10.9% |
| 2010 | $4,354 +238.5% | $352,800 +292% |
| 2009 | $1,286 +97% | $90,000 +101.8% |
| 2006 | $653 | $44,600 |
Find assessor info on the county website
Monthly payment
Est. payment
Payment breakdown
Explore the cost of this home by adjusting the details. Changes won't be saved.Climate risks
Neighborhood: 55347
- $453,2004 bd4 ba2.6k sqft15491 Junegrass Ln, Eden Prairie, MN 55347Off Market

- $440,9004 bd4 ba1.9k sqft15495 Junegrass Ln, Eden Prairie, MN 55347Off Market
- $449,3004 bd4 ba2.6k sqft15489 Junegrass Ln, Eden Prairie, MN 55347Off Market
- $---- bd-- ba-- sqft15489 June Grass Ln, Eden Prairie, MN 55347Off Market
Similar homes
- $455,0004 bd4 ba2.6k sqft15587 Crabapple Ln, Eden Prairie, MN 55347For Sale
 MLS ID #7114170, Melissa Clawson, Call It Closed International Realty. NorthstarMLS as distributed by MLS GRID
 - $379,9003 bd4 ba2.4k sqft15549 Lilac Dr, Eden Prairie, MN 55347For Sale
 MLS ID #7129328, David Rakowczyk, Coldwell Banker Realty. NorthstarMLS as distributed by MLS GRID
 - $525,0003 bd3 ba3k sqft17461 Haralson Dr, Eden Prairie, MN 55347For Sale
 MLS ID #7124602, Patricia Tarnowski, Keller Williams Realty Integrity. NorthstarMLS as distributed by MLS GRID
 - $307,0003 bd2 ba1.8k sqft10015 Liatris Ln, Eden Prairie, MN 55347For Sale
 MLS ID #7119288, Darin Bjerknes - Minnesotan, Real Broker, LLC. NorthstarMLS as distributed by MLS GRID
 - $350,0003 bd3 ba1.7k sqft9651 Belmont Ln, Eden Prairie, MN 55347For SaleMLS ID #7118684, Jessica L Guillotel, RE/MAX Results. NorthstarMLS as distributed by MLS GRID
- $250,0002 bd2 ba1.4k sqft8367 Kimball Dr, Eden Prairie, MN 55347For SaleMLS ID #7108742, Eileen Canakes, Edina Realty, Inc.. NorthstarMLS as distributed by MLS GRID
- $450,0003 bd2 ba1.8k sqft5414 Rowland Park Rd, Minnetonka, MN 55343For SaleMLS ID #7119095, Christopher J Friend, Edina Realty, Inc.. NorthstarMLS as distributed by MLS GRID
- $399,0004 bd4 ba2.6k sqft3062 Walden Dr, Chaska, MN 55318For SaleMLS ID #7137432, Bethany Nelson, Keller Williams Premier Realty Lake Minnetonka. NorthstarMLS as distributed by MLS GRID
- $330,0004 bd4 ba1.9k sqft4570 Bulrush Blvd, Shakopee, MN 55379For SaleMLS ID #7130495, Jimly Harris, Keller Williams Preferred Rlty. NorthstarMLS as distributed by MLS GRID
- $375,0003 bd2 ba2.2k sqft6159 Creek Line Dr, Minnetonka, MN 55345For SaleMLS ID #7134481, Mary Jane Meehan, Edina Realty, Inc.. NorthstarMLS as distributed by MLS GRID
- $460,0004 bd4 ba2.4k sqft5058 Yuma Ln N, Plymouth, MN 55446New ConstructionMLS ID #7126021, Rowdheer R Kapidi, Bridge Realty, LLC. NorthstarMLS as distributed by MLS GRID
- $359,9004 bd4 ba2.5k sqft9531 Declaration Dr, Chanhassen, MN 55317For SaleMLS ID #7077873, Betsy Bohlig, RE/MAX Results. NorthstarMLS as distributed by MLS GRID
- $450,0003 bd3 ba2.7k sqft1615 Johnny Cake Ridge Ln #L, Eagan, MN 55122For SaleMLS ID #7107066, Meghan Hyland, Coldwell Banker Realty. NorthstarMLS as distributed by MLS GRID
- $359,9003 bd3 ba1.8k sqft9540 Washington Blvd Unit 5, Chanhassen, MN 55317For SaleMLS ID #7135140, Christy H Haasken Schuler, Chestnut Realty Inc. NorthstarMLS as distributed by MLS GRID
- $475,0005 bd3 ba2.5k sqft11107 Rhode Island Ave S, Bloomington, MN 55438For SaleMLS ID #7103519, Julie A Trones, RE/MAX Results. NorthstarMLS as distributed by MLS GRID
- $399,9003 bd3 ba2.4k sqft8808 Preserve Trl, Savage, MN 55378For SaleMLS ID #7123459, Paul Bothof, RE/MAX Advantage Plus. NorthstarMLS as distributed by MLS GRID
- $495,0003 bd3 ba2.4k sqft17820 Valley Cove Ct, Deephaven, MN 55391For SaleMLS ID #6807990, Celia K Threlkeld, Coldwell Banker Realty. NorthstarMLS as distributed by MLS GRID
- $394,0003 bd4 ba2.1k sqft14358 Parkside Ct NW, Prior Lake, MN 55372For SaleMLS ID #7074098, Peter Trinh, REMAX Results. NorthstarMLS as distributed by MLS GRID
- $374,9004 bd4 ba2.5k sqft18906 Inlet Rd, Lakeville, MN 55044For SaleMLS ID #7133319, Tina Lockner, RE/MAX Results. NorthstarMLS as distributed by MLS GRID
- $400,0004 bd3 ba2.7k sqft10327 165th St W, Lakeville, MN 55044For SaleMLS ID #7056082, Melanie Willy, Edina Realty, Inc.. NorthstarMLS as distributed by MLS GRID
