Beautiful Rose Court town home in a great location near the Quarry. This location is unbeatable with walking distance to parks, shopping and restaurants. Patio and deck with great views of the Minneapolis skyline. Spacious open floor plan with vaulted ceilings. Lots of natural lighting with large windows and hardwood floors on the main level. Three full levels with large bedrooms, baths and living spaces. Main floor living with laundry. Upper level has a large bedroom, bathroom, office. The finished walkout basement has a large bedroom and bathroom with jetted tub. Walk in closets. The association takes care of the exterior making this a maintenance free property. Move in and enjoy!
Active
Price cut: $1K (6/19)
$388,900
1802 McKinley St NE, Minneapolis, MN 55418
3beds
2,715sqft
:
Get pre-qualified$3,112/mo
(TH) Side x Side
Built in 1999
2,874 Square Feet Lot
$387,700 Zestimate®
$143/sqft
$640/mo HOA
What's special
- 83 days |
- 233 |
- 9 |
Zillow last checked:
Listing updated:
Listed by:
Stephen Ersfeld 651-210-7161,
Bridge Realty, LLC
Source: NorthstarMLS as distributed by MLS GRID,MLS#: 7040648
Facts & features
Interior
Bedrooms & bathrooms
- Bedrooms: 3
- Bathrooms: 3
- Full bathrooms: 2
- 3/4 bathrooms: 1
Bedroom
- Level: Main
- Area: 168 Square Feet
- Dimensions: 14x12
Bedroom 2
- Level: Upper
- Area: 156 Square Feet
- Dimensions: 13x12
Bedroom 3
- Level: Lower
- Area: 300 Square Feet
- Dimensions: 25x12
Dining room
- Level: Main
- Area: 132 Square Feet
- Dimensions: 12x11
Family room
- Level: Lower
- Area: 504 Square Feet
- Dimensions: 36x14
Kitchen
- Level: Main
- Area: 117 Square Feet
- Dimensions: 13x9
Living room
- Level: Main
- Area: 312 Square Feet
- Dimensions: 24x13
Loft
- Level: Upper
- Area: 182 Square Feet
- Dimensions: 14x13
Office
- Level: Upper
- Area: 72 Square Feet
- Dimensions: 9x8
Utility room
- Level: Lower
- Area: 84 Square Feet
- Dimensions: 12x7
Heating
- Forced Air
Cooling
- Central Air
Appliances
- Included: Air-To-Air Exchanger, Dishwasher, Dryer, Gas Water Heater, Range, Refrigerator, Washer
- Laundry: In Kitchen, Main Level
Features
- Basement: Block,Daylight,Finished,Full,Storage Space,Walk-Out Access
- Has fireplace: No
Interior area
- Total structure area: 2,799
- Total interior livable area: 2,715 sqft
- Finished area above ground: 1,747
- Finished area below ground: 968
Property
Parking
- Total spaces: 2
- Parking features: Attached, Asphalt, Garage, Garage Door Opener
- Attached garage spaces: 2
- Has uncovered spaces: Yes
Accessibility
- Accessibility features: Doors 36"+
Features
- Levels: Two
- Stories: 2
- Patio & porch: Deck
- Pool features: None
- Fencing: Wood
Lot
- Size: 2,874 Square Feet
- Features: Irregular Lot, Tree Coverage - Light
Details
- Foundation area: 1052
- Parcel number: 1202924440130
- Zoning description: Residential-Multi-Family
Construction
Type & style
- Home type: Townhouse
- Property subtype: (TH) Side x Side
- Attached to another structure: Yes
Materials
- Block, Frame
- Roof: Asphalt,Pitched
Condition
- New construction: No
- Year built: 1999
Utilities & green energy
- Electric: Circuit Breakers, Power Company: Xcel Energy
- Gas: Natural Gas
- Sewer: City Sewer/Connected
- Water: City Water/Connected
Community & HOA
Community
- Subdivision: ROSE COURT
HOA
- Has HOA: Yes
- Services included: Maintenance Structure, Hazard Insurance, Lawn Care, Maintenance Grounds, Parking, Professional Mgmt, Sanitation, Sewer, Snow Removal, Water
- HOA fee: $640 monthly
- HOA name: Rose Court
- HOA phone: 952-855-8222
Location
- Region: Minneapolis
Financial & listing details
- Price per square foot: $143/sqft
- Tax assessed value: $390,000
- Annual tax amount: $5,647
- Date on market: 5/2/2026
- Cumulative days on market: 135 days
- Road surface type: Paved
Estimated market value
$387,700
$368,000 - $407,000
$3,237/mo
Price history
| Date | Event | Price |
|---|---|---|
| 6/19/2026 | Price change | $388,900-0.3%$143/sqft |
Source:  NorthstarMLS as distributed by MLS GRID #7040648 Report a problem NorthstarMLS as distributed by MLS GRID #7040648 Report a problem | ||
| 5/2/2026 | Listed for sale | $389,900-1.5%$144/sqft |
Source: NorthstarMLS as distributed by MLS GRID #7040648 Report a problem | ||
| 1/9/2026 | Listing removed | $395,900$146/sqft |
Source: NorthstarMLS as distributed by MLS GRID #6789749 Report a problem | ||
| 10/9/2025 | Price change | $395,900-1%$146/sqft |
Source: NorthstarMLS as distributed by MLS GRID #6789749 Report a problem | ||
| 9/25/2025 | Listed for sale | $399,900+32.2%$147/sqft |
Source: NorthstarMLS as distributed by MLS GRID #6789749 Report a problem | ||
| 6/29/2017 | Sold | $302,500-4%$111/sqft |
Source: NorthstarMLS as distributed by MLS GRID #4816132 Report a problem | ||
| 5/4/2017 | Pending sale | $315,000$116/sqft |
Source: EXIT Realty Metro #4816132 Report a problem | ||
| 4/27/2017 | Listed for sale | $315,000$116/sqft |
Source: EXIT Realty Metro #4816132 Report a problem | ||
| 4/20/2017 | Pending sale | $315,000$116/sqft |
Source: EXIT Realty Metro #4816132 Report a problem | ||
| 4/18/2017 | Listed for sale | $315,000+50%$116/sqft |
Source: EXIT Realty Metro #4816132 Report a problem | ||
| 7/14/2009 | Sold | $210,000+12.3%$77/sqft |
Source:  Lake Superior Area Realtors as distributed by MLS GRID #1384237 Report a problem Lake Superior Area Realtors as distributed by MLS GRID #1384237 Report a problem | ||
| 5/10/1999 | Sold | $186,932$69/sqft |
Source: Public Record Report a problem | ||
Public tax history
| Year | Property taxes | Tax assessment |
|---|---|---|
| 2025 | $5,647 +12.7% | $390,000 |
| 2024 | $5,009 +6.7% | $390,000 +1% |
| 2023 | $4,694 +6.6% | $386,000 +6.9% |
| 2022 | $4,404 +10.3% | $361,000 +11.1% |
| 2021 | $3,993 -1.5% | $325,000 +5.9% |
| 2020 | $4,054 +1.5% | $307,000 +6% |
| 2019 | $3,993 -1.5% | $289,500 |
| 2018 | $4,054 +4.1% | $289,500 +14% |
| 2017 | $3,893 +4.7% | $254,000 -1.9% |
| 2016 | $3,718 -5.3% | $259,000 +4.9% |
| 2015 | $3,928 +0.5% | $247,000 |
| 2014 | $3,909 -7.2% | $247,000 |
| 2013 | $4,210 +0% | $247,000 -2.2% |
| 2012 | $4,209 +3.1% | $252,500 |
| 2011 | $4,082 +9.2% | $252,500 -4.7% |
| 2010 | $3,737 -5.8% | $265,000 -4.2% |
| 2009 | $3,966 -3.2% | $276,500 -6.3% |
| 2006 | $4,096 +3.8% | $295,000 +8.5% |
| 2005 | $3,946 +8.3% | $271,900 +15% |
| 2004 | $3,643 +11.9% | $236,500 +12% |
| 2002 | $3,256 -56% | $211,200 |
| 2001 | $7,398 | -- |
Find assessor info on the county website
Monthly payment
Est. payment
Payment breakdown
Explore the cost of this home by adjusting the details. Changes won't be saved.Climate risks
Neighborhood: Windom Park
Nearby schools
GreatSchools rating
- 2/10Pillsbury Elementary SchoolGrades: PK-5Distance: 0.4 mi
- 2/10Northeast Middle SchoolGrades: 6-8Distance: 1.1 mi
- 4/10Edison Senior High SchoolGrades: 9-12Distance: 1.1 mi
- $338,8002 bd2 ba1.5k sqft1800 McKinley St NE, Minneapolis, MN 55418Off Market
- $414,8003 bd3 ba1.7k sqft1804 McKinley St NE, Minneapolis, MN 55418Off Market
- $454,3003 bd3 ba2.3k sqft1806 McKinley St NE, Minneapolis, MN 55418Off Market
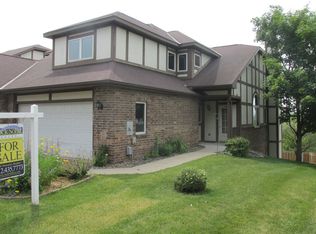
- $332,5002 bd2 ba1.5k sqft1810 McKinley St NE, Minneapolis, MN 55418Off Market

- $379,9002 bd3 ba1.6k sqft1808 McKinley St NE, Minneapolis, MN 55418Sold
- $347,4003 bd2 ba1.8k sqft1805 Benjamin St NE, Minneapolis, MN 55418Sold
- $332,3002 bd2 ba1.3k sqft1801 Benjamin St NE, Minneapolis, MN 55418Off Market
- $325,5001 bd1 ba700 sqft1809 Benjamin St NE, Minneapolis, MN 55418Off Market
A local agent can set up tours, give advice and negotiate with sellers.
Similar homes
- $375,0003 bd3 ba2k sqft930 Dartmouth Pl SE, Minneapolis, MN 55414For Sale

 MLS ID #7073458, Nicole Y Wang, RE/MAX Results. NorthstarMLS as distributed by MLS GRID
 - $350,0003 bd3 ba1.8k sqft809 White Oak Ct, New Brighton, MN 55112For Sale
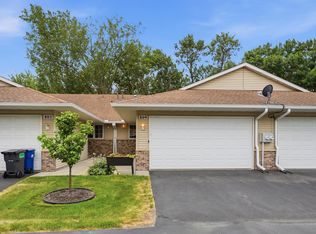 MLS ID #7103218, Daniel Borys, Edina Realty, Inc.. NorthstarMLS as distributed by MLS GRID
 - $400,0003 bd3 ba2k sqft2734 Lindsey Ct, New Brighton, MN 55112For Sale
 MLS ID #7101060, Erich Young, Edina Realty, Inc.. NorthstarMLS as distributed by MLS GRID
 - $420,0003 bd3 ba2.8k sqft2282 Stephani Ct, Little Canada, MN 55117For Sale
 MLS ID #7092225, Donna Vanneste, GRI, CRS, Coldwell Banker Realty. NorthstarMLS as distributed by MLS GRID
 - $350,0003 bd3 ba2k sqft710 Emerald Rdg, Roseville, MN 55113For SaleMLS ID #7090582, Mary Sommerfeld, Edina Realty, Inc.. NorthstarMLS as distributed by MLS GRID
- $419,9002 bd3 ba1.8k sqft5523 Humboldt Cir, Minneapolis, MN 55419For SaleMLS ID #7104275, Trenton J Hogg, Redfin Corporation. NorthstarMLS as distributed by MLS GRID
- $439,9003 bd3 ba2.6k sqft2618 Rosetown Ct, Roseville, MN 55113For SaleMLS ID #7085032, Donald Shaughnessy Jr., Northstar Real Estate Associates. NorthstarMLS as distributed by MLS GRID
- $385,0004 bd3 ba1.9k sqft3016 Lakewood Dr N, Maplewood, MN 55109For SaleMLS ID #7107080, Scott R. Smith, Keller Williams Premier Realty. NorthstarMLS as distributed by MLS GRID
- $410,0003 bd3 ba2.5k sqft4805 Iris Alcove Alcove, Saint Paul, MN 55127For SaleMLS ID #7105387, Kelly Boe, RES Realty. NorthstarMLS as distributed by MLS GRID
- $415,0004 bd3 ba2.4k sqft5707 125th St W, Apple Valley, MN 55124For SaleMLS ID #7110743, The Homefront Team, Engel & Volkers Minneapolis. NorthstarMLS as distributed by MLS GRID
- $365,0003 bd2 ba1.7k sqft1791 Morgan Ave, Saint Paul, MN 55116For SaleMLS ID #7091219, Allie Walsh, Prudden & Company. NorthstarMLS as distributed by MLS GRID
- $399,9003 bd2 ba2.1k sqft5568 129th Dr N, Hugo, MN 55038For SaleMLS ID #7033159, Stephen Shea, Sunset Realty. NorthstarMLS as distributed by MLS GRID
- $309,0003 bd3 ba2.3k sqft142 Canabury Ct, Little Canada, MN 55117For SaleMLS ID #7097397, Lee R Shelton, Home Avenue Flat Fee Realty. NorthstarMLS as distributed by MLS GRID
- $375,0003 bd2 ba2.2k sqft6159 Creek Line Dr, Minnetonka, MN 55345For SaleMLS ID #7077989, Mary Jane Meehan, Edina Realty, Inc.. NorthstarMLS as distributed by MLS GRID
- $349,9002 bd2 ba1.4k sqft17700 41st Ave N APT 80, Plymouth, MN 55446For SaleMLS ID #7103810, Dan Frank, RE/MAX Advantage Plus. NorthstarMLS as distributed by MLS GRID
- $249,9004 bd2 ba1.7k sqft2407 16th Ave S, Minneapolis, MN 55404For SaleMLS ID #7064176, Syed S. Husain, Fish MLS Realty. NorthstarMLS as distributed by MLS GRID
- $329,9002 bd2 ba1.3k sqft515 Lovell Ave, Roseville, MN 55113For SaleMLS ID #7087575, Jean Pennig, LPT Realty, LLC. NorthstarMLS as distributed by MLS GRID
- $394,9003 bd3 ba2k sqft10655 Beard Ave S, Bloomington, MN 55431For SaleMLS ID #6805204, Sonali Vora, Coldwell Banker Realty - Southwest Regional. NorthstarMLS as distributed by MLS GRID
- $359,0003 bd4 ba2k sqft8262 Labont Way #5, Eden Prairie, MN 55344For SaleMLS ID #7089244, Peter Trinh, REMAX Results. NorthstarMLS as distributed by MLS GRID
- $280,0003 bd2 ba1.6k sqft2406 County Road D W APT 4, Saint Paul, MN 55112For SaleMLS ID #7014255, Joseph Kirk, Lakes Sotheby's International Realty. NorthstarMLS as distributed by MLS GRID
