Spacious 4-bedroom, 2-bath townhome ideally located near downtown Minneapolis and the University of Minnesota. The main level features an open and inviting layout with a bright living room, separate dining area, and a well-appointed kitchen with a center island, seating, and ample natural light. A convenient ¾ bath completes the main level.
Relax or entertain on the private deck while taking advantage of hassle-free living with no snow removal or yard work required. The upper level offers three generously sized bedrooms, including a primary bedroom with a walk-in closet and walk-through access to the full bathroom and laundry room. The finished lower level adds a fourth bedroom, additional storage space, and is already roughed-in for a third bathroom, offering great potential for added value.
Located just minutes from the light rail, Children’s Hospital, Abbott Northwestern Hospital, and Midtown Global Market, this home provides easy access to top amenities, dining, and commuting routes. A great opportunity to own a well-located and versatile home, schedule your showing today!
Active
$249,900
2407 16th Ave S, Minneapolis, MN 55404
4beds
1,772sqft
(TH) Side x Side
Built in 2004
871 Square Feet Lot
$249,000 Zestimate®
$141/sqft
$352/mo HOA
What's special
Ample natural lightSeparate dining areaThree generously sized bedroomsOpen and inviting layoutPrivate deck
- 14 days
- 292
- 19
Zillow last checked:
Listing updated:
Listed by:
Syed S. Husain 507-313-3023,
Fish MLS Realty
Source: NorthstarMLS as distributed by MLS GRID,MLS#: 7153301
Facts & features
Interior
Bedrooms & bathrooms
- Bedrooms: 4
- Bathrooms: 2
- Full bathrooms: 1
- 3/4 bathrooms: 1
Bedroom
- Level: Upper
- Area: 132 Square Feet
- Dimensions: 12x11
Bedroom 2
- Level: Upper
- Area: 110 Square Feet
- Dimensions: 11x10
Bedroom 3
- Level: Upper
- Area: 99 Square Feet
- Dimensions: 11x9
Bedroom 4
- Level: Lower
- Area: 100 Square Feet
- Dimensions: 10x10
Deck
- Level: Main
- Area: 88 Square Feet
- Dimensions: 16x5.5
Dining room
- Level: Main
- Area: 141.75 Square Feet
- Dimensions: 13.5x10.5
Kitchen
- Level: Main
- Area: 154 Square Feet
- Dimensions: 14x11
Living room
- Level: Main
- Area: 165 Square Feet
- Dimensions: 15x11
Other
- Level: Lower
- Area: 144 Square Feet
- Dimensions: 16x9
Heating
- Forced Air
Cooling
- Central Air
Appliances
- Included: Dishwasher, Dryer, Microwave, Range, Refrigerator, Washer
- Laundry: Laundry Room, In Unit, Upper Level
Features
- Basement: Egress Window(s),Finished,Walk-Out Access
- Has fireplace: No
Interior area
- Total structure area: 2,298
- Total interior livable area: 1,772 sqft
- Finished area above ground: 1,532
- Finished area below ground: 240
Property
Parking
- Total spaces: 1
- Parking features: Attached, Tuckunder Garage
- Attached garage spaces: 1
- Details: Garage Dimensions (19.7x11.5)
Accessibility
- Accessibility features: None
Features
- Levels: Two
- Stories: 2
- Patio & porch: Deck, Front Porch
Lot
- Size: 871 Square Feet
- Dimensions: 21 x 51 x 21 x 51
Details
- Foundation area: 766
- Parcel number: 3502924140234
- Zoning description: Residential-Single Family
Construction
Type & style
- Home type: Townhouse
- Property subtype: (TH) Side x Side
- Attached to another structure: Yes
Materials
- Roof: Age 8 Years or Less,Asphalt
Condition
- New construction: No
- Year built: 2004
Utilities & green energy
- Gas: Natural Gas
- Sewer: City Sewer/Connected
- Water: City Water/Connected
Community & HOA
Community
- Subdivision: Village In Phillips
HOA
- Has HOA: Yes
- Services included: Maintenance Structure, Hazard Insurance, Lawn Care, Maintenance Grounds, Snow Removal
- HOA fee: $352 monthly
- HOA name: Franklin Station Townhomes Association
- HOA phone: 952-224-4777
Location
- Region: Minneapolis
Financial & listing details
- Price per square foot: $141/sqft
- Tax assessed value: $227,900
- Annual tax amount: $3,162
- Date on market: 10/1/2026
- Cumulative days on market: 261 days
Estimated market value
$249,000
$237,000 - $261,000
$2,313/mo
Price history
| Date | Event | Price |
|---|---|---|
| 10/1/2026 | Listed for sale | $249,900$141/sqft |
Source:  NorthstarMLS as distributed by MLS GRID #7153301 Report a problem NorthstarMLS as distributed by MLS GRID #7153301 Report a problem | ||
| 10/1/2026 | Listing removed | $249,900$141/sqft |
Source: NorthstarMLS as distributed by MLS GRID #7064176 Report a problem | ||
| 4/30/2026 | Listed for sale | $249,9000%$141/sqft |
Source: NorthstarMLS as distributed by MLS GRID #7064176 Report a problem | ||
| 2/11/2026 | Listing removed | $250,000$141/sqft |
Source: NorthstarMLS as distributed by MLS GRID #6804411 Report a problem | ||
| 1/28/2026 | Listed for sale | $250,000$141/sqft |
Source: NorthstarMLS as distributed by MLS GRID #6804411 Report a problem | ||
| 1/18/2026 | Pending sale | $250,000$141/sqft |
Source: NorthstarMLS as distributed by MLS GRID #6804411 Report a problem | ||
| 12/17/2025 | Price change | $250,000-3.8%$141/sqft |
Source: NorthstarMLS as distributed by MLS GRID #6804411 Report a problem | ||
| 10/31/2025 | Listed for sale | $260,000-1.5%$147/sqft |
Source: NorthstarMLS as distributed by MLS GRID #6804411 Report a problem | ||
| 7/2/2025 | Listing removed | $264,000$149/sqft |
Source: NorthstarMLS as distributed by MLS GRID #6714634 Report a problem | ||
| 5/27/2025 | Price change | $264,000-2.2%$149/sqft |
Source: NorthstarMLS as distributed by MLS GRID #6714634 Report a problem | ||
| 5/3/2025 | Listed for sale | $270,000-1.8%$152/sqft |
Source: NorthstarMLS as distributed by MLS GRID #6714634 Report a problem | ||
| 5/2/2025 | Listing removed | $275,000$155/sqft |
Source: NorthstarMLS as distributed by MLS GRID #6630610 Report a problem | ||
| 4/1/2025 | Price change | $275,000-1.8%$155/sqft |
Source: NorthstarMLS as distributed by MLS GRID #6630610 Report a problem | ||
| 1/13/2025 | Price change | $280,000-1.8%$158/sqft |
Source: NorthstarMLS as distributed by MLS GRID #6630610 Report a problem | ||
| 11/13/2024 | Listed for sale | $285,000$161/sqft |
Source: NorthstarMLS as distributed by MLS GRID #6630610 Report a problem | ||
| 10/29/2024 | Listing removed | $285,000$161/sqft |
Source: NorthstarMLS as distributed by MLS GRID #6618894 Report a problem | ||
| 10/17/2024 | Listed for sale | $285,000+143.6%$161/sqft |
Source: NorthstarMLS as distributed by MLS GRID #6618894 Report a problem | ||
| 1/23/2015 | Sold | $117,000$66/sqft |
Source:  Lake Superior Area Realtors as distributed by MLS GRID #2229430 Report a problem Lake Superior Area Realtors as distributed by MLS GRID #2229430 Report a problem | ||
| 10/10/2014 | Pending sale | $117,000$66/sqft |
Source: RE/MAX Results #4523341 Report a problem | ||
| 10/9/2014 | Price change | $117,000-0.8%$66/sqft |
Source: RE/MAX Results #4523341 Report a problem | ||
| 10/6/2014 | Price change | $118,000+2.7%$67/sqft |
Source: RE/MAX Results #4523341 Report a problem | ||
| 9/24/2014 | Price change | $114,900-4.2%$65/sqft |
Source: RE/MAX Results #4523341 Report a problem | ||
| 9/4/2014 | Listed for sale | $119,900+4.3%$68/sqft |
Source: RE/MAX Results #4523341 Report a problem | ||
| 11/19/2013 | Listing removed | $115,000$65/sqft |
Source: RE/MAX Results #4427389 Report a problem | ||
| 10/16/2013 | Listed for sale | $115,000-32.9%$65/sqft |
Source: RE/MAX Results- Woodbury #4370077 Report a problem | ||
| 4/4/2005 | Sold | $171,500$97/sqft |
Source: Public Record Report a problem | ||
Public tax history
| Year | Property taxes | Tax assessment |
|---|---|---|
| 2026 | $3,163 +13% | $227,900 |
| 2025 | $2,799 -4.4% | $227,900 +7% |
| 2024 | $2,927 -3% | $213,000 -10.1% |
| 2023 | $3,016 +11.6% | $237,000 -2.5% |
| 2022 | $2,704 +3.4% | $243,000 +14.9% |
| 2021 | $2,613 +5.3% | $211,500 |
| 2020 | $2,482 -5% | $211,500 +11.9% |
| 2019 | $2,613 +5.3% | $189,000 +25.2% |
| 2018 | $2,482 +38.4% | $151,000 +15.3% |
| 2017 | $1,794 +6.9% | $131,000 +13.4% |
| 2016 | $1,677 +14.2% | $115,500 +3.1% |
| 2015 | $1,469 -0.7% | $112,000 -4.7% |
| 2014 | $1,479 -16.1% | $117,500 -2.9% |
| 2013 | $1,762 -21% | $121,000 -18.2% |
| 2012 | $2,231 -0.3% | $148,000 |
| 2011 | $2,238 +0.2% | $148,000 -11.9% |
| 2010 | $2,233 -1.4% | $168,000 |
| 2009 | $2,264 +24.3% | $168,000 +16% |
| 2006 | $1,821 | $144,800 |
Find assessor info on the county website
Monthly payment
Est. payment
Payment breakdown
Explore the cost of this home by adjusting the details. Changes won't be saved.Climate risks
Neighborhood: East Phillips

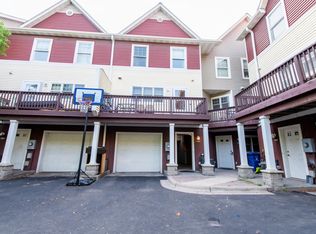
Similar homes
- $235,0003 bd2 ba1.5k sqft2608 Clinton Ave, Minneapolis, MN 55408For Sale

 MLS ID #7142559, Christian H Klempp, Compass. NorthstarMLS as distributed by MLS GRID
 - $240,6003 bd3 ba1.8k sqft2116 2nd Ave N, Minneapolis, MN 55405For Sale
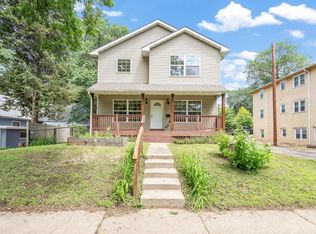 MLS ID #7103687, Nataly Sanchez, RE/MAX Results. NorthstarMLS as distributed by MLS GRID
 - $335,0003 bd2 ba1.4k sqft1809 3rd St NE, Minneapolis, MN 55418For Sale
 MLS ID #7150002, Nathan Pentz, Keller Williams Classic Rlty NW. NorthstarMLS as distributed by MLS GRID
 - $224,9002 bd3 ba1.7k sqft7413 Zane Ave N, Brooklyn Park, MN 55443For Sale
 MLS ID #7160597, Ken Hatfield, Keller Williams Premier Realty. NorthstarMLS as distributed by MLS GRID
 - $280,0004 bd2 ba2.1k sqft648 85th Ave NW, Coon Rapids, MN 55433For SaleMLS ID #7134545, Chris M. Siverhus, RE/MAX Synergy. NorthstarMLS as distributed by MLS GRID
- $257,9002 bd2 ba1.4k sqft18034 69th Pl N, Maple Grove, MN 55311For SaleMLS ID #7153371, Malee Vang, Engel & Volkers Minneapolis. NorthstarMLS as distributed by MLS GRID
- $299,9003 bd2 ba1.6k sqft4238 Boulder Ridge Point, Eagan, MN 55122For SaleMLS ID #7159495, Perry Hurth, Keller Williams Realty Integrity. NorthstarMLS as distributed by MLS GRID
- $249,9003 bd3 ba1.5k sqft833 Glen Ter, Newport, MN 55055For SaleMLS ID #7143625, Michele J. Alm, eXp Realty. NorthstarMLS as distributed by MLS GRID
- $259,9003 bd3 ba1.6k sqft11323 Chisholm Cir NE Unit D, Blaine, MN 55449For SaleMLS ID #7141789, Lalitha P Edpuganti, Imagine Realty. NorthstarMLS as distributed by MLS GRID
- $235,0003 bd2 ba1.4k sqft568 State St APT C, Saint Paul, MN 55107For SaleMLS ID #7073369, Anton Martinez, Pemberton RE. NorthstarMLS as distributed by MLS GRID
- $239,0002 bd2 ba1.2k sqft8399 Kimball Dr, Eden Prairie, MN 55347For SaleMLS ID #7116924, Jacqueline Day & Partners, Jen Cutter, Edina Realty, Inc.. NorthstarMLS as distributed by MLS GRID
- $224,9003 bd2 ba1.7k sqft7232 Woodstock Dr, Bloomington, MN 55438For SaleMLS ID #7150510, Kristopher G. Jacobsen, Eos Realty, LLC. NorthstarMLS as distributed by MLS GRID
- $245,0003 bd2 ba1.5k sqft15331 39th Ave N, Plymouth, MN 55446For SaleMLS ID #7146232, Lynn A Kuznia, Premium Properties Realty. NorthstarMLS as distributed by MLS GRID
- $250,0002 bd2 ba1.2k sqft3617 Saint Francis Way APT B, Eagan, MN 55123For SaleMLS ID #7150607, Tesfalem Ghimay, Coldwell Banker Realty. NorthstarMLS as distributed by MLS GRID
- $283,9003 bd3 ba1.5k sqft5653 100th Ln N, Brooklyn Park, MN 55443For SaleMLS ID #7153300, Syed S. Husain, Fish MLS Realty. NorthstarMLS as distributed by MLS GRID
- $272,5002 bd2 ba1.4k sqft17980 Cobblestone Way, Eden Prairie, MN 55347For SaleMLS ID #7146416, Tho Kim Huynh, Creative Results. NorthstarMLS as distributed by MLS GRID
- $240,0002 bd2 ba1.7k sqft7886 72nd St S, Cottage Grove, MN 55016For SaleMLS ID #7152698, Cedar Haven Real Estate Group, Keller Williams Preferred Rlty. NorthstarMLS as distributed by MLS GRID
- $265,0002 bd2 ba1.6k sqft3027 Juniper Ln Unit E, Saint Paul, MN 55125For SaleMLS ID #7140303, Garrett Olson, Edina Realty, Inc.. NorthstarMLS as distributed by MLS GRID
- $250,0003 bd3 ba1.4k sqft966 Princeton Ave, Shakopee, MN 55379For SaleMLS ID #7138923, Hillary J Slama, Engel & Volkers Prior Lake. NorthstarMLS as distributed by MLS GRID
- $229,9002 bd1 ba1.3k sqft3431 Douglas Dr N, Crystal, MN 55422For SaleMLS ID #7121444, Chuck Carstensen, RE/MAX Results. NorthstarMLS as distributed by MLS GRID
