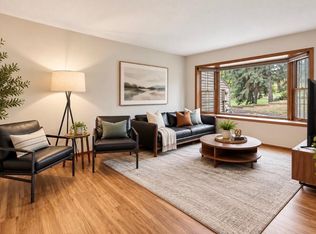
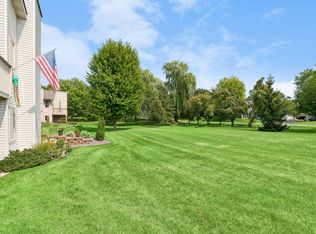
Move-in ready 2-bedroom, 1-bath townhome in a desirable Crystal location! The functional multi-level layout offers comfortable living with the bedrooms and full bath on the upper level, along with a bright and inviting living room featuring access to a private deck. The adjoining dining area flows seamlessly into the galley-style kitchen, complete with ample cabinet and countertop space. The main level features a spacious family room with a walkout to the patio and backyard, creating additional living and entertaining space. A generous 2-stall attached garage adds everyday convenience. This home has been thoughtfully updated with fresh paint throughout the entire upper level and lower-level entry (July 2026), along with new luxury vinyl plank flooring in the living room, dining room, and hallway (July 2026). Major improvements completed in May 2025 include all new windows, patio doors, blinds, and drapes. Clean, stylish, and truly move-in ready, this well-maintained home offers updated finishes, functional living spaces, and a convenient location close to shopping, dining, parks, and major commuting routes.
Active
Price cut: $10K (9/14)
$229,900
3431 Douglas Dr N, Crystal, MN 55422
2beds
1,382sqft
(TH) Side x Side
Built in 1996
1,742 Square Feet Lot
$229,600 Zestimate®
$166/sqft
$325/mo HOA
What's special
- 72 days
- 181
- 6
Zillow last checked:
Listing updated:
Listed by:
Chuck Carstensen 612-290-3809,
RE/MAX Results,
Michelle Carstensen 651-226-2590
Source: NorthstarMLS as distributed by MLS GRID,MLS#: 7121444
Facts & features
Interior
Bedrooms & bathrooms
- Bedrooms: 2
- Bathrooms: 1
- Full bathrooms: 1
Bedroom
- Level: Upper
- Area: 165 Square Feet
- Dimensions: 15x11
Bedroom 2
- Level: Upper
- Area: 121 Square Feet
- Dimensions: 11x11
Deck
- Level: Upper
- Area: 100 Square Feet
- Dimensions: 10x10
Dining room
- Level: Upper
- Area: 80 Square Feet
- Dimensions: 10x8
Family room
- Level: Main
- Area: 154 Square Feet
- Dimensions: 14x11
Foyer
- Level: Main
- Area: 85 Square Feet
- Dimensions: 17x5
Kitchen
- Level: Upper
- Area: 64 Square Feet
- Dimensions: 8x8
Living room
- Level: Upper
- Area: 182 Square Feet
- Dimensions: 14x13
Heating
- Forced Air
Cooling
- Central Air
Appliances
- Included: Dishwasher, Dryer, Exhaust Fan, Microwave, Range, Refrigerator, Washer, Water Softener Owned
- Laundry: Lower Level
Features
- Basement: None
- Has fireplace: No
Interior area
- Total structure area: 1,382
- Total interior livable area: 1,382 sqft
- Finished area above ground: 1,382
- Finished area below ground: 0
Property
Parking
- Total spaces: 2
- Parking features: Asphalt, Garage Door Opener, Insulated Garage, Tuckunder Garage
- Attached garage spaces: 2
- Has uncovered spaces: Yes
- Details: Garage Dimensions (18x19)
Accessibility
- Accessibility features: None
Features
- Levels: Two
- Stories: 2
- Patio & porch: Deck, Patio
- Fencing: Wood
Lot
- Size: 1,742 Square Feet
- Features: Near Public Transit, Tree Coverage - Light
Details
- Foundation area: 877
- Parcel number: 2011821110121
- Zoning description: Residential-Single Family
Construction
Type & style
- Home type: Townhouse
- Property subtype: (TH) Side x Side
- Attached to another structure: Yes
Condition
- New construction: No
- Year built: 1996
Utilities & green energy
- Electric: 100 Amp Service, Power Company: Xcel Energy
- Gas: Natural Gas
- Sewer: City Sewer/Connected
- Water: City Water/Connected
Community & HOA
HOA
- Has HOA: Yes
- Services included: Maintenance Structure, Hazard Insurance, Maintenance Grounds
- HOA fee: $325 monthly
- HOA name: Douglas Dr Townhome Assoc.
- HOA phone: 763-607-6970
Location
- Region: Crystal
Financial & listing details
- Price per square foot: $166/sqft
- Tax assessed value: $241,300
- Annual tax amount: $3,305
- Date on market: 8/5/2026
- Road surface type: Paved
Estimated market value
$229,600
$218,000 - $241,000
$1,490/mo
Price history
| Date | Event | Price |
|---|---|---|
| 9/14/2026 | Price change | $229,900-4.2%$166/sqft |
Source:  NorthstarMLS as distributed by MLS GRID #7121444 Report a problem NorthstarMLS as distributed by MLS GRID #7121444 Report a problem | ||
| 8/28/2026 | Price change | $239,900-4%$174/sqft |
Source: NorthstarMLS as distributed by MLS GRID #7121444 Report a problem | ||
| 8/7/2026 | Listed for sale | $249,900+108.4%$181/sqft |
Source: NorthstarMLS as distributed by MLS GRID #7121444 Report a problem | ||
| 3/26/2014 | Sold | $119,900+9.5%$87/sqft |
Source:  Lake Superior Area Realtors as distributed by MLS GRID #2123024 Report a problem Lake Superior Area Realtors as distributed by MLS GRID #2123024 Report a problem | ||
| 7/30/1998 | Sold | $109,500$79/sqft |
Source: Public Record Report a problem | ||
Public tax history
| Year | Property taxes | Tax assessment |
|---|---|---|
| 2026 | $3,305 +3.7% | $241,300 +5.7% |
| 2025 | $3,187 +9% | $228,200 -1.9% |
| 2024 | $2,923 +8.8% | $232,700 +3% |
| 2023 | $2,685 +13% | $226,000 +6.1% |
| 2022 | $2,376 +2.9% | $213,000 +15.8% |
| 2021 | $2,308 +3.2% | $184,000 +4.5% |
| 2020 | $2,236 -3.1% | $176,000 +4.8% |
| 2019 | $2,308 +3.2% | $168,000 +6.3% |
| 2018 | $2,236 +10.6% | $158,000 +22.5% |
| 2017 | $2,023 +15.7% | $129,000 +7.5% |
| 2016 | $1,748 +3.3% | $120,000 +5.3% |
| 2015 | $1,693 +8.1% | $114,000 +23.9% |
| 2014 | $1,565 +22.8% | $92,000 -2.1% |
| 2013 | $1,274 -21.5% | $94,000 -19% |
| 2012 | $1,623 -18.4% | $116,000 -15.3% |
| 2011 | $1,989 +0.7% | $137,000 -8.1% |
| 2010 | $1,974 -6.8% | $149,000 -10.2% |
| 2009 | $2,118 +13.1% | $166,000 +5.7% |
| 2006 | $1,873 +1.7% | $157,000 +5.4% |
| 2005 | $1,842 -0.6% | $149,000 +6.4% |
| 2004 | $1,853 +11.4% | $140,000 +8.3% |
| 2002 | $1,664 -48.5% | $129,300 |
| 2001 | $3,228 | -- |
Find assessor info on the county website
Monthly payment
Est. payment
Payment breakdown
Explore the cost of this home by adjusting the details. Changes won't be saved.Climate risks
Neighborhood: 55422
Similar homes
- $224,9002 bd3 ba1.7k sqft7413 Zane Ave N, Brooklyn Park, MN 55443For Sale

 MLS ID #7160597, Ken Hatfield, Keller Williams Premier Realty. NorthstarMLS as distributed by MLS GRID
 - $229,9002 bd3 ba1.3k sqft320 Karen Ln NE, Columbia Heights, MN 55421For Sale
 MLS ID #7145679, Lucas McDonough, DRG. NorthstarMLS as distributed by MLS GRID
 - $239,9002 bd2 ba1.2k sqft903 8th Ave N, Minneapolis, MN 55411For Sale
 MLS ID #7152686, Matthew Bellanti, RE/MAX Advantage Plus. NorthstarMLS as distributed by MLS GRID
 - $239,9002 bd2 ba1.2k sqft4122 Goldenrod Ln N, Plymouth, MN 55441For Sale
 MLS ID #7008414, Rhonda E Wilson, Coldwell Banker Realty. NorthstarMLS as distributed by MLS GRID
 - $255,0002 bd2 ba1.3k sqft3650 Gettysburg Ave S APT 62, Saint Louis Park, MN 55426For SaleMLS ID #7156063, Susan H Melbye, Edina Realty, Inc.. NorthstarMLS as distributed by MLS GRID
- $245,0003 bd2 ba1.5k sqft15331 39th Ave N, Plymouth, MN 55446For SaleMLS ID #7146232, Lynn A Kuznia, Premium Properties Realty. NorthstarMLS as distributed by MLS GRID
- $214,9002 bd1 ba1.2k sqft8840 N Maplebrook Ct, Brooklyn Park, MN 55445For SaleMLS ID #7132221, Emily Blake, Pemberton RE. NorthstarMLS as distributed by MLS GRID
- $239,0002 bd2 ba1.2k sqft8399 Kimball Dr, Eden Prairie, MN 55347For SaleMLS ID #7116924, Jacqueline Day & Partners, Jen Cutter, Edina Realty, Inc.. NorthstarMLS as distributed by MLS GRID
- $215,0002 bd1 ba1k sqft14000 44th Pl N APT 2, Plymouth, MN 55446For SaleMLS ID #7093868, Lindsey Hasford, Edina Realty, Inc.. NorthstarMLS as distributed by MLS GRID
- $200,0002 bd1 ba946 sqft7486 Vinewood Ct N, Maple Grove, MN 55311For SaleMLS ID #7132211, Anderson Milfort, Coldwell Banker Realty - Lakes. NorthstarMLS as distributed by MLS GRID
- $279,9002 bd1 ba1.2k sqft5235 Unity Ct, Minneapolis, MN 55429For SaleMLS ID #7136340, Keith Schwankl, Positive Realty. NorthstarMLS as distributed by MLS GRID
- $200,0002 bd2 ba964 sqft8420 S Pond Trl, Champlin, MN 55316For SaleMLS ID #7138735, Michael Swain, Redfin Corporation. NorthstarMLS as distributed by MLS GRID
- $264,9002 bd2 ba1.5k sqft4029 Silver Lake Rd NE, Saint Anthony, MN 55421For SaleMLS ID #7130998, Abby Schannauer, Keller Williams Classic Rlty NW. NorthstarMLS as distributed by MLS GRID
- $235,0003 bd2 ba1.5k sqft2608 Clinton Ave, Minneapolis, MN 55408For SaleMLS ID #7142559, Christian H Klempp, Compass. NorthstarMLS as distributed by MLS GRID
- $250,0002 bd2 ba1.4k sqft18155 96th Ave N, Maple Grove, MN 55311For SaleMLS ID #7137042, Holz Real Estate Group, Keller Williams Select Realty. NorthstarMLS as distributed by MLS GRID
- $224,9003 bd2 ba1.7k sqft7232 Woodstock Dr, Bloomington, MN 55438For SaleMLS ID #7150510, Kristopher G. Jacobsen, Eos Realty, LLC. NorthstarMLS as distributed by MLS GRID
- $219,0002 bd1 ba1k sqft7246 Allen Ct, Eden Prairie, MN 55346For SaleMLS ID #7128764, Kevin Warkentien, Bridge Realty, LLC. NorthstarMLS as distributed by MLS GRID
- $249,9004 bd2 ba1.7k sqft2407 16th Ave S, Minneapolis, MN 55404For SaleMLS ID #7153301, Syed S. Husain, Fish MLS Realty. NorthstarMLS as distributed by MLS GRID
- $255,0004 bd2 ba1.5k sqft6025 79th Ave N, Brooklyn Park, MN 55443For SaleMLS ID #7131543, Kerby & Cristina Real Estate Experts, RE/MAX Results. NorthstarMLS as distributed by MLS GRID
- $234,9002 bd2 ba1.1k sqft1602 Woodlynn Ave Unit 2, Saint Paul, MN 55109For SaleMLS ID #7142678, Daniel G Dietl, BRIX Real Estate. NorthstarMLS as distributed by MLS GRID
